Loading Experience
Browse all posts and designs related to this tag.
Showing 112 results

Vastu Based Home Design Plan presents carefully structured house designs guided by time-honored vastu concepts.

This video article showcases beautiful 2BHK Vastu house plans in India designed with perfect space planning.

Ideal North Facing Home Design Vastu Tips are provided in this article.

Explore budget-friendly floor plan hacks for stunning home transformations with smart layouts, space-saving ideas, and cost-effective designs.
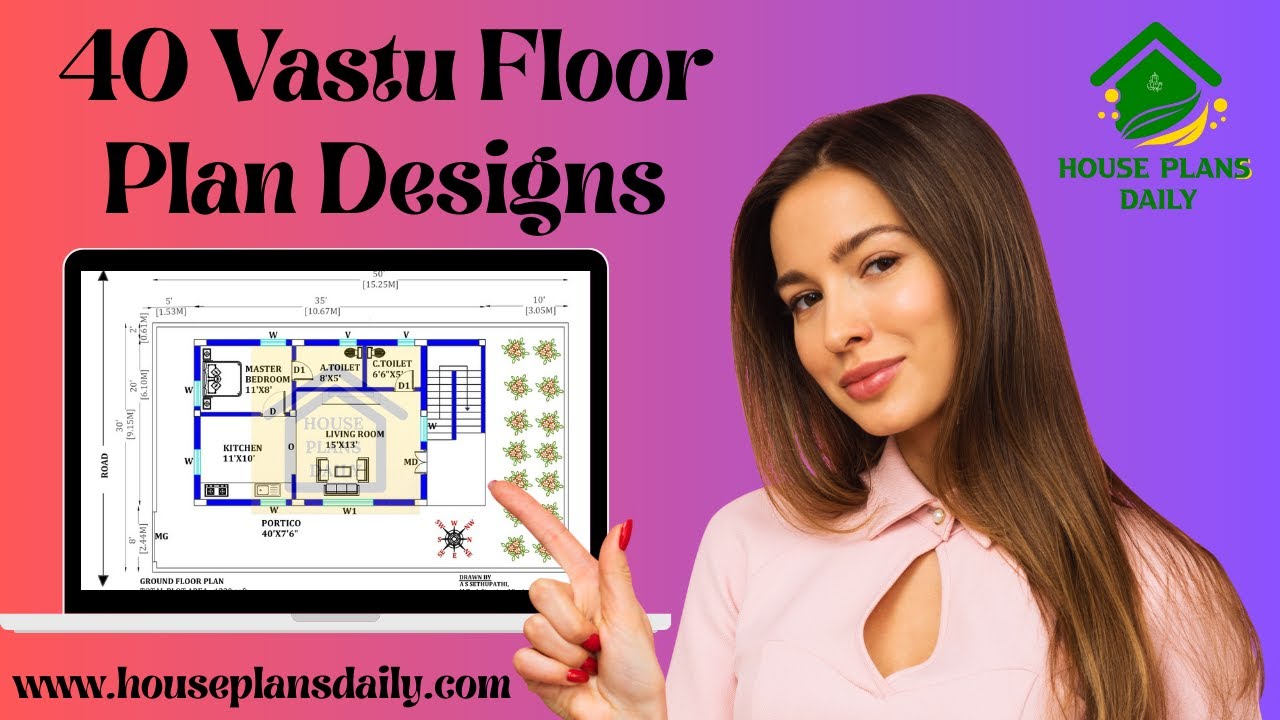
Explore 40 Vastu floor plan designs for inspired living. Find layouts that optimize space, light, and airflow while adhering to traditional principles. Ideal for creating serene, well-balanced homes with curb appeal.
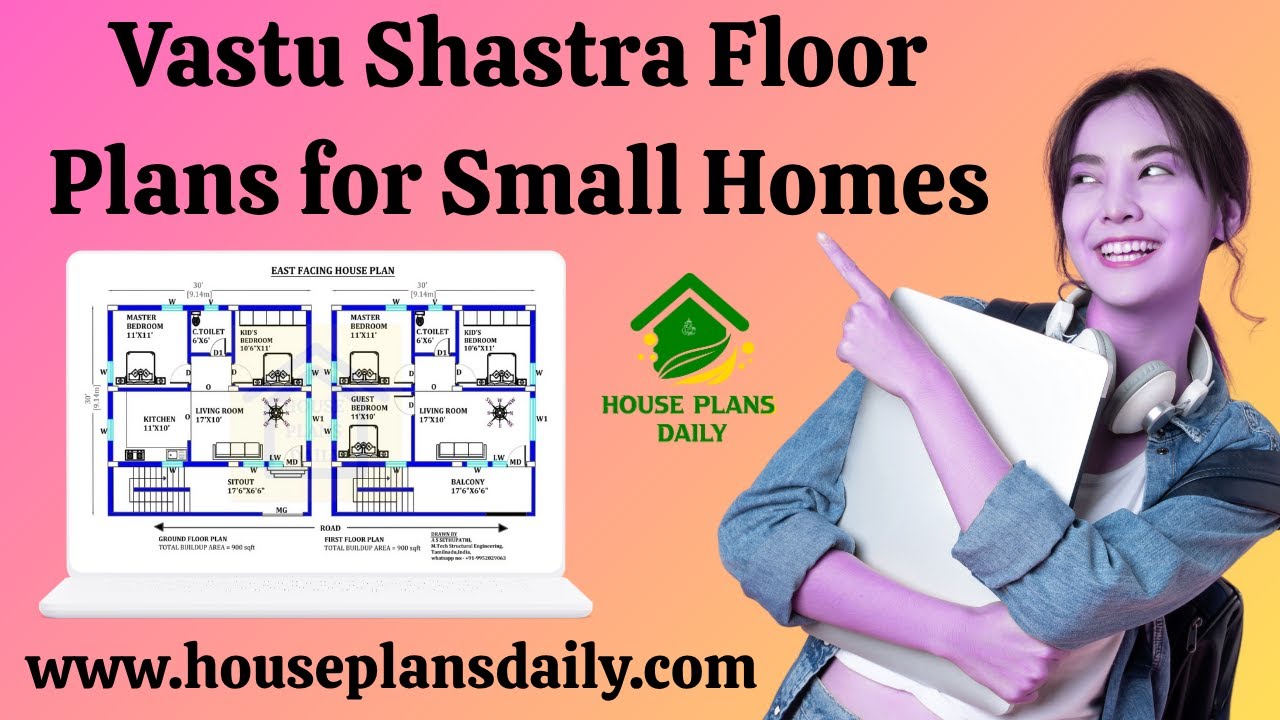
Vastu Shastra floor plans for small homes: maximize energy flow, natural light, and efficient use of space with harmonious, practical layouts.

Transform you’re your home with Vastu floor plan ideas that maximize harmony, balance, and positive energy.

North facing house plan with Vastu Shastra is presented in this article. Each house is designed with precise dimensions and furniture placements to maximize usability and flow.
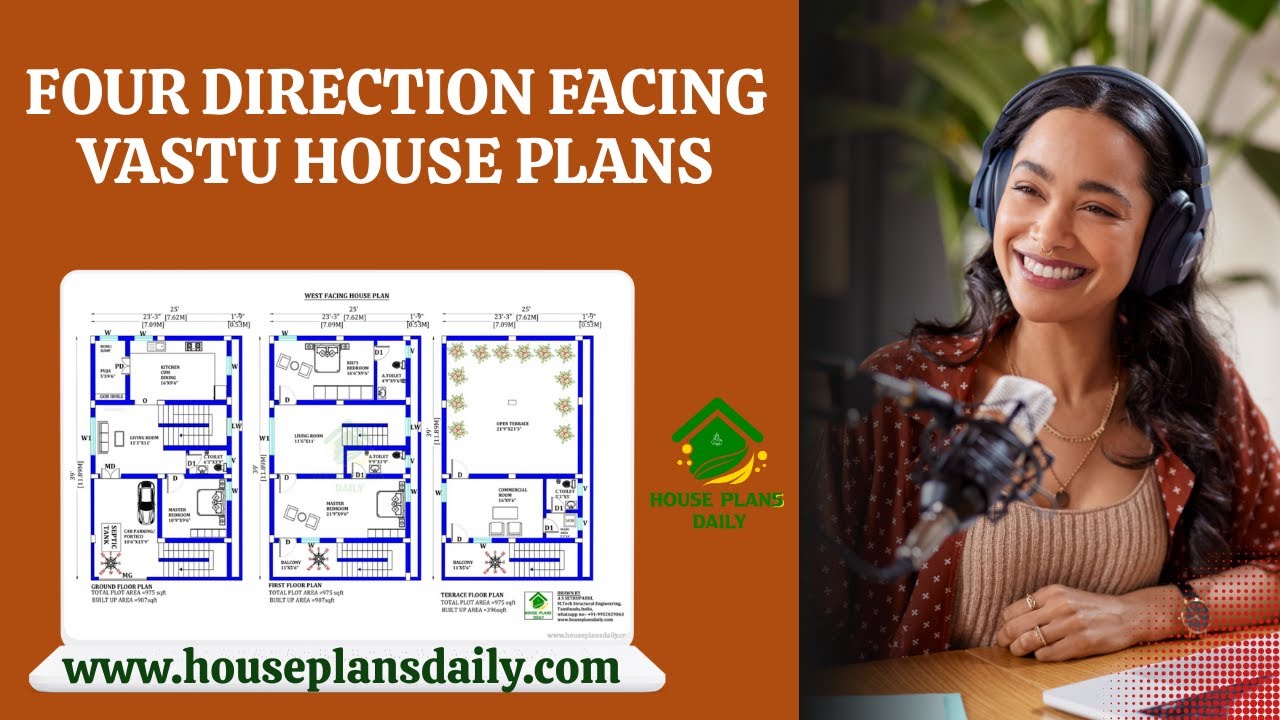
Four-direction facing Vastu house plans are presented in this video article. These layouts explore directional principles to enhance energy flow and harmony.

36 vastu shastra compliant house plans for good health and prosperity is given in article. Each plan adheres to traditional vastu principles and includes options for east-facing, west-facing, north-facing, and south-facing layouts.

These 67 Unique 2BHK and 3BHK Vastu House Plans for Every Plot Direction are presented in this article. The article offers layouts that fit every plot direction, keeping vastu principles in mind.

Top 67 village style and modern house floor plans for Indian families ideas are given in this article. Each house is designed with vastu principles.
