Loading Experience
Browse all posts and designs related to this tag.
Showing 181 results

Discover the North-facing house plan with shop floor layout in this article. This 954 sqft total plot area features a built-up area of 667 sqft.

Commercial and residential building plans are given in this article. This is G+2 Residential cum commercial building. The total plot area is 3456 sqft.

This north-facing, vastu-compliant 3BHK home duplex layout has a built-up area of 937 sq ft.

Unlock beautifully designed house plans with vastu-compliant layouts: Watch our video article for detailed house plan visuals and modern layouts.

In this article, you will find 3D virtual house tours with elevation views along with detailed 2D and 3D floor plan designs.

Our experienced team specializes in designing custom house plans and architectural layouts in Trichy, Tamil Nadu.

If you are looking for the best house floor plan ideas, this video is perfect for helping you create your dream home with a beautiful design. The design plan includes up to 3BHK.
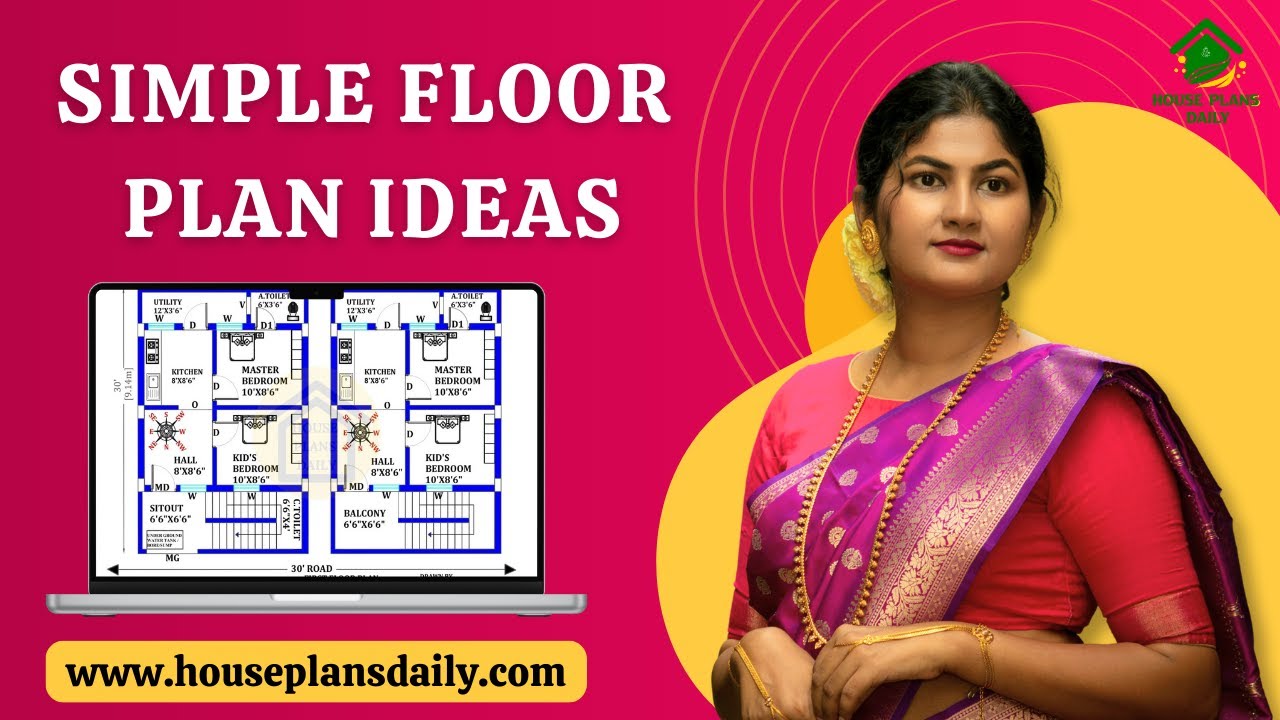
If you are looking for attractive and simple floor plan ideas, this video article is perfect for helping you create your dream home with creative spaces.

If you are looking for a modern house plan design, this video will help you create a beautiful dream home with creative spaces.

Are you looking for the top 20 home plan ideas are given in this article. This is the perfect article for you. Here, each floor plan is designed as per vastu shastra principle.

Top 15 north face floor plan is given in these articles. Here, single story floor plan, and double story building plan is available. Each floor plan is designed as per vastu shastra principle.

Everyone’s dream is to build their one house with peace, elegance, prosperity, and more. Based on this, we have designed top 15 normal house front elevation designs in this article.
