Loading Experience
Browse all posts and designs related to this tag.
Showing 444 results

Ever-evolving technology and changing market trends have drastically impacted the real estate industry, paving the way for a novel concept - homes with plans.

In the realm of residences, an attractive alternative to escalating real estate prices is gaining steadfast momentum - low-budget house plans.

10 Essential Tips for Creating Your Dream House Plans are discussed in this article. These tips will be very helpful for people planning to construct their dream homes.
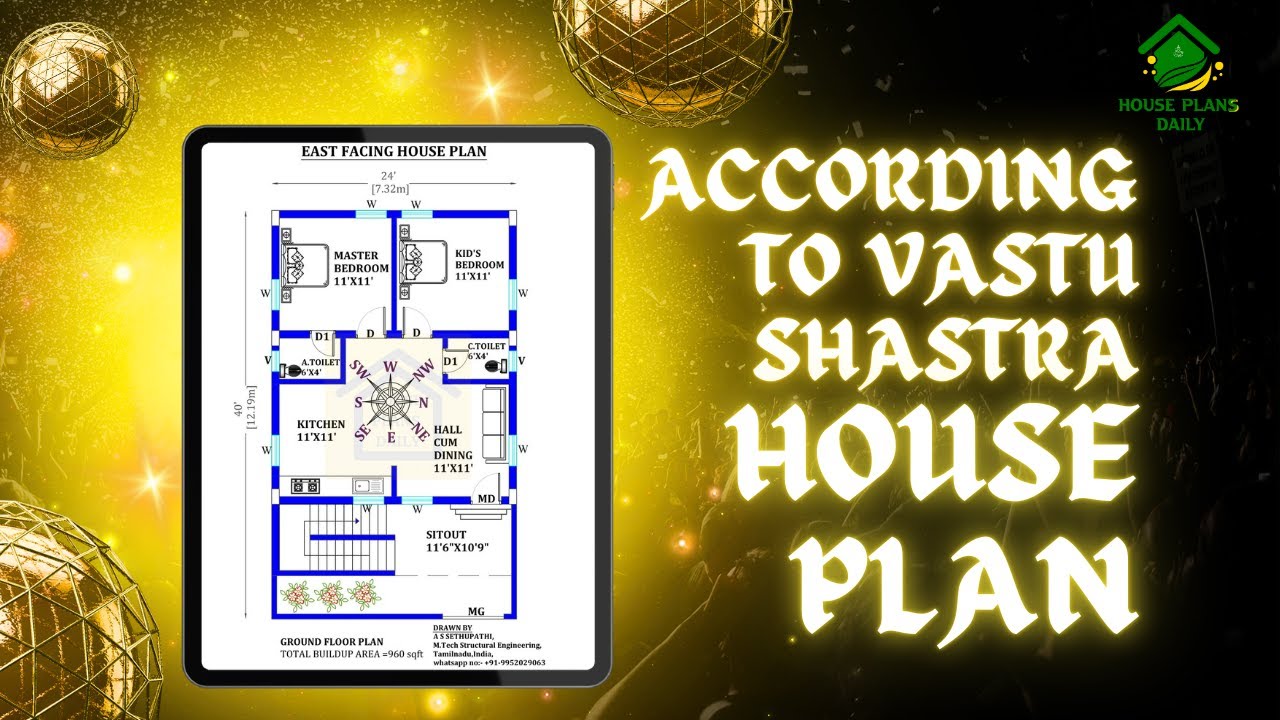
Explore the principles of Vastu Shastra house plan and learn how to create a harmonious living space according to this ancient Indian architectural practice. Watch the video to discover the key elements and tips for implementing Vastu Shastra in your home.

House Plans North Facing is shown in this article. The plan of the 5-storey house is elaborated below. For more house plans visit www.houseplansdaily.com.

Explore the complete details and design ideas for a 30x40 South Facing House Plan with Car Parking. Find the perfect layout and parking solution for your dream home.

Grasping the art of architectural design and engineering can provide a beneficial stepping stone on the path to understanding the workings of a 30x50 house plans.

Discover the perfect 50x60 South Road East Facing House Plan with detailed images and information. Learn about the efficient Shear Wall Method for a sturdy and functional home design.

Aesthetic and Functional South Face House Designs with Car Parking is described in this article. The plot area of the below given house is 1500 Sqft.

Master the Art of Architectural Design: 10 Essential Tips for Creating Your Dream House Plans. Check more articles and discover your dream house designs.

Modern House Design Single Floor is elaborated in this article. The given house design is of 502 sqft built-up area. The staircase is provided outside the house.

Discover the 20x30 North Face House Plan and download the free pdf and dwg files. Get inspired with design ideas for your new home.
