Loading Experience
Browse all posts and designs related to this tag.
Showing 63 results
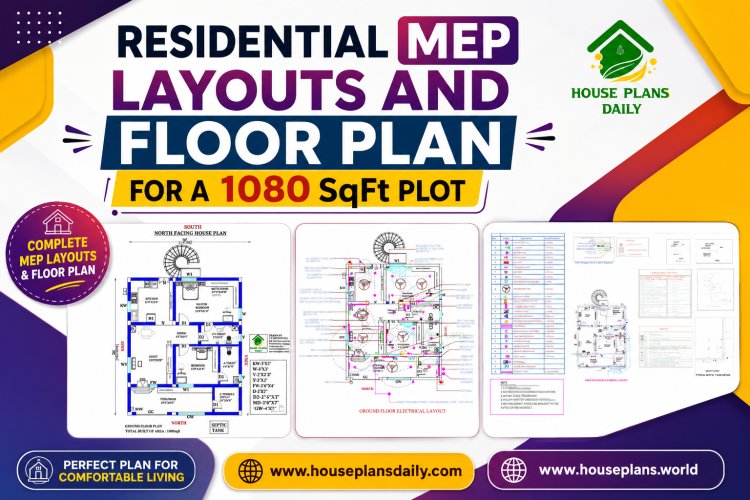
This 1080 SqFt residential floor plan presents a smart and functional 30×36 ft north-facing 2BHK house design for comfortable family living.

Master Vastu Shastra in modern design. Explore 100 practical, ready-to-implement Vastu floor plans crafted specifically for professional builders.

Explore trending villa elevations ideas highlighted in this video article.
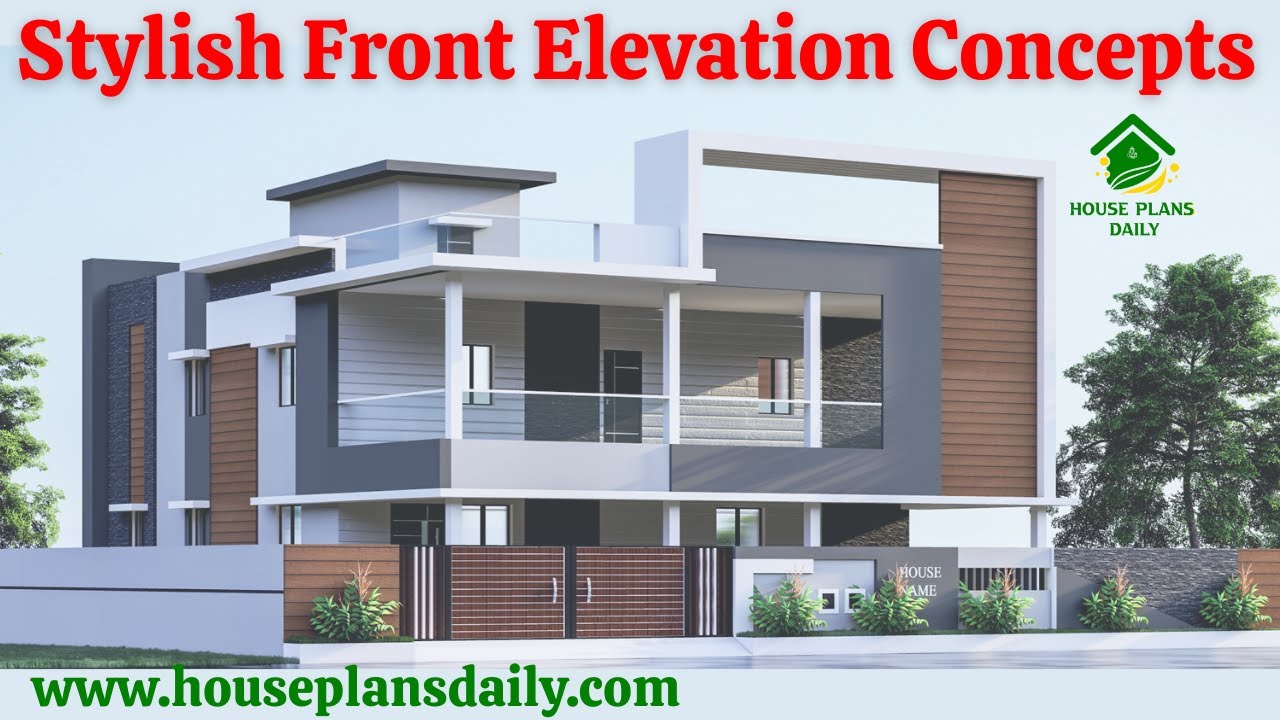
Explore stylish front elevation concepts in this article.

This article presents a modern house elevation design, featuring elevation views, plumbing drawing, and electrical drawing.

Best double story house elevation designs with ground floor featuring 1 bedroom and first floor featuring 2 bedrooms; includes front and side elevations for a comprehensive view.

2BHK Duplex House – North facing floor plan is given in this article. This is a 3bhk house plan including driver room. The length and breadth of the house plans are 32’ and 35’ respectively.

Well planned house design is given in this article. If you are seeking a good floor plan to building your dream house, this is for you.

This PDF book presents 108 diverse house plans designed according to Vastu Shastra principles for New G+1 homes. It includes detailed floor plans along with attached PDF and DWG files for each layout, showcasing wonderful designs suitable for various land areas.

The Ultimate Guide to a 2BHK North Facing House Plan as per Vastu Shastra: Designing Your Dream Home. If you’re planning a 2BHK North facing house, this article is your go-to resource.

Discover "House Plans as per Vastu Shastra," a best-selling book on Amazon featuring 80 unique ground floor house plans accompanied by detailed explanations. Click the button below to purchase your copy!

Explore a variety of affordable tiny home design ideas that are both stylish and cost-effective. Discover unique ways to maximize space and create your dream tiny home.
