Loading Experience
Browse all posts and designs related to this tag.
Showing 28 results
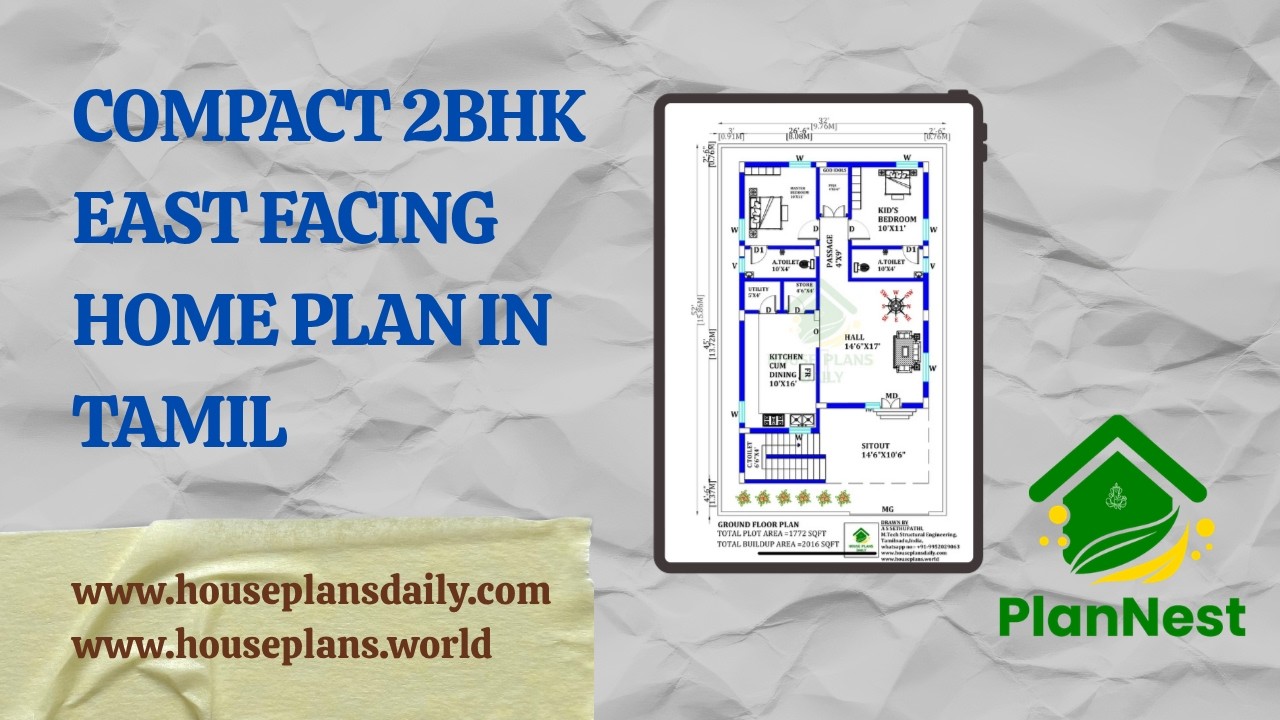
Compact 2bhk east facing home plan in Tamil is featured in this article.

West facing shop with house plan 1290 sqft in Tamil is featured in this article, showcasing a modern 2BHK home with a constructed area of 1102 sqft.

Discover the perfect east facing 2BHK house plan designed with a dedicated puja room and robust structural integrity.
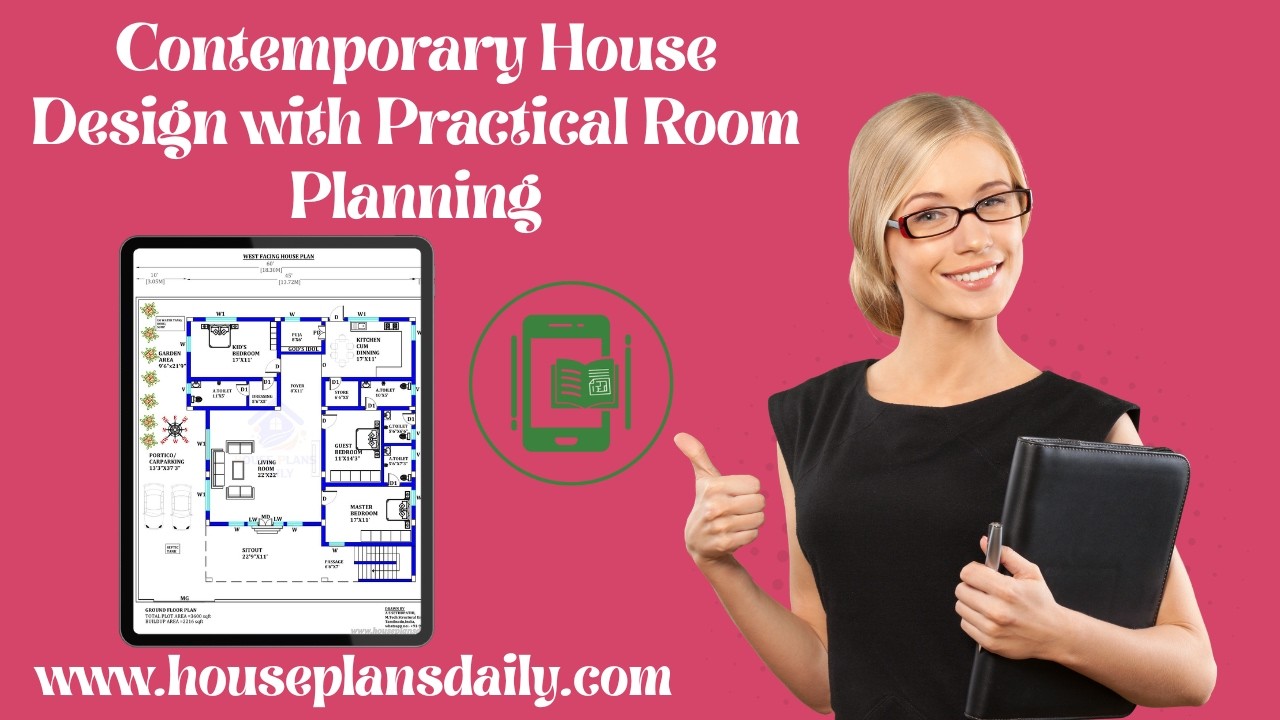
Contemporary house design with practical room planning is presented in this article, highlighting modern layouts that offer better functionality, organized spaces, and comfortable living.

2BHK and 3BHK East Facing Vastu House Plan with Smart Space Planning highlights well-organized designs rooted in authentic Vastu concepts.

Discover a wide range of practical and aesthetically pleasing 2D home layouts designed to maximize space and flow. Our curated collection showcases floor plans that optimize room relationships, natural light, and traffic patterns etc.

Looking for low-cost house plans that fit any budget? You’ve come to the right place. Our collection of affordable house plans offers practical, stylish, and energy-efficient designs that won’t break the bank.

Discover stunning 2D modern house maps that transform architectural planning and design. Our collection features crisp, scalable floor plans, contemporary layouts, and precise measurements that cater to homeowners, builders, and designers.

Discover the ultimate resource with our curated collection of the top 100 best house plans for construction. Each plan is selected for thoughtful layout, efficient square footage, and timeless design, helping builders and homeowners save time and reduce risk on site.

Bulk house plans with dimensions offer homeowners and builders a comprehensive, scalable solution for large-scale projects. These designs provide detailed measurements for every room and structural element.

Discover a curated collection of architectural house plans that blend timeless design with modern livability. From open-concept layouts and energy-efficient features to exquisite detailing and flexible spaces, our plans cater to a wide range of tastes and budgets.

Discover a curated collection of 40x60 west-facing house plans and designs that maximize natural light, airflow, and curb appeal. Our full drawings set provides detailed floor plans, elevations, and structural layouts.
