Loading Experience
Browse all posts and designs related to this tag.
Showing 22 results

House plan electrical drawing is given in this article. This is a 2500 sq ft house plan. This article includes plumbing, electrical, 3d house plans, and structural drawings.

1800 sq ft house plan – 4bhk duplex house plan is given in this article. This is a two story duplex home plan with car parking and a portico. For more ideas, check out our website www.houseplansdaily.com.

In this article, the commercial floor plans with north facing plans are given. This is a G+ 4 story building. The total plot area of this commercial plan is 2050 sqft.

The realm of commercial real estate building is a complex and dynamic field, populated with a diverse assortment of structures such as retail establishments, office buildings, and warehouses.

30x40 Excellent East facing G1 Residential House Plan as per vastu cad drawing is given in this article. You can simply download this east-facing duplex house design CAD DWG and PDF files for free.
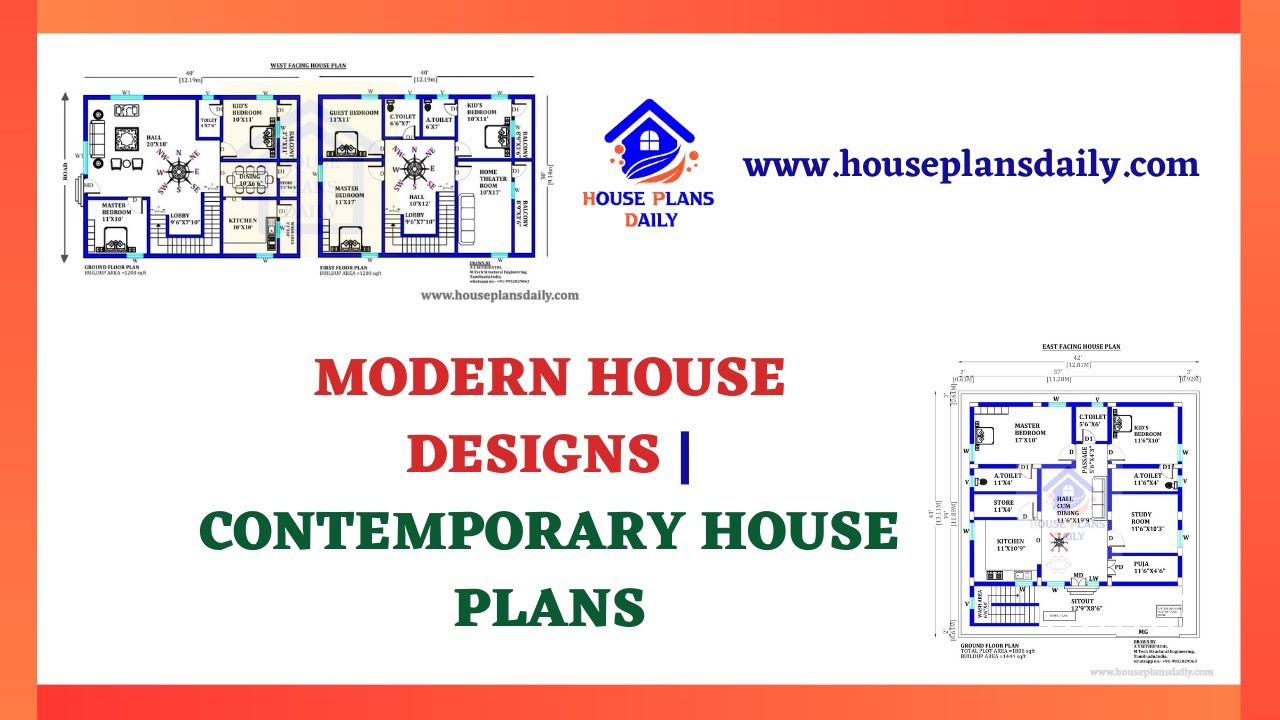
Discover the latest modern house designs and contemporary home plans in this video. Visit our website for a wide range of house plans, elevation designs, and interior inspirations.
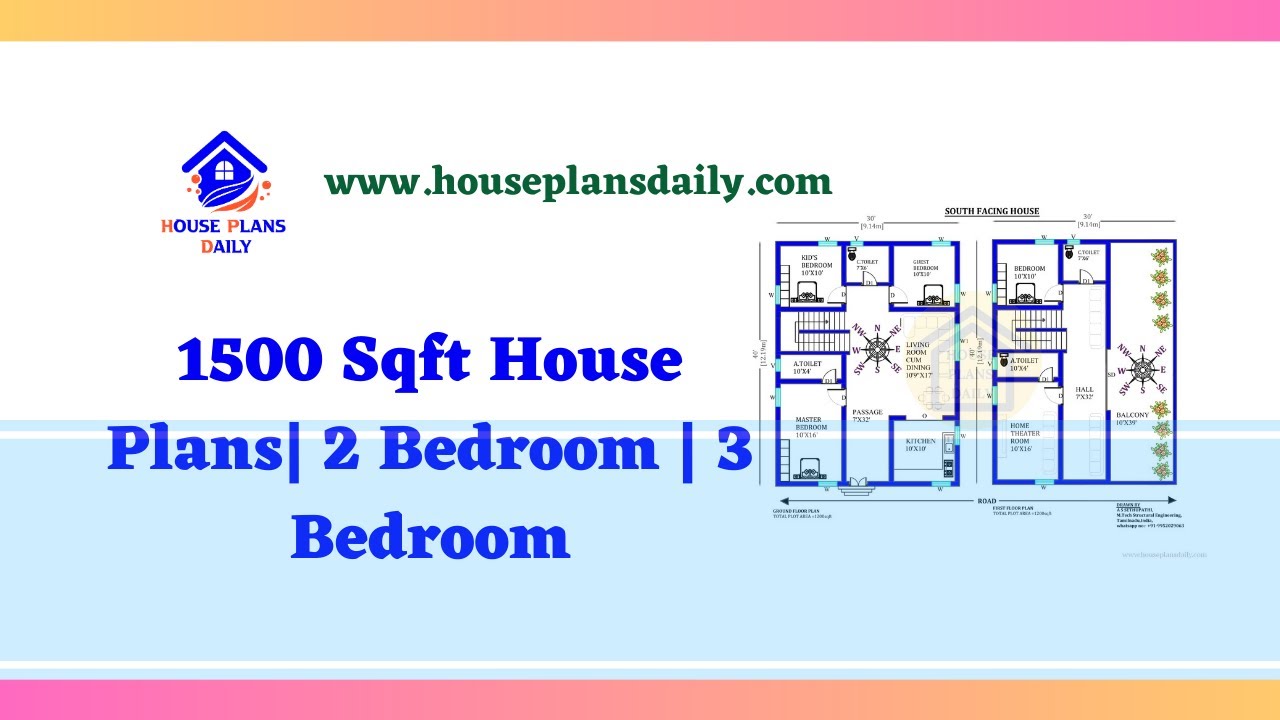
Explore a variety of 1500 sqft house plans with 2 bedrooms and 3 bedrooms. Find your perfect home design and interior ideas on HousePlansDaily.

Commercial Building Photos are elaborated in this article. The video format of the same is also attached to this article for better understanding.

The latest Industrial Design Ideas are elaborated in this article. The video format of the same is also attached to this article for better understanding.

100 different sizes of house plans as per vastu shastra book is given in this article. Here, you will get 1bhk house, 2bhk house, 3bhk house, and 4bhk house plans.
