Loading Experience
Browse all posts and designs related to this tag.
Showing 305 results
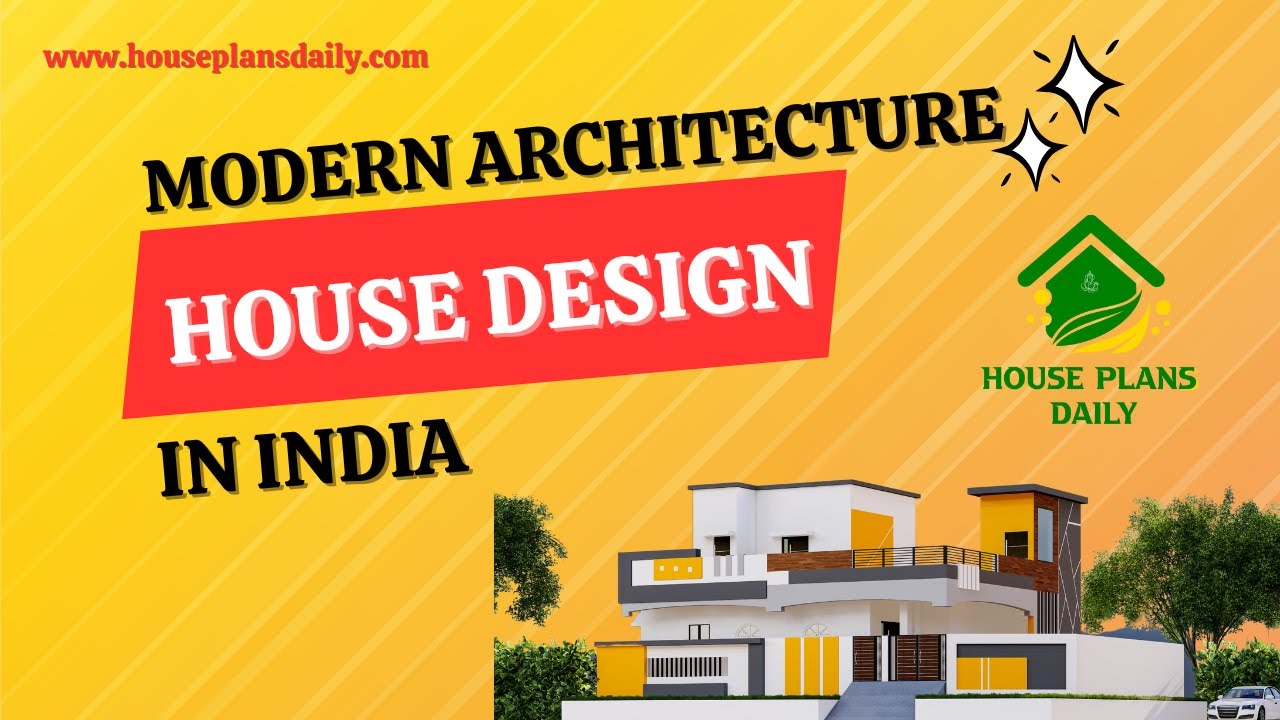
In this video article, a modern architecture house design is given. This is a g+1 residential building. On the ground floor, two bedrooms are available. On the first floor, one bedroom is available.

Vastu Shastra House Plans: 100 East Facing Designs for Positive Energy. Discover 100 East Facing Vastu Shastra House Plans designed to bring positive energy into your home.

The book "House Plans As per Vastu Shastra" includes 400 stunning house plan drawings to help you design your dream home, offering plans for various land areas and orientations, including East, West, North, and South-facing layouts.

Transform Your Space into a Stylish Haven: Inspiring Interior Design Ideas for Your Living Room, Modular Kitchen, False Ceiling, TV Unit, and Wall Art

In the vibrant and diverse real estate landscape of Idaho, understanding the prevailing house floor plans serves as a key to success for developers, architects, and homeowners alike.

Looking to take your building design to new heights? Discover the power of elevation architecture! By incorporating innovative design elements that elevate your structure, you can create a visually stunning and impactful space that stands out from the crowd.

Are you dreaming of a home that provides a sanctuary, a place of peace and tranquility? Look no further than a courtyard house plan.

Are you looking for unique and eye-catching elevation design ideas for your next building project? Look no further! In this article, we will share seven inspiring elevation design ideas.

Are you an architect or a designer looking to take your projects to new heights? If so, you've come to the right place. In this article, we will explore the art of creating the best elevation drawings.

Are you tired of walking past boring and uninspiring building designs? Well, prepare to be amazed because we have the secrets to create stunning building elevation designs.

40x30 east house vastu plan drawing is given in this article. The total area of the east-facing house plan is 1200 SQFT. This is a duplex house plan. The length and breadth of the 5bhk house plan are 40' and 30' respectively.

25x50 east facing floor plan drawing is given in this article. The total area of the east facing house plan is 1250 SQFT. This is a 4bhk house plan. This is a two story house building. Two bedrooms are available on the ground floor. Another two bedrooms are available on the first floor.
