Loading Experience
Browse all posts and designs related to this tag.
Showing 148 results

Discover 7 stunning house elevations, including simple and modern designs, created using 3dx Max software. Get inspired by these captivating elevation images.
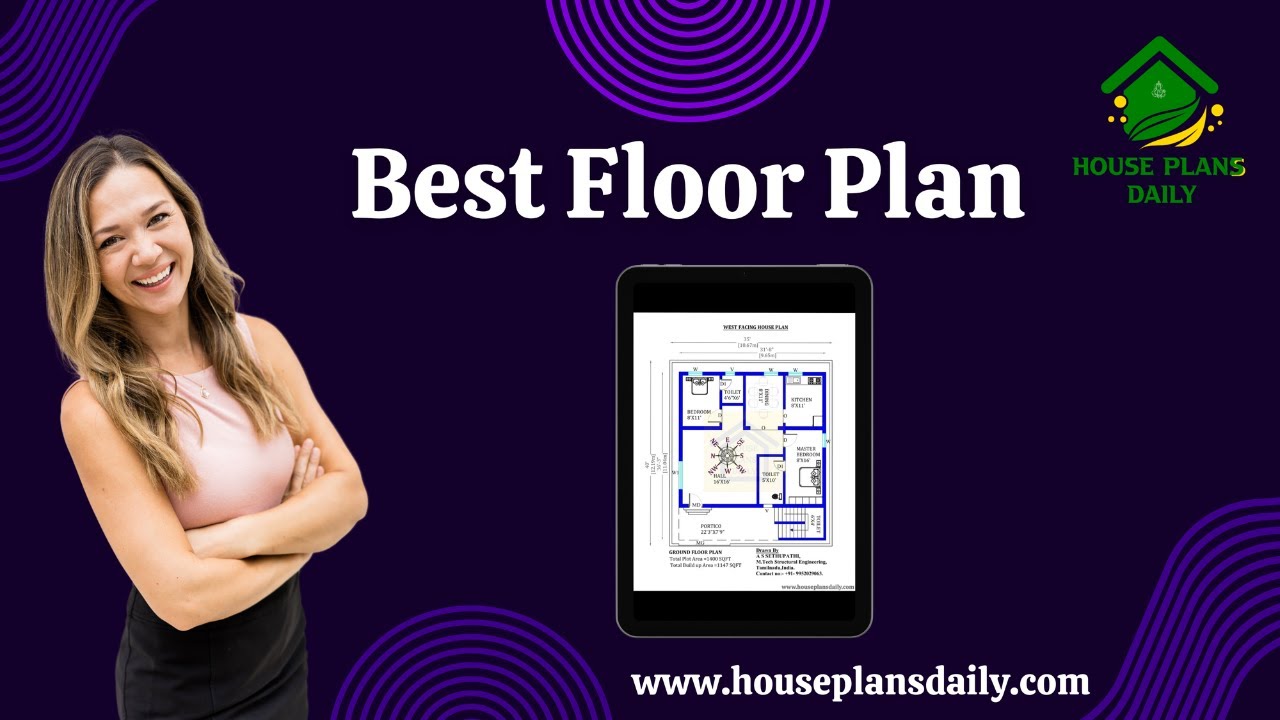
Best floor plan ideas are given in this video article. Some house plans are designed based on vastu shastra principle.

Watch this video to explore house measurements floor plans and find the perfect design for your dream house.

The book "House Plans As per Vastu Shastra" includes 400 stunning house plan drawings to help you design your dream home, offering plans for various land areas and orientations, including East, West, North, and South-facing layouts.

Discover eco-friendly renovations and ideas for creating an eco home in this detailed article. Learn how to make your home more sustainable and environmentally friendly.

Explore a variety of affordable tiny home design ideas that are both stylish and cost-effective. Discover unique ways to maximize space and create your dream tiny home.

Explore stunning images of simple home elevation designs and get inspired to design your dream house. Watch the video now for creative ideas and tips.

Discover the beauty and elegance of South Indian house designs in this captivating video. Get inspired by the architectural marvels and intricate details that define this rich cultural heritage. Watch now to witness the magic of South Indian architecture.

Discover the perfect South Facing Home Plan with Vastu. This article provides detailed information on a 39x59 G+2 house plan, covering all the essential aspects for a harmonious living space.

25x25 south facing house plan as per vastu is given in this article. The total area of the ground floor and first floors are 625 sq ft and 625 sq ft respectively. This is G+ 1 house building. The length and breadth of the house plans are 25’ and 25’ respectively. This is a 3bhk south facing house design.

4 bedroom house plans 2 story is given in this article. In this 4 bedroom house, the total plot area is 3311 sqft, and the built-up area is 1288 sqft.

2 bedroom house plan is given in this article. This is a 30x60 home plan with car parking. Here, the front view, side view, and back view elevation designs are given.
