Loading Experience
Browse all posts and designs related to this tag.
Showing 482 results
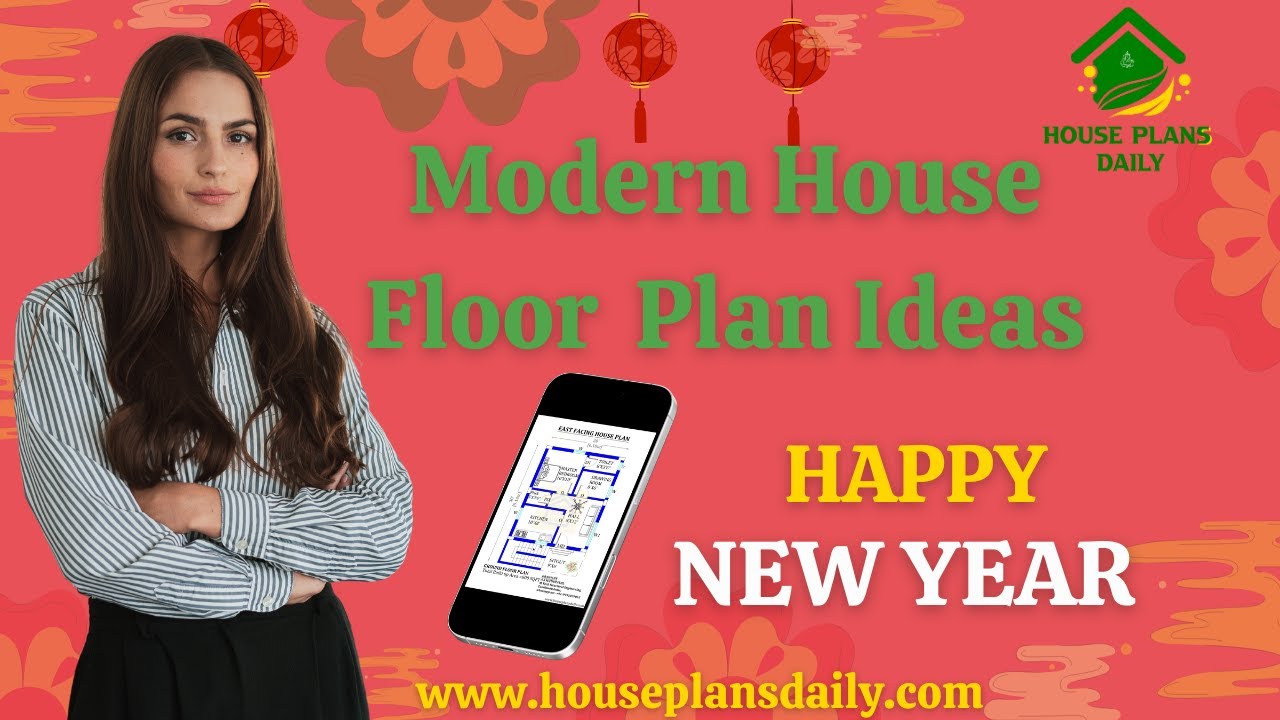
In this article, modern house floor plan ideas are given. The south facing house, east face home, west face plan, and north face house plans are available in this video.

House plan designs are given in this article. In this video article, you will get a you dream house such like east, west, north, and south facing home.
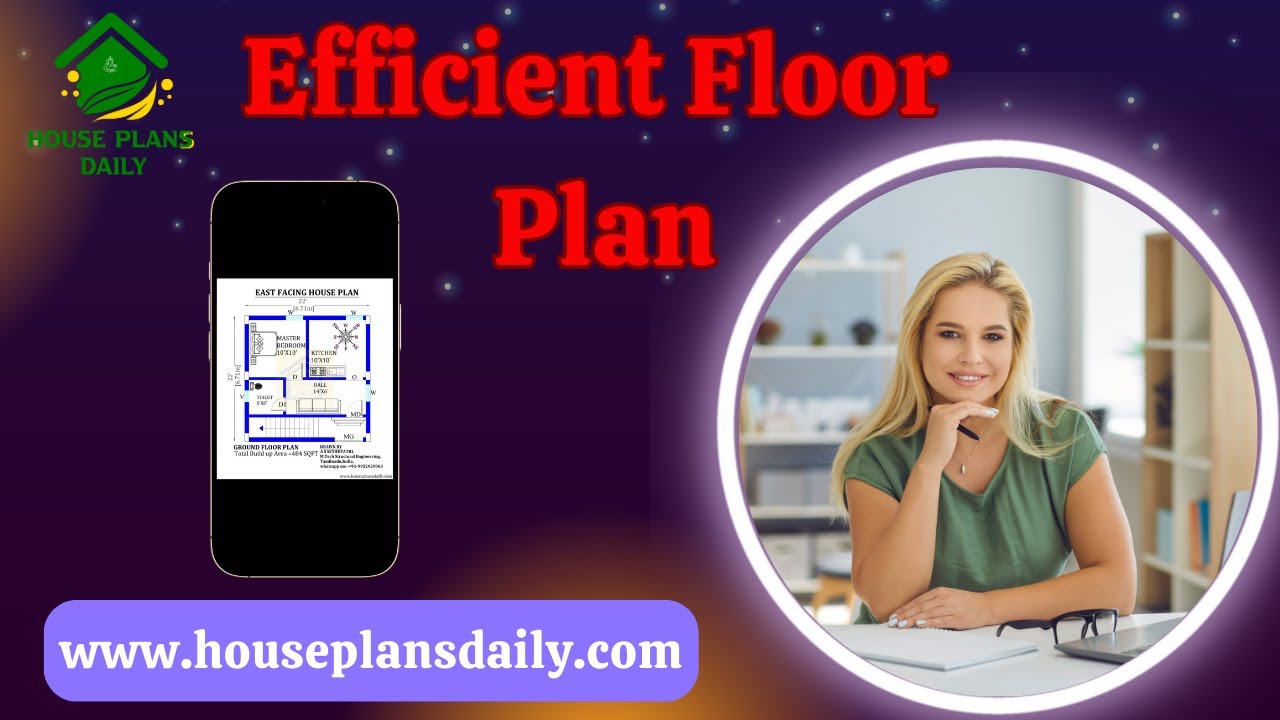
Efficient floor plan ideas are given in this video article. Each house floor plan is designed to meet customer requirements.
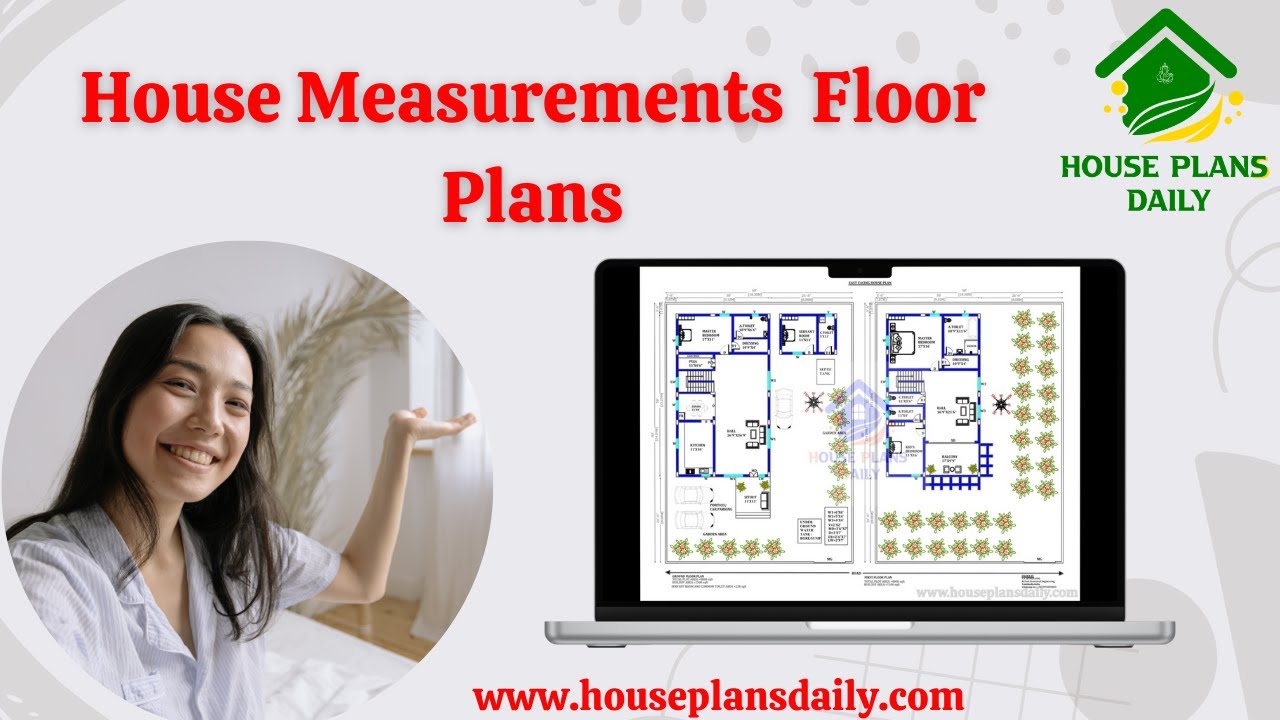
Watch this video to explore house measurements floor plans and find the perfect design for your dream house.

Vastu Shastra House Plans: 100 East Facing Designs for Positive Energy. Discover 100 East Facing Vastu Shastra House Plans designed to bring positive energy into your home.

This PDF book presents 108 diverse house plans designed according to Vastu Shastra principles for New G+1 homes. It includes detailed floor plans along with attached PDF and DWG files for each layout, showcasing wonderful designs suitable for various land areas.

If you're looking for a comprehensive guide to house design book based on Vastu Shastra principles, this vastu homes book is perfect for you.

The book "House Plans As per Vastu Shastra" includes 400 stunning house plan drawings to help you design your dream home, offering plans for various land areas and orientations, including East, West, North, and South-facing layouts.

Looking for home exterior design ideas? Dive into this stunning PDF book filled with 200 inspirational designs to help transform your home's exterior. Purchase now and start designing your dream home.

Transform Your Space into a Stylish Haven: Inspiring Interior Design Ideas for Your Living Room, Modular Kitchen, False Ceiling, TV Unit, and Wall Art

South facing house plan – South facing floor plan book is given in this article. Here, all the south side homes are designed as per vastu shastra principles.

This article presents a 33x33 south-facing Vastu plan for a G+1 house. The total area for both the ground and first floors is 1089 sq ft each. The house features a 3BHK layout, with dimensions of 33 feet by 33 feet.
