Loading Experience
Browse all posts and designs related to this tag.
Showing 65 results
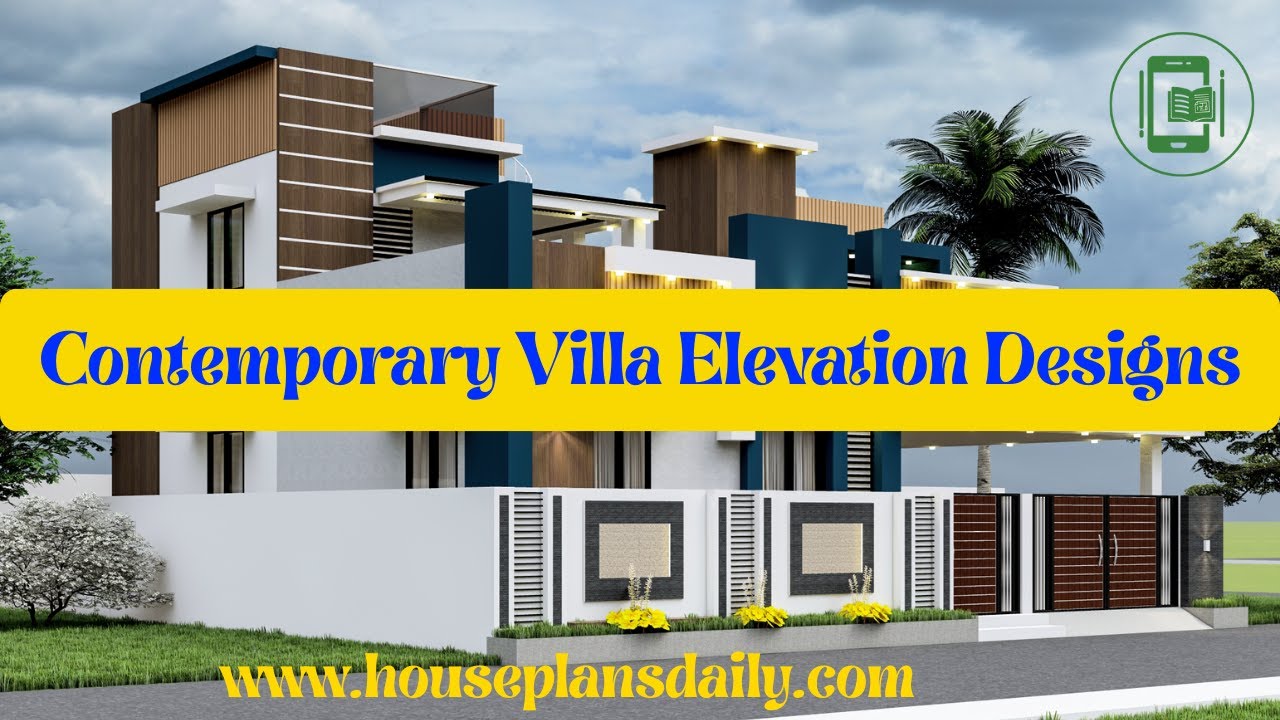
Explore contemporary villa elevation design in this article, where the video highlights distinctive designs perfect for achieving a sophisticated and contemporary look.

House Plans Daily is your one place for all house designs and floor plans, featuring modern, vastu-friendly, and budget-friendly home ideas.

This article presents creative ideas for home decoration, spanning key living spaces such as the living room, kitchen, dining area, and master bedroom.

East facing 2bhk house plans with elevation is provided in this article. The main elevation view is available in this file.

This article presents a rental cum house plan with parking, detailing the structural layout drawing of the house. The plan includes a rental portion and car parking on the ground floor.

Discover 30x40 west-facing house plans with G+4 and detailed structural designs. This west-facing plot measures 30 feet by 40 feet, with all directions oriented to the north.

This south-facing duplex plan with elevation, accompanied by detailed structural drawings, showcases a well-designed floor layout.

Best double story house elevation designs with ground floor featuring 1 bedroom and first floor featuring 2 bedrooms; includes front and side elevations for a comprehensive view.

This article features a complete south facing house plan with elevation and structural drawing. The design is customised to meet client requirements and is ideal for readers planning a south-facing plot.

The 30×40 east-facing house plan includes a ground floor east-facing layout and detailed structural drawings for a 2 BHK home.

The 1000 sq ft house plan with structural drawings and layout is provided in this article. This file contains the complete structural drawing for a G+2 residential duplex with a commercial room.
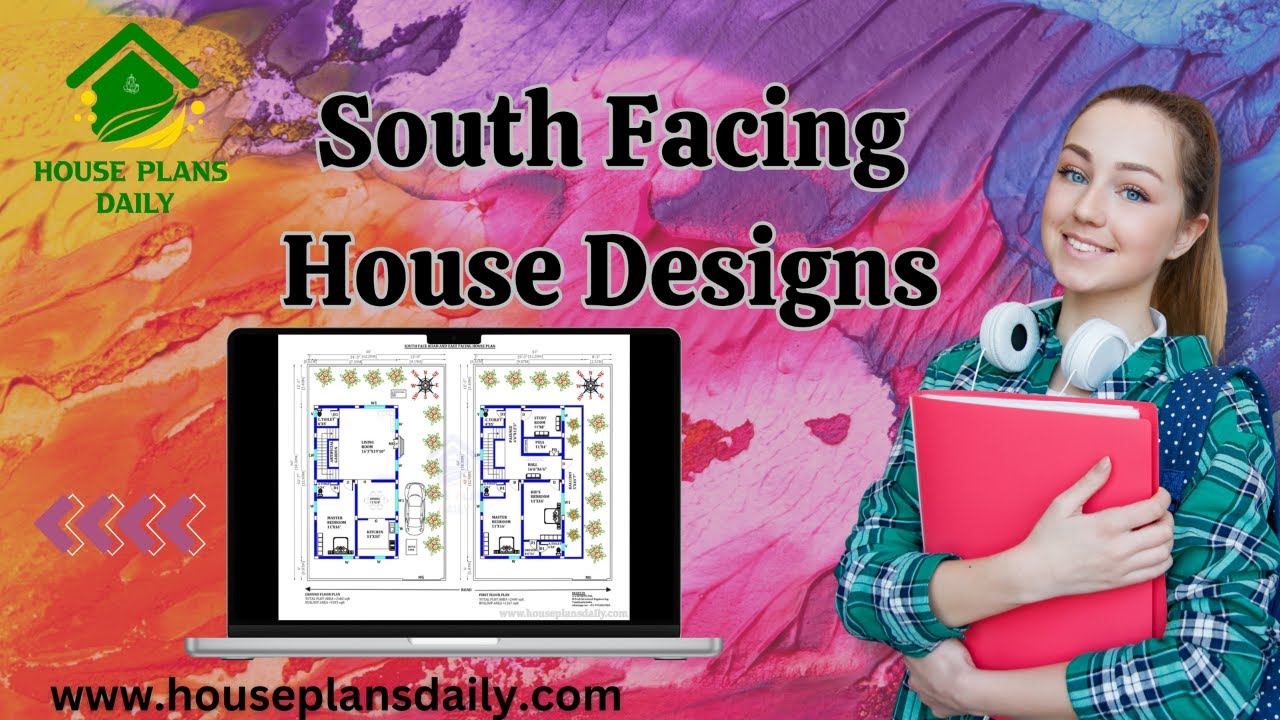
Are you looking for ground floor south facing house plan? Yes, this articles is very useful to people those who are searching under 1100 square feet.
