Loading Experience
Browse all posts and designs related to this tag.
Showing 47 results

Explore 61 complete building plans featuring detailed 3D elevations, modern interior designs, structural layouts, and MEP drawings. Perfect for architects, civil engineers, and students seeking professional design ideas and ready-to-use construction plans.

Master Vastu Shastra in modern design. Explore 100 practical, ready-to-implement Vastu floor plans crafted specifically for professional builders.

Discover a 30x60 south facing house plan featuring a 1170 sqft ground floor layout, contemporary elevation, and detailed structural drawings.

Discover a north facing 1223 sqft three-storey house plan with two independent 2BHK rental units.

Discover a comprehensive architectural and structural guide for a north facing home 2bhk house designed with Vastu principles, dedicated car parking, and an open terrace.
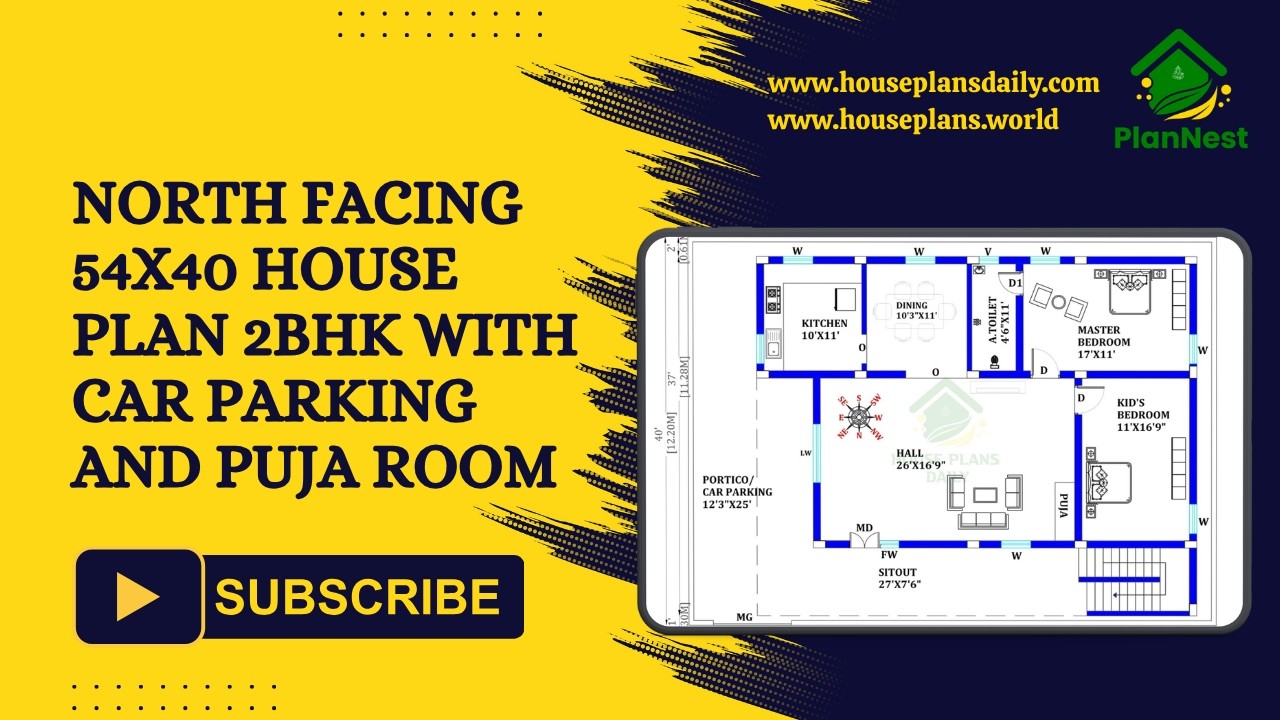
This north facing 54x40 2BHK house plan combines practical space planning with modern living requirements.

East Facing Vastu House Plan Ideas features contemporary layouts carefully designed according to traditional Vastu guidelines.
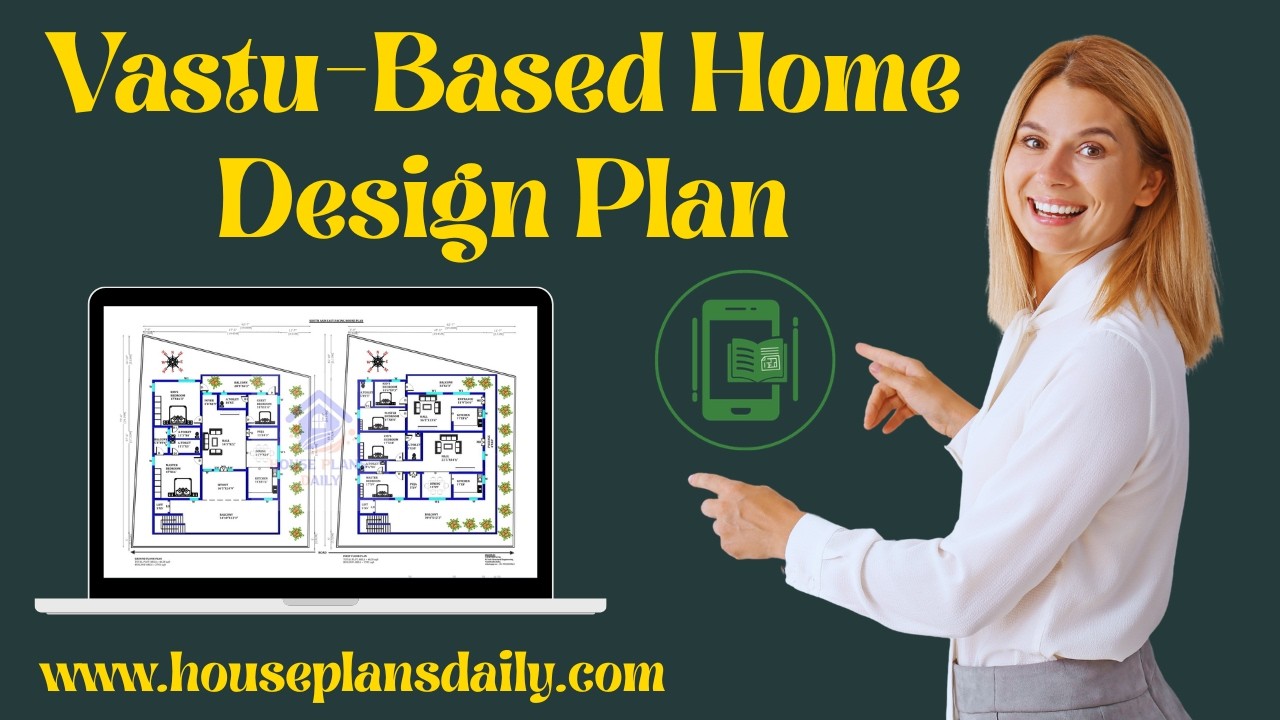
Vastu Based Home Design Plan presents carefully structured house designs guided by time-honored vastu concepts.
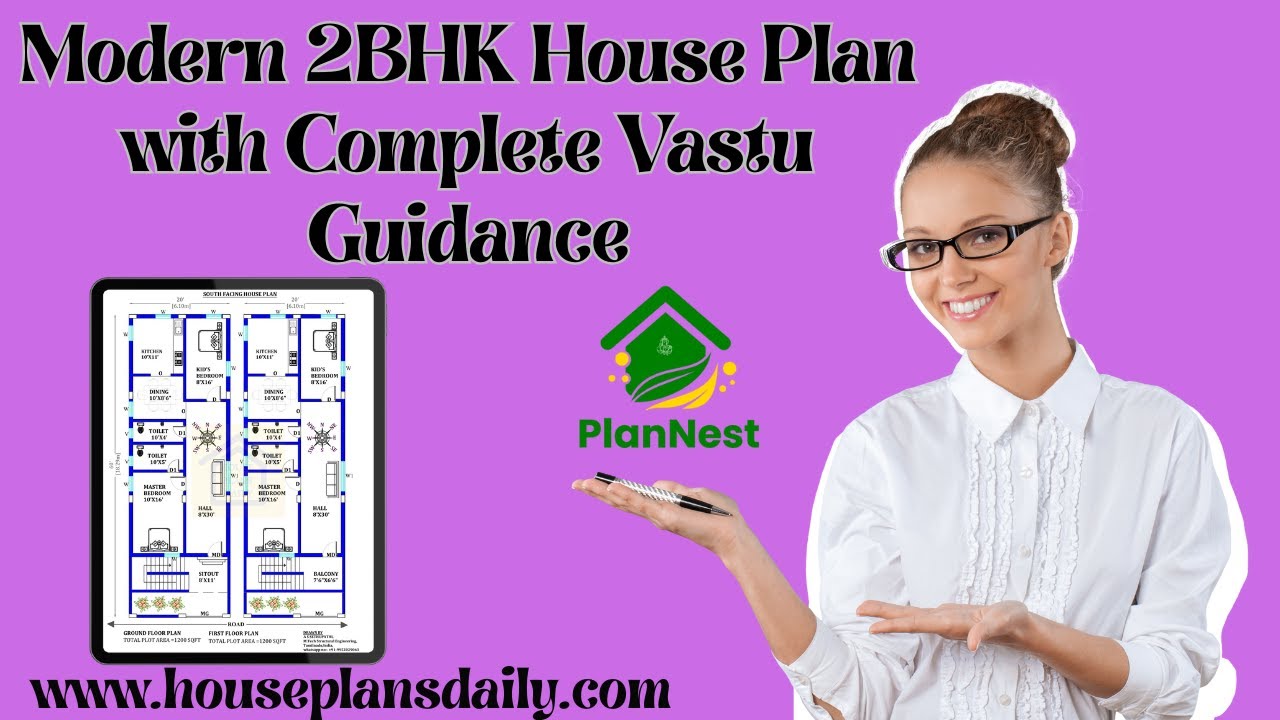
Explore modern 2BHK house plans created with complete Vastu guidance.

Discover how our Functional Floor Plans transform spaces with practical, user-friendly layouts that maximize flow, daylight, and usability.

This article showcases top best house floor plan images with well-planned layouts, functional spaces, and stylish home designs.

Vastu floor plans presented in this video article are thoughtfully designed for Indian homes. Since ancient times, Vastu Shastra has been trusted to bring prosperity and positive energy.
