Loading Experience
Browse all posts and designs related to this tag.
Showing 113 results
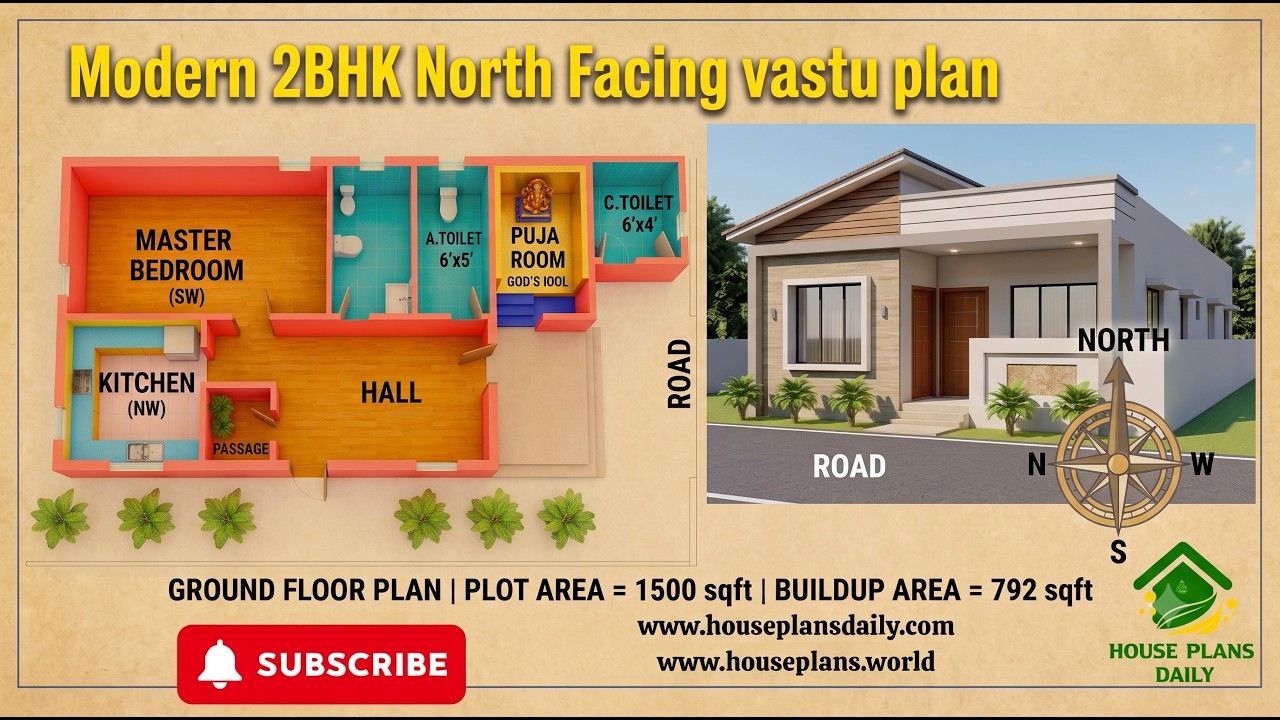
29x43 North Facing 2BHK Ground Floor House Plan | Vastu Home Design is presented in this article. This 2BHK north facing ground floor plan is designed as per Vastu and offers a practical layout for comfortable family living.
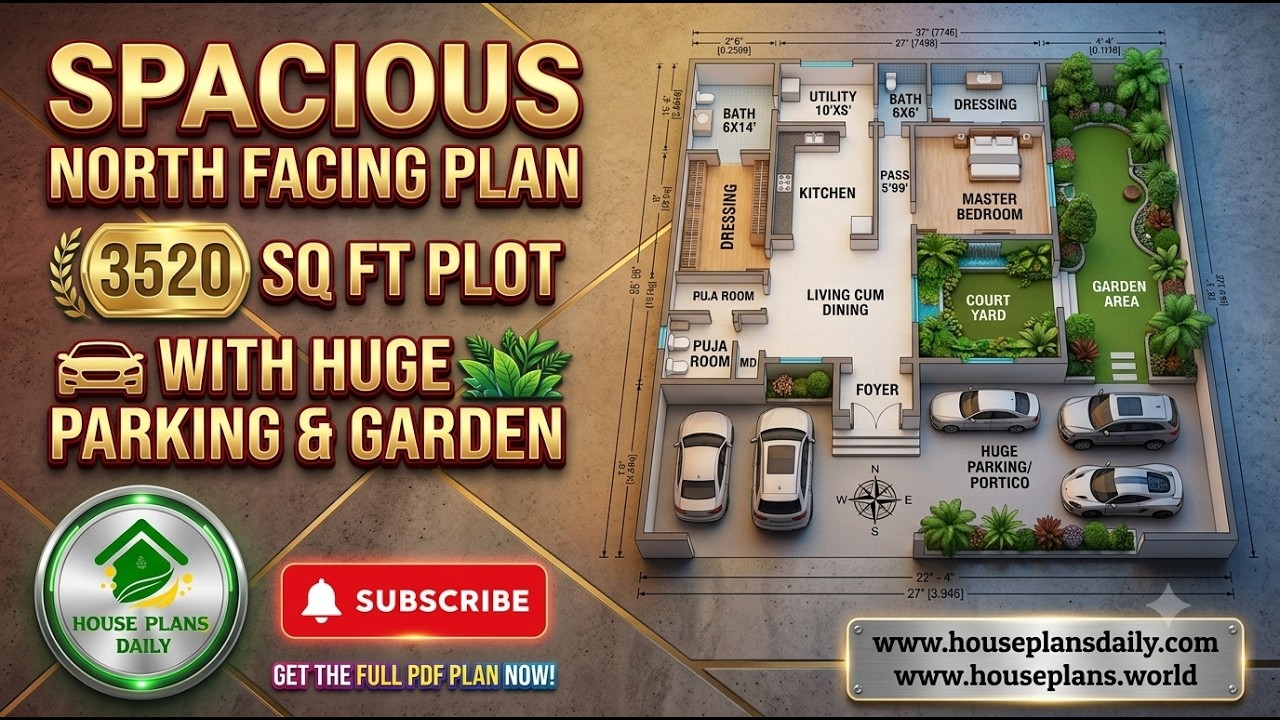
Explore this Spacious North Facing House Plan for a 3520 Sq Ft Plot, designed as a comfortable and elegant single-floor 1BHK luxury home with generous parking and garden space.
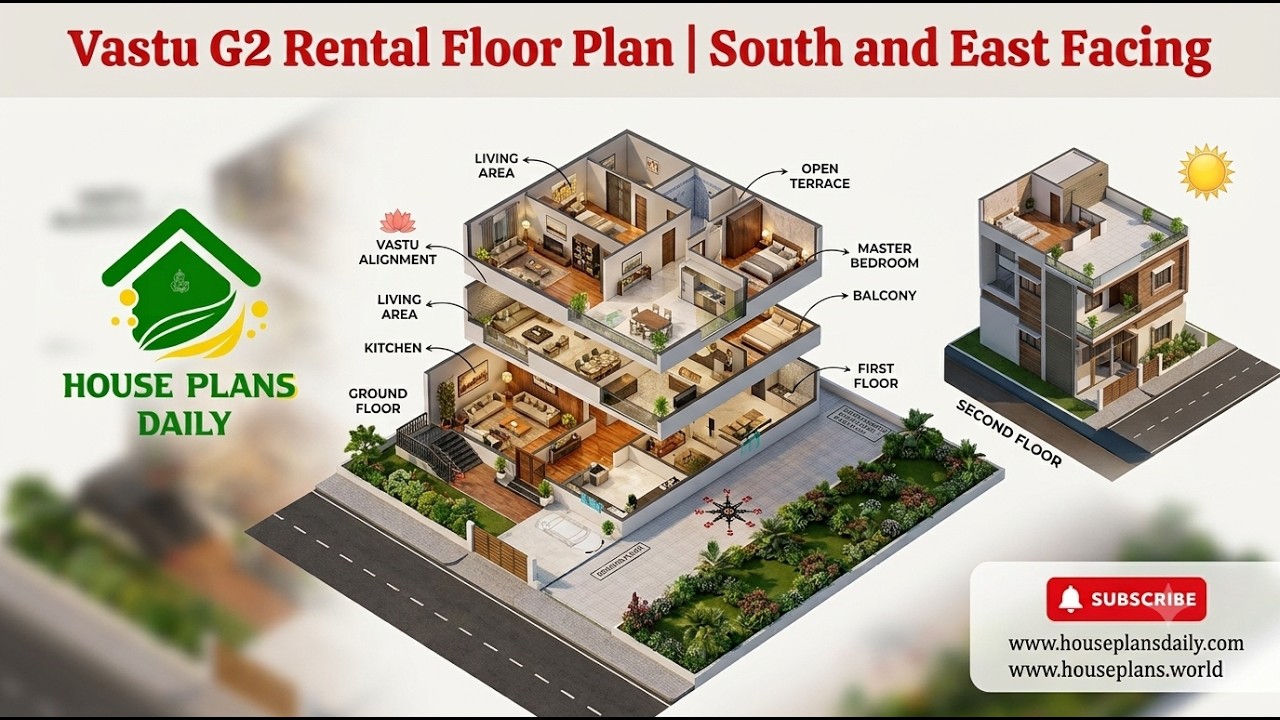
Explore this vastu g2 rental floor plan featuring a practical 2BHK rental house design for a multi-unit residential building.
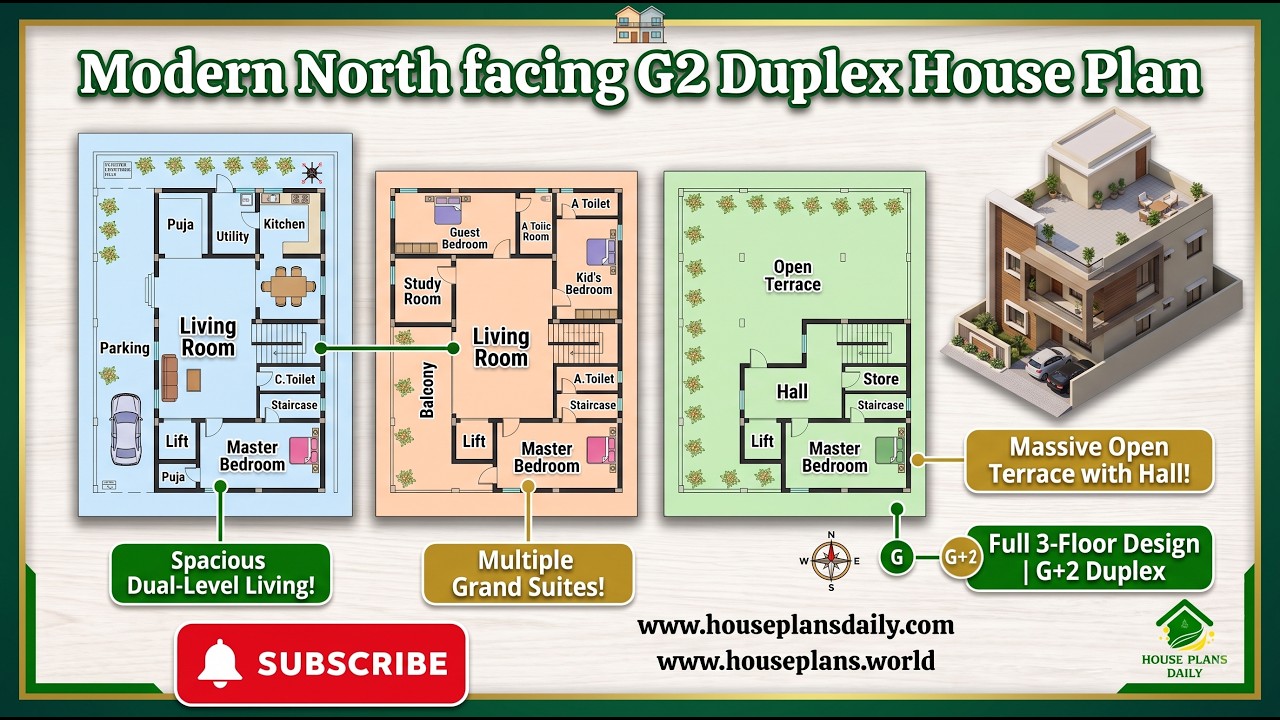
Explore this Modern North Facing G2 Duplex House Plan, designed for a spacious family home on a 40x60 feet plot.
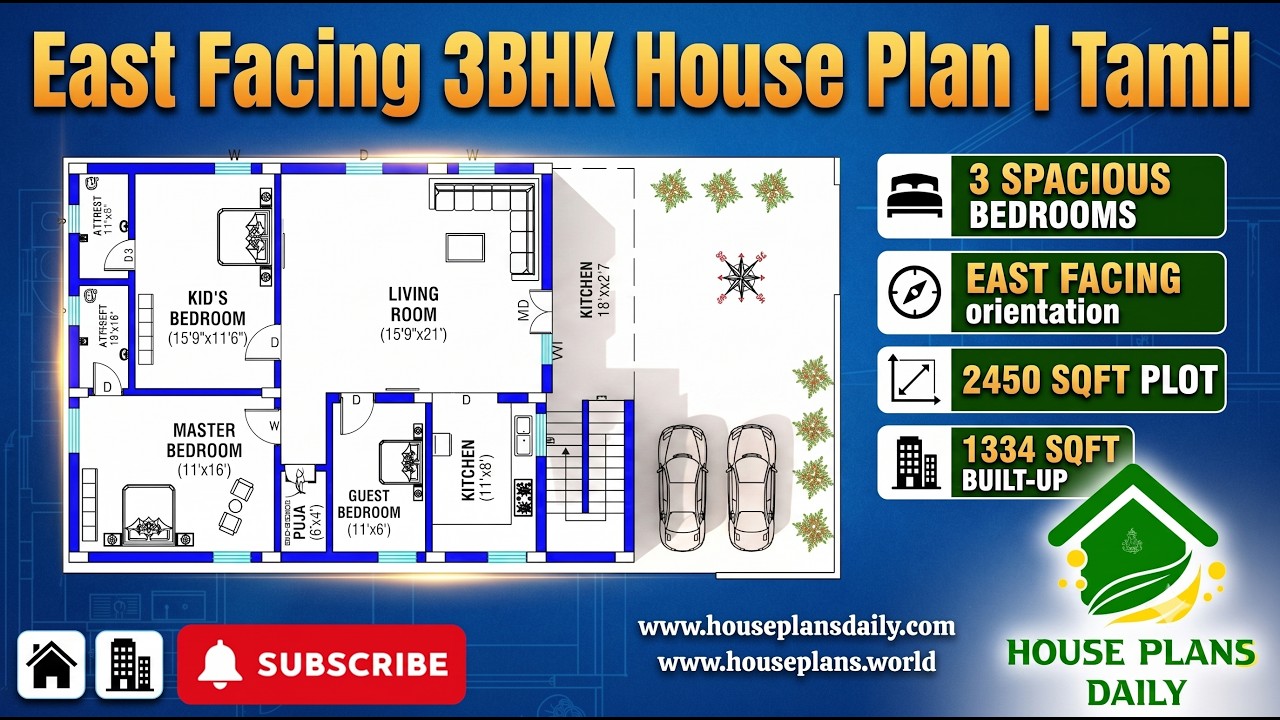
Explore this East Facing 3BHK House Plan – Ground Floor Plan, designed for comfortable family living with a practical Vastu-based layout.
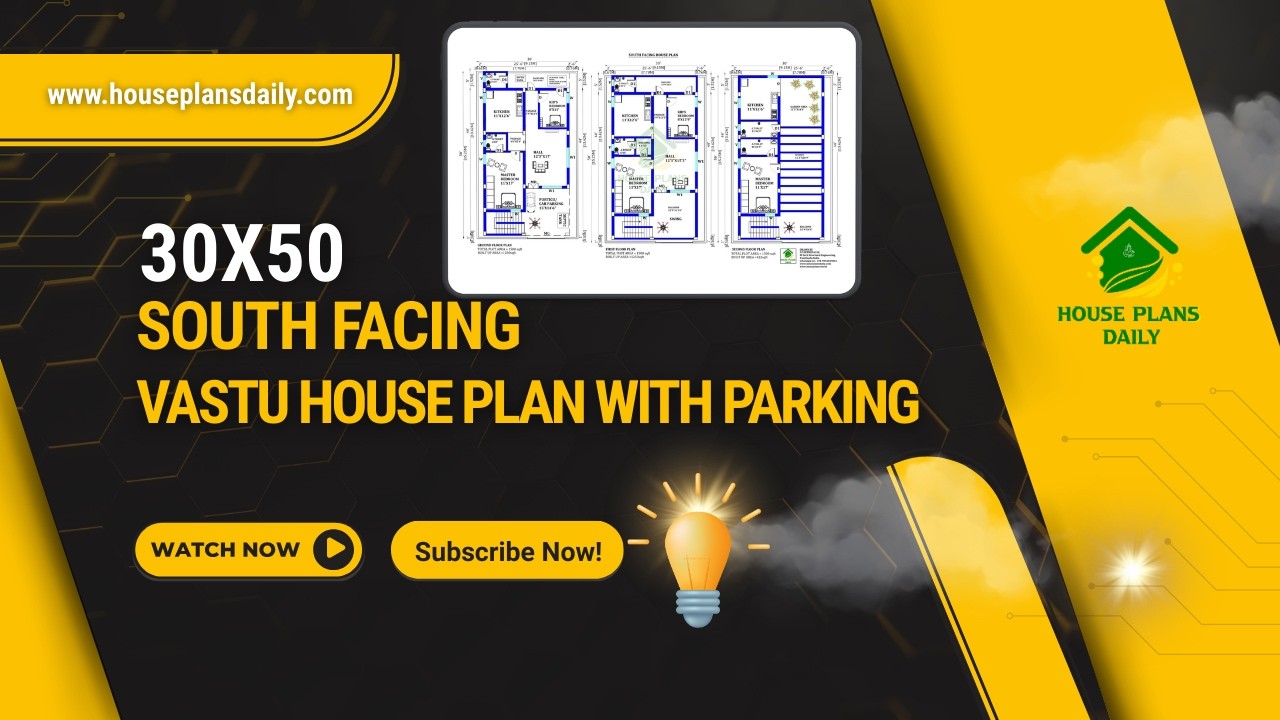
Explore this practical 30×50 South Facing Vastu House Plan, designed on a 1500 sqft plot with a smart multi-unit layout and parking facility.
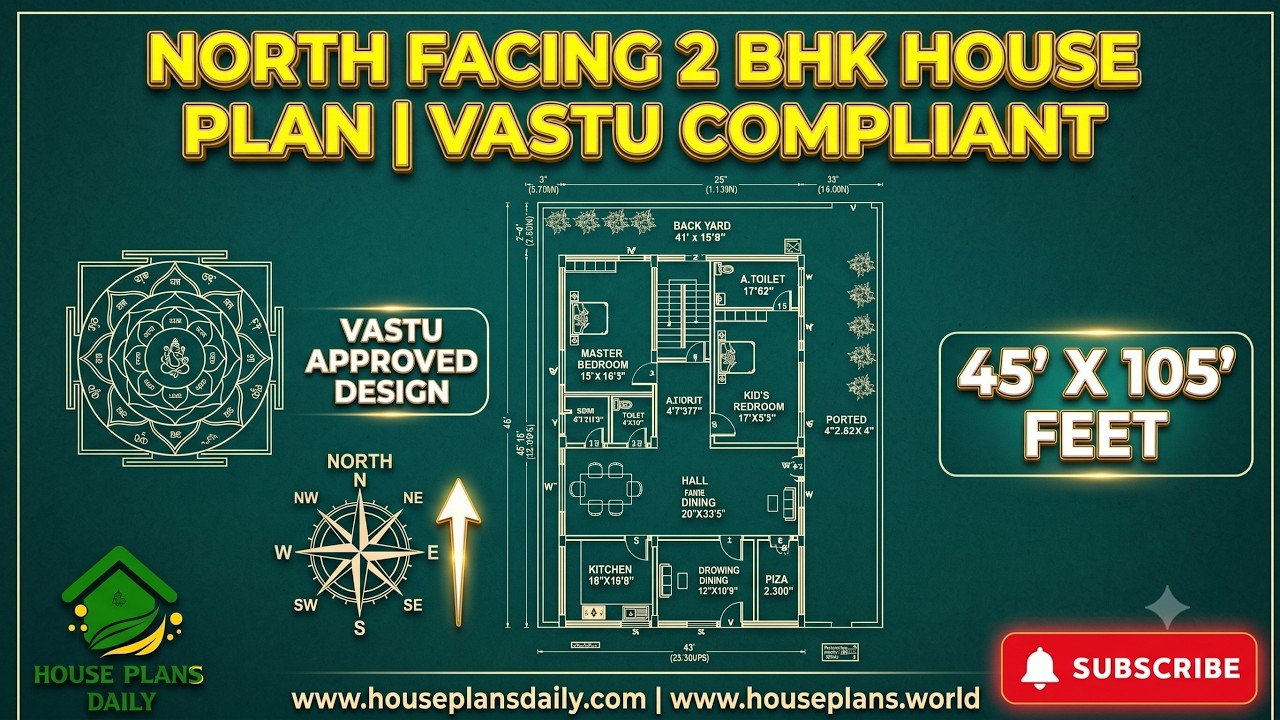
This north facing 2 BHK house plan is thoughtfully designed with Vastu principles in mind, making it a practical choice for families looking for a comfortable and well-planned home.
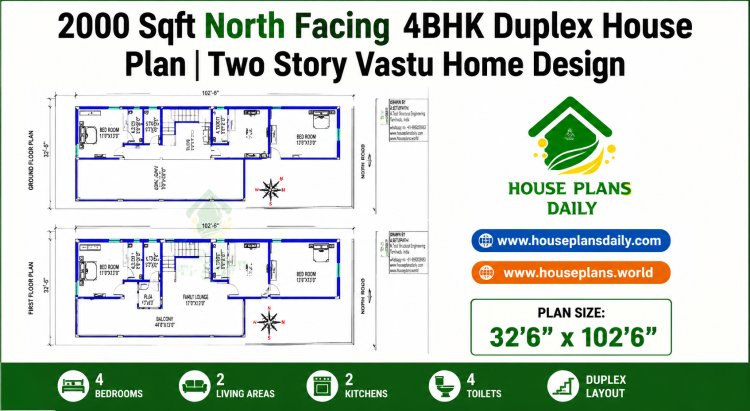
Explore this 2000 sqft north facing 4BHK duplex house plan featuring spacious living room, kitchen with dining, four bedrooms, four bathrooms, open terrace, internal staircase, and vastu-compliant layout.

Master Vastu Shastra in modern design. Explore 100 practical, ready-to-implement Vastu floor plans crafted specifically for professional builders.
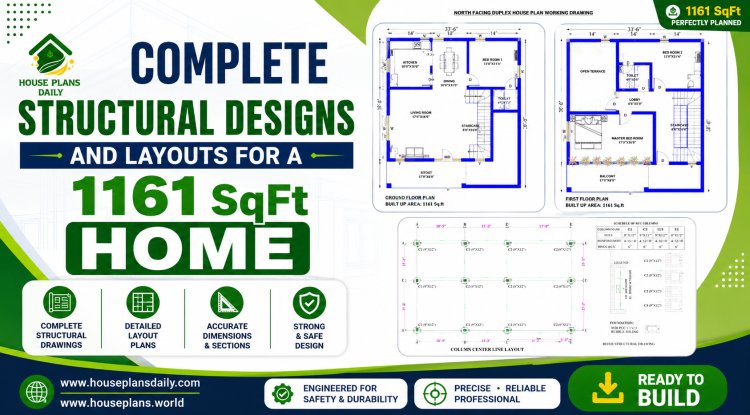
Discover a complete north structural designs and layouts for a 1161 sqft home, spacious living hall.

Discover a 1200 sqft north facing duplex house plan with a stylish modern elevation

Discover a comprehensive architectural and structural guide for a north facing home 2bhk house designed with Vastu principles, dedicated car parking, and an open terrace.
