Loading Experience
Browse all posts and designs related to this tag.
Showing 493 results
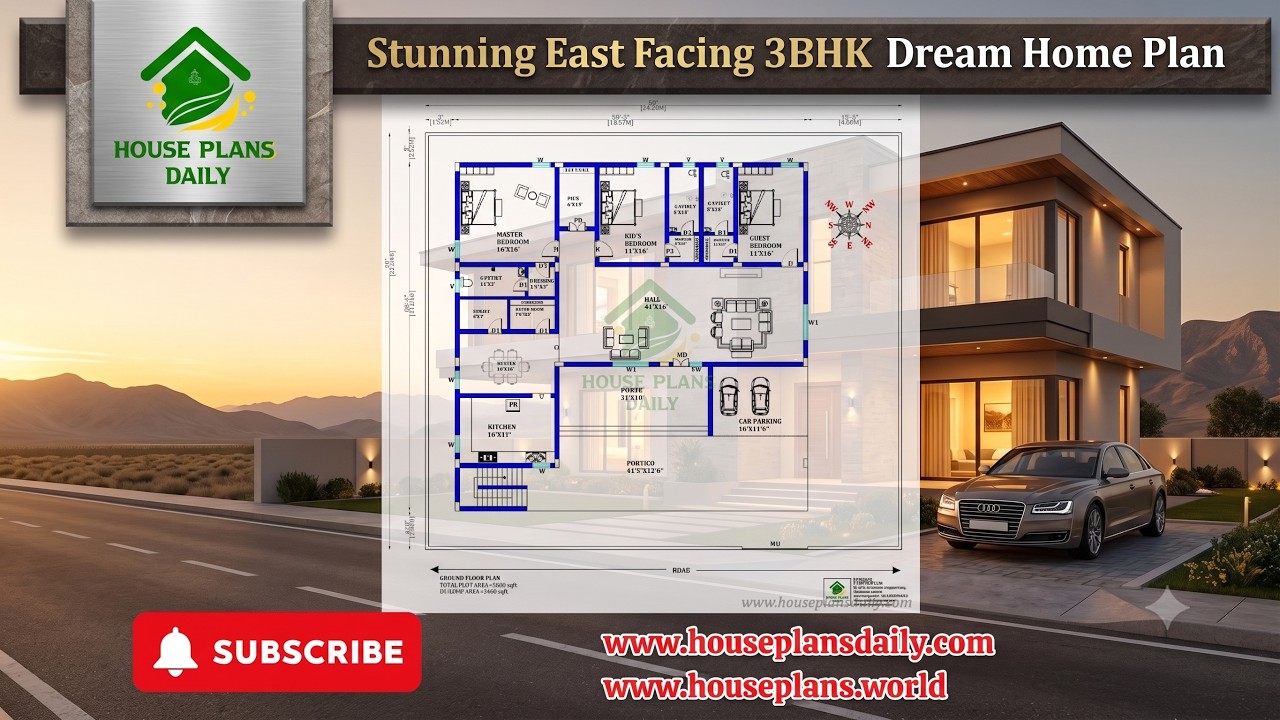
Explore a stunning east facing 3BHK dream home plan built on a 5600 sqft plot with a 3466 sqft constructed area.
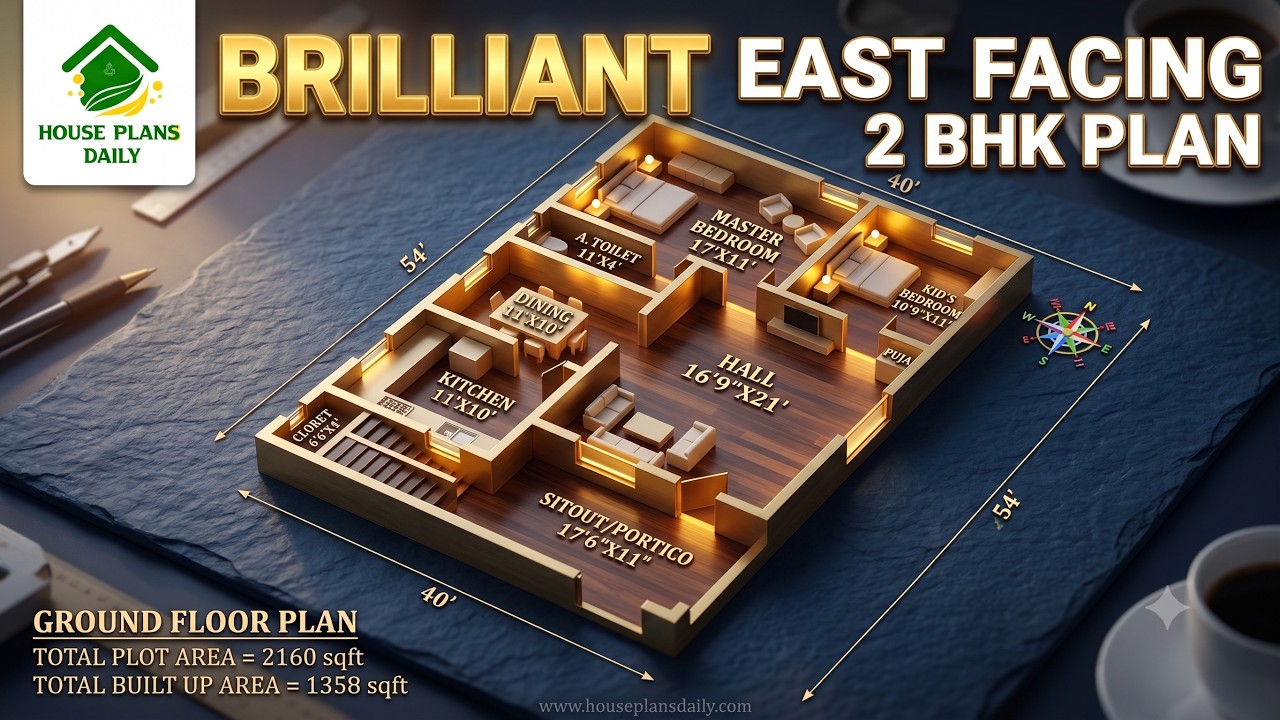
Discover a brilliant 2160 sqft east facing 2BHK house plan featuring a spacious living room, kitchen, dining area, sit-out, master bedroom with attached toilet, kid's bedroom, and a Vastu-friendly ground floor layout.
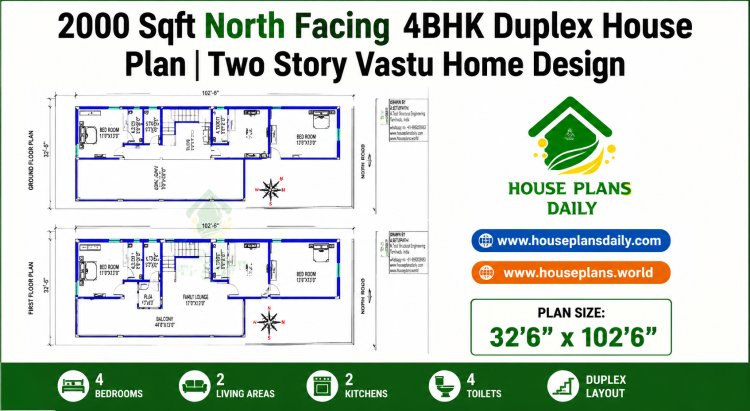
Explore this 2000 sqft north facing 4BHK duplex house plan featuring spacious living room, kitchen with dining, four bedrooms, four bathrooms, open terrace, internal staircase, and vastu-compliant layout.

A 30x50 north-facing plot offers excellent potential for a well-lit, energy-efficient home, and having the right architectural and electrical drawings is the foundation of a successful project.

Discover this 1196 SqFt south facing single story house plan with a modern front elevation, practical 1BHK floor layout, study room, and complete structural blueprints.

Discover a north facing 1223 sqft three-storey house plan with two independent 2BHK rental units.

Discover a beautifully planned 20x55 south facing corner plot home design and 3d elevation featuring a 1100 sqft 2BHK floor plan.

Explore this beautifully planned 1075 sqft east facing 3BHK house plan designed for a north and east corner plot.

Explore the architectural floor plans and interior cabinet designs for a north facing plot in this article.

Explore this east facing apartment style house design with an elevation, lift, spacious bedrooms, balconies, modern interiors, and a premium front elevation.

A west facing duplex house plan with structural design offers an ideal blend of contemporary architecture and Vastu-compliant spatial planning for homeowners seeking two independent units on a single plot.

A south facing 30x40 house plan is one of the most sought-after configurations for homeowners looking to maximize natural light, Vastu compliance, and efficient land utilization.
