Loading Experience
Browse all posts and designs related to this tag.
Showing 22 results

1500 sqft house plan is given in this article. This is duplex house plan. This is a road face house with the direction of east. The constructed area of the ground floor is 806 sqft.

In this article, the commercial floor plans with north facing plans are given. This is a G+ 4 story building. The total plot area of this commercial plan is 2050 sqft.

Discover the perfect house plans designed according to Vastu Shastra principles for a harmonious and prosperous living environment.

Explore simple floor plans with dimensions for double storey houses. Find the latest designs and ideas for your dream home at www.houseplansdaily.com.
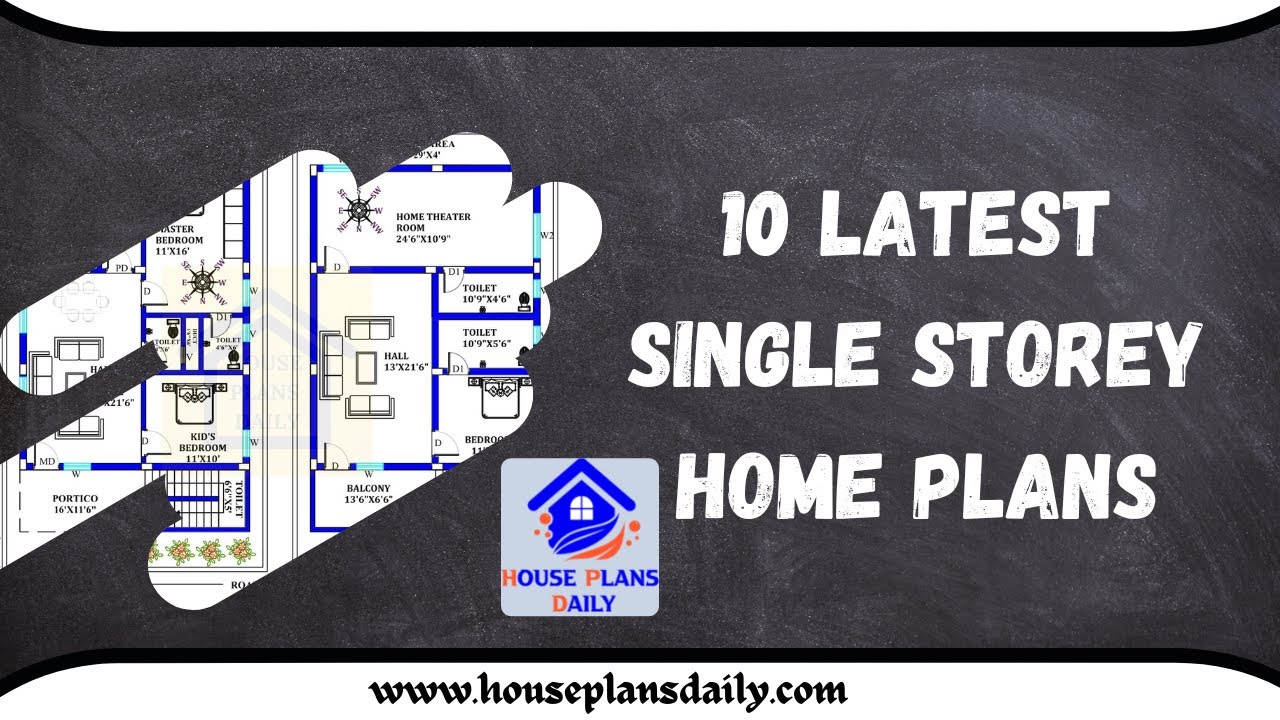
Discover the latest collection of single storey home plans and designs on Houseplansdaily.com. Download house plans PDF and DWG files for easy access to your dream home design ideas.

This article discusses simple house floor plan designs and includes an attached video format to aid in understanding. Visit www.houseplansdaily.com for ideas.

Check out this article for the normal house exterior design ideas. The article also includes a video format for additional inspiration. For more ideas, please visit www.houseplansdaily.com.
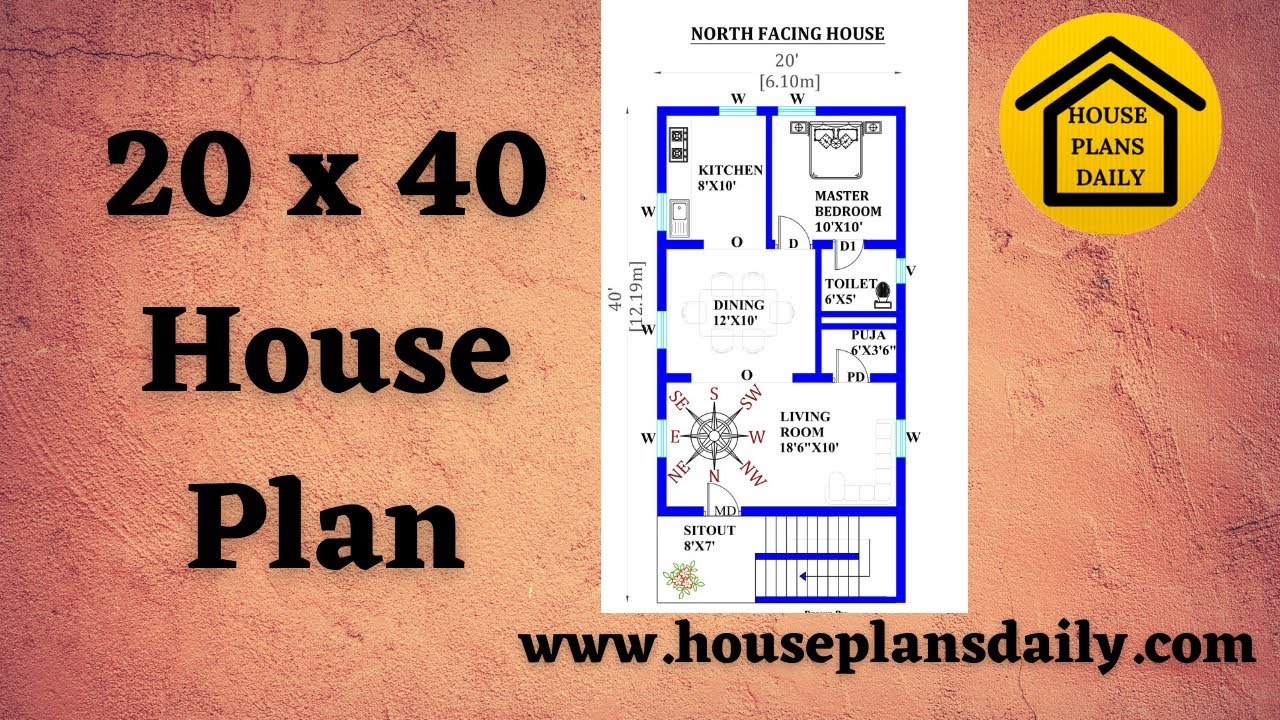
Discover the perfect 20x40 house plan as per Vastu Shastra to create a modern and harmonious living space. Explore a variety of home plan designs for different land sizes on our website.

Commercial Building Photos are elaborated in this article. The video format of the same is also attached to this article for better understanding.
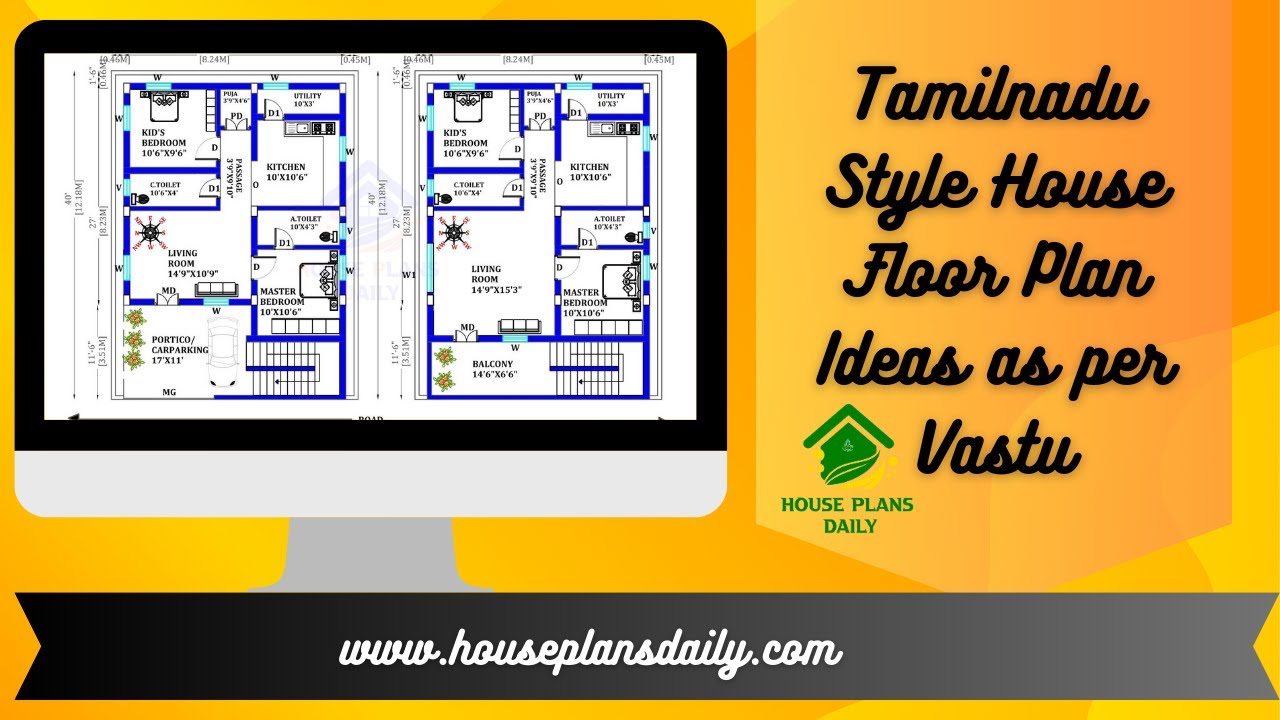
Tamilnadu style house floor plan ideas as per vastu shastra is given in this article. Each floor plan is designed with vastu principles. For more articles, check out our website www.houseplansdaily.com.
