Loading Experience
Browse all posts and designs related to this tag.
Showing 563 results
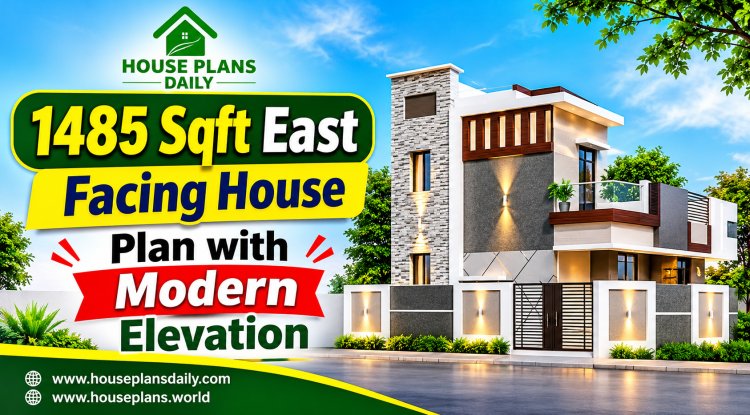
Discover this Vastu-compliant 1485 sqft east facing house plan, thoughtfully designed for modern family living. This spacious east facing 1485 sq ft home design features a well-planned layout.
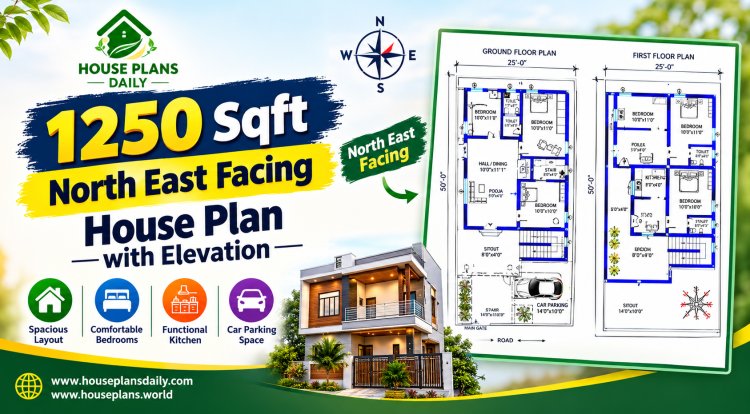
Looking for a 1250 sqft North East facing house plan with elevation? This Vastu-compliant 1250 sq ft home design is perfect for a 25x50, 30x42, or 30x40 size plot with the main entrance in the North-East direction.
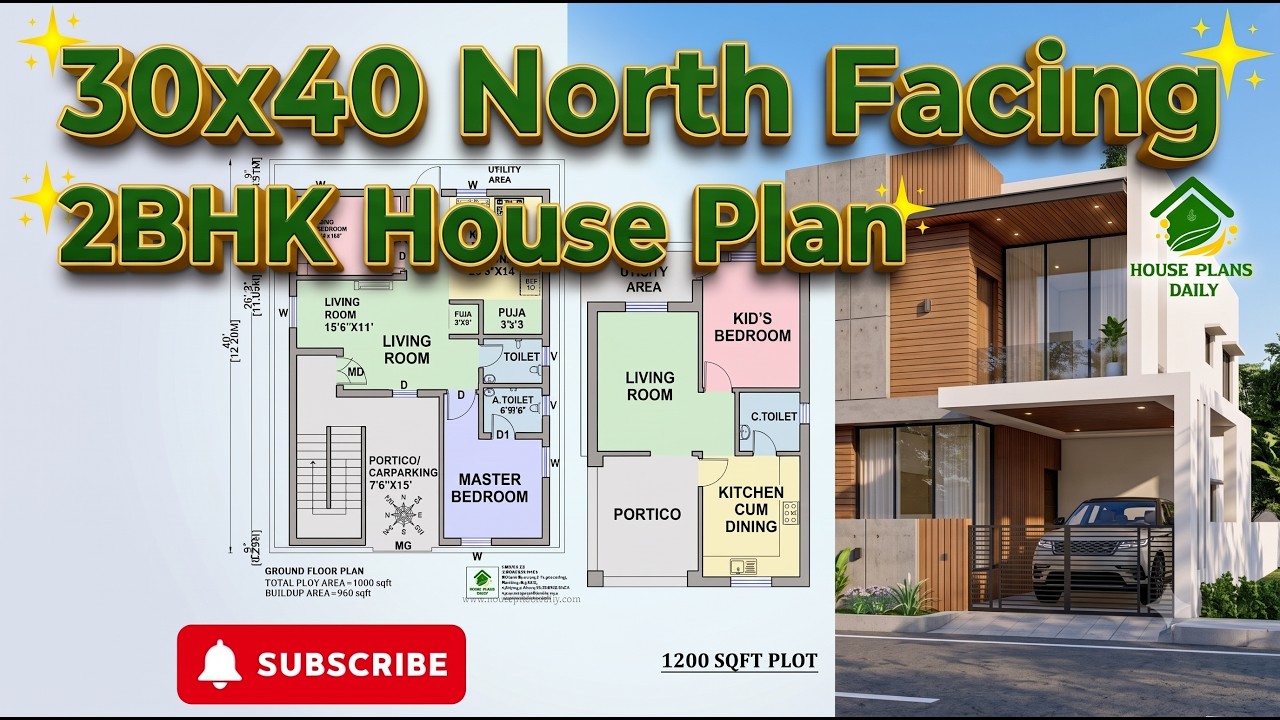
30x40 north facing 2bhk house plan is presented in this article. This 30x40 feet north facing 2BHK house plan is designed as a practical ground-floor home with Vastu considerations.
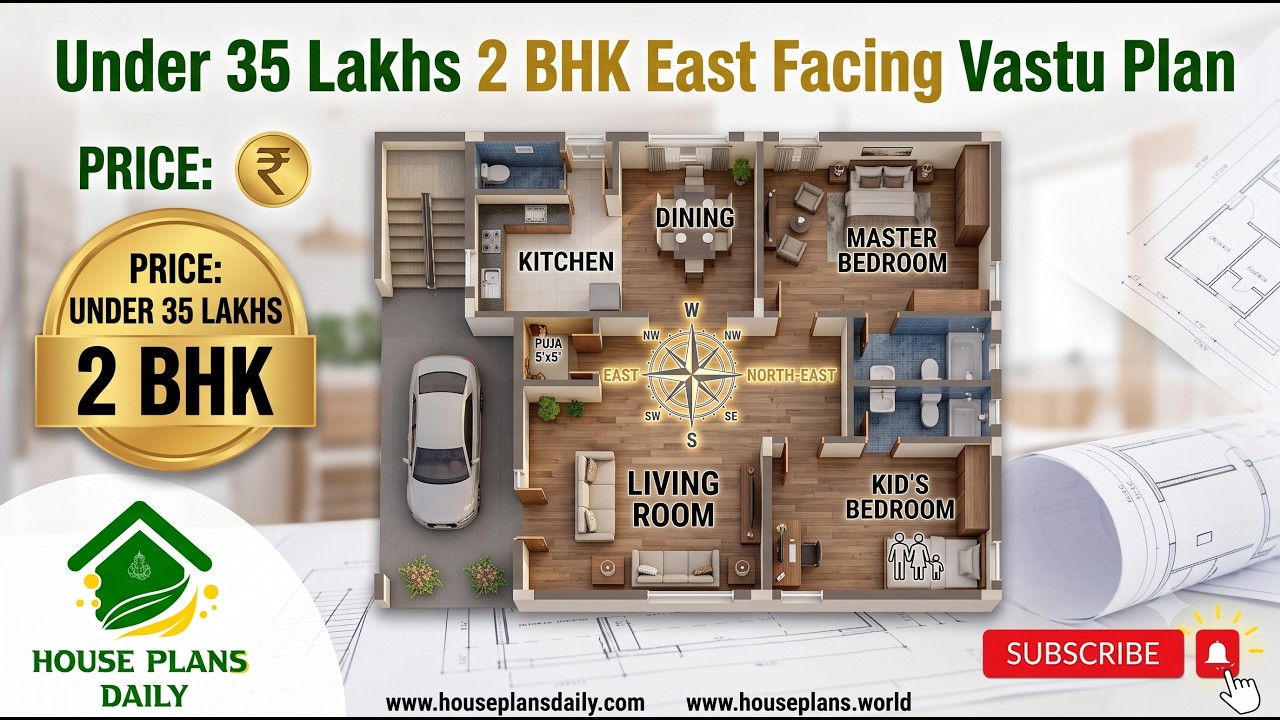
Under 35 lakhs 2 bhk east facing budget vastu home plan is presented in this article.
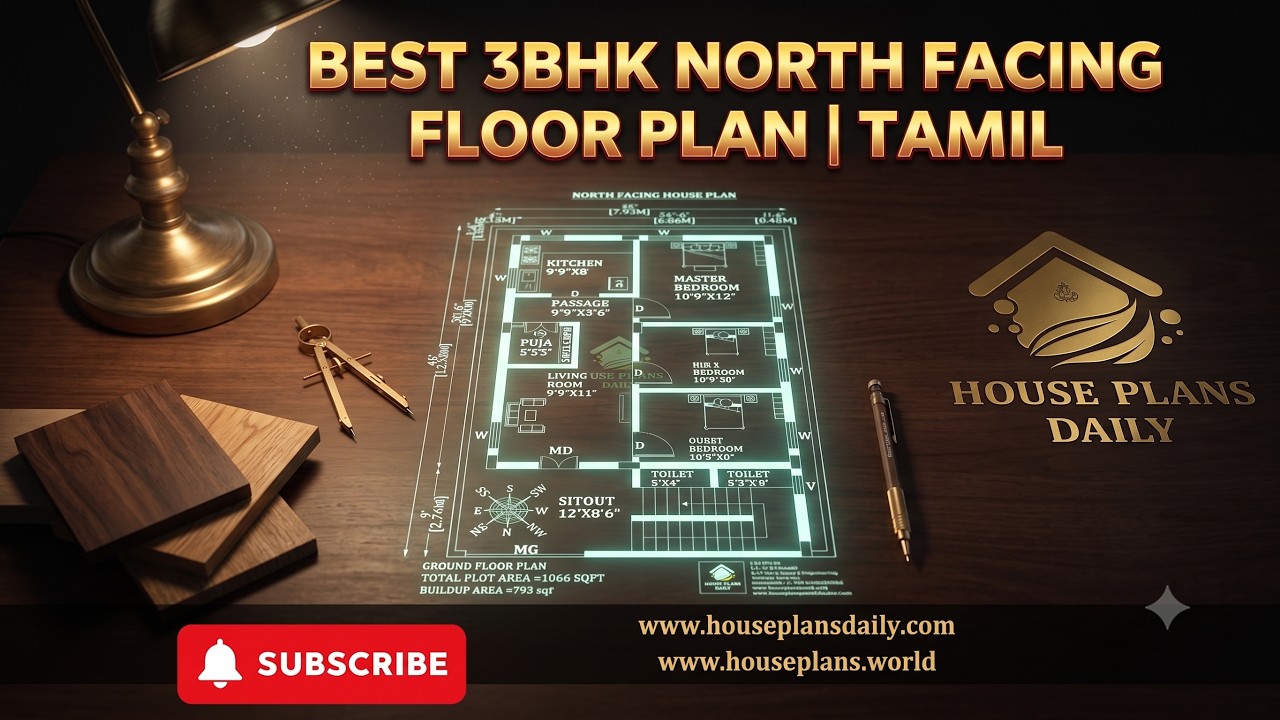
26x41 North Facing 3BHK Ground Floor House Plan | Vastu Design is presented in this article. This 3BHK north facing ground floor house plan is designed as per Vastu and provides a practical layout for family living.
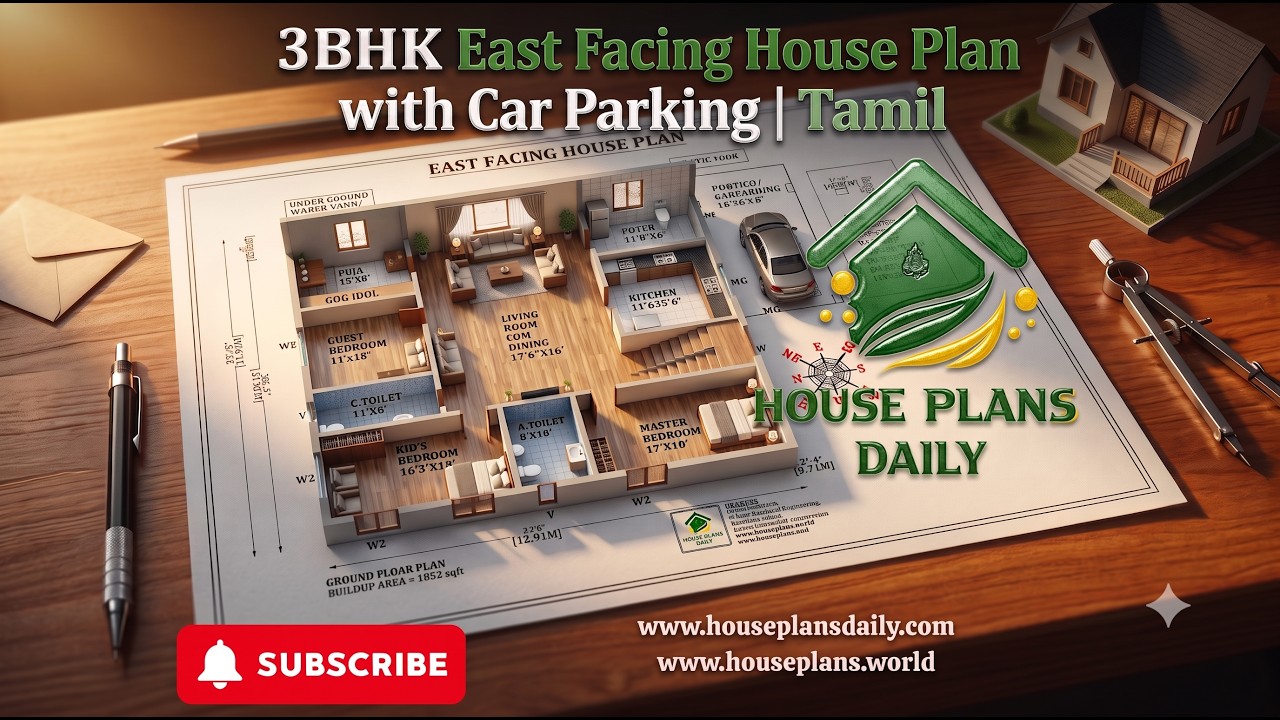
3bhk east facing house plan with car parking vastu design is presented in this article.
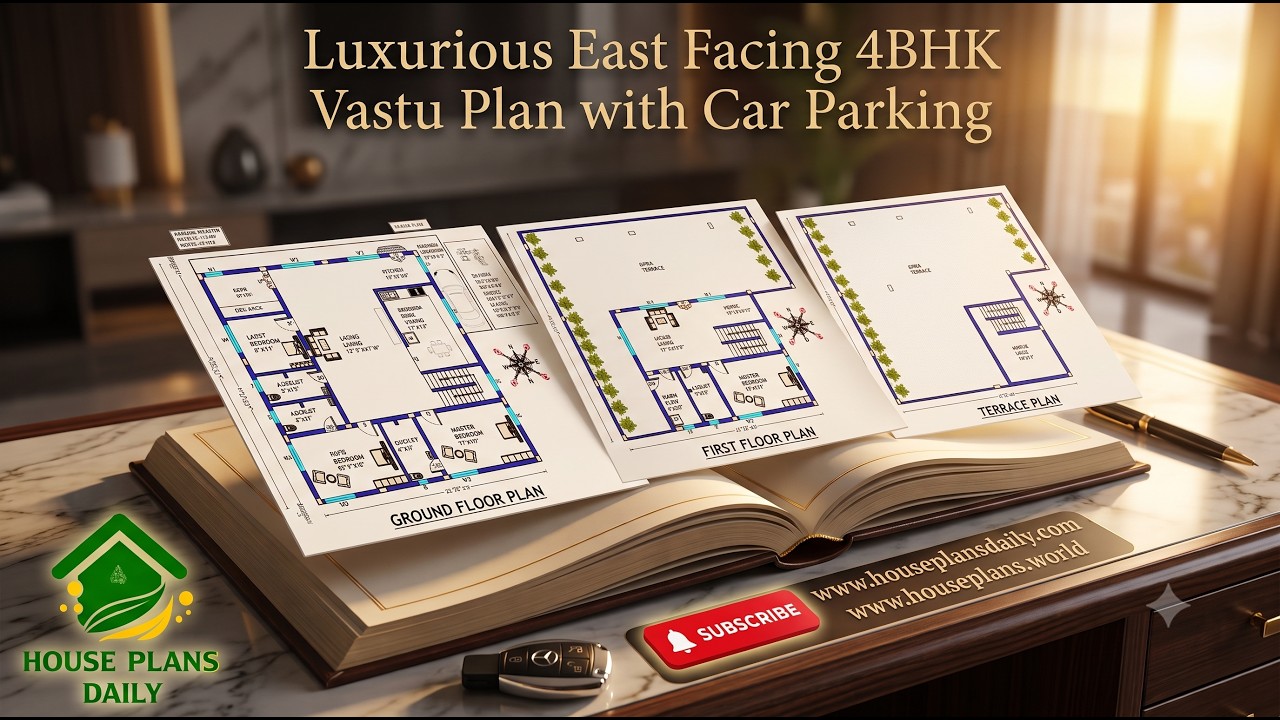
Luxurious east facing 4bhk vastu design with car parking is presented in this article. This spacious 4BHK east facing duplex house plan features a practical two-story layout designed as per Vastu.
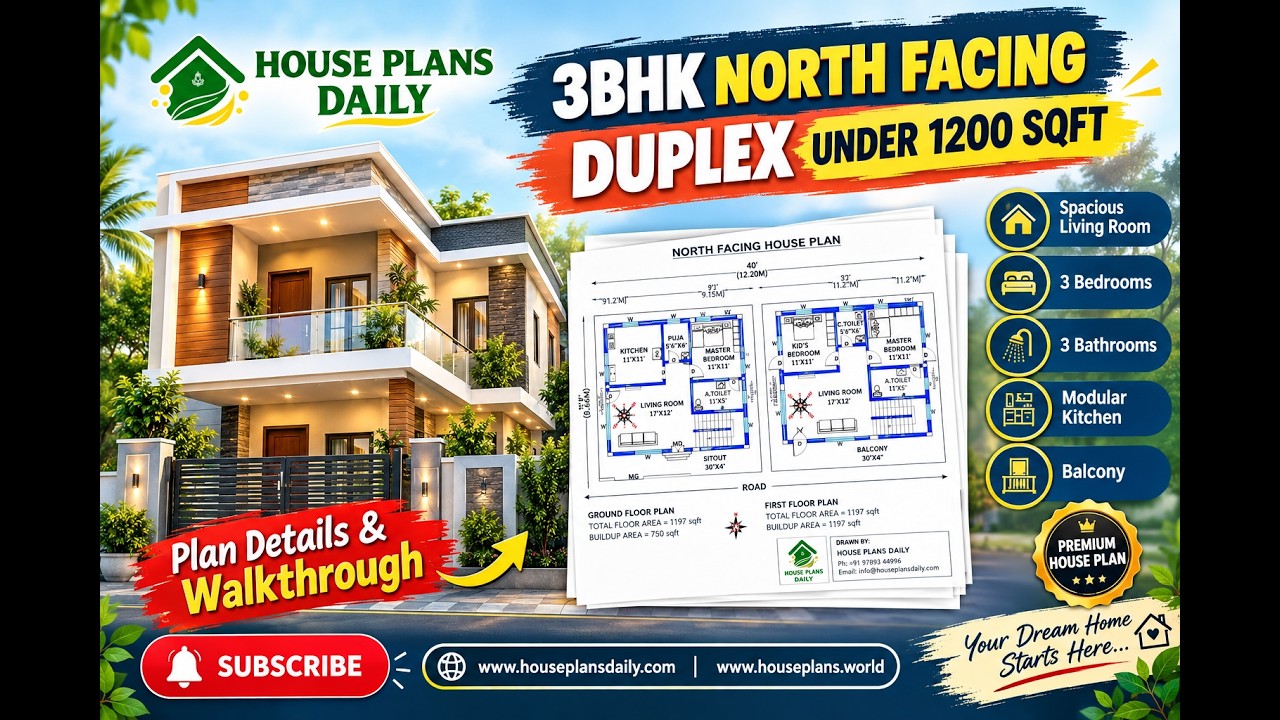
3bhk north facing duplex house plan under 1200 sqft is presented in this article. This 3BHK north facing duplex house plan features a practical two-story layout designed as per Vastu.
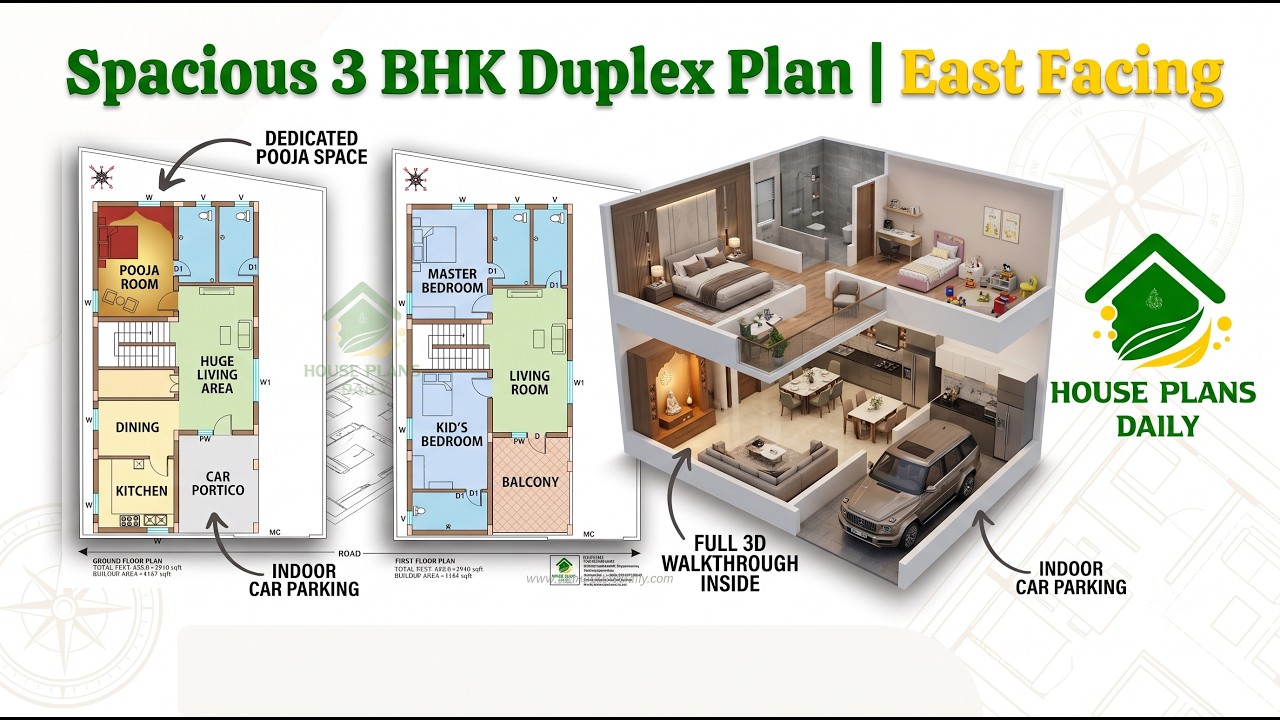
Explore this 36x57 East Facing 3BHK Duplex House Plan designed as per Vastu
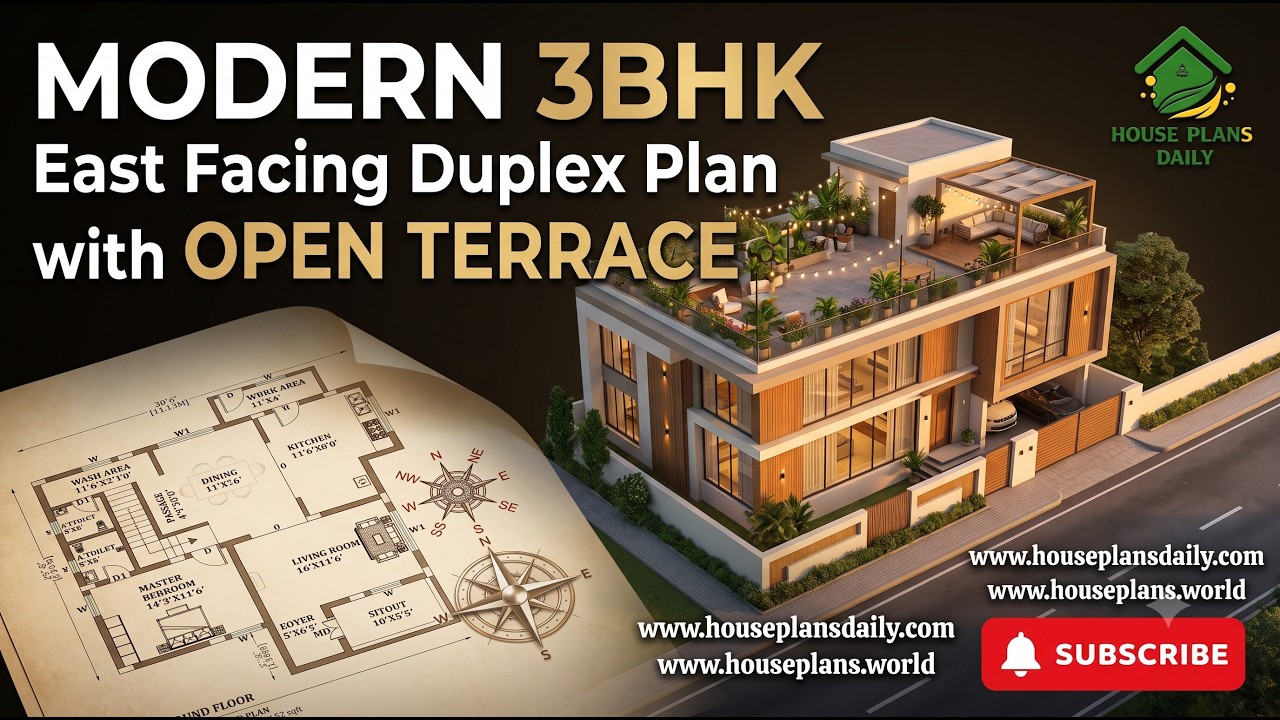
This modern 36x30 3BHK east facing duplex house plan is designed for families looking for a stylish two-story home with practical space planning and an open terrace.
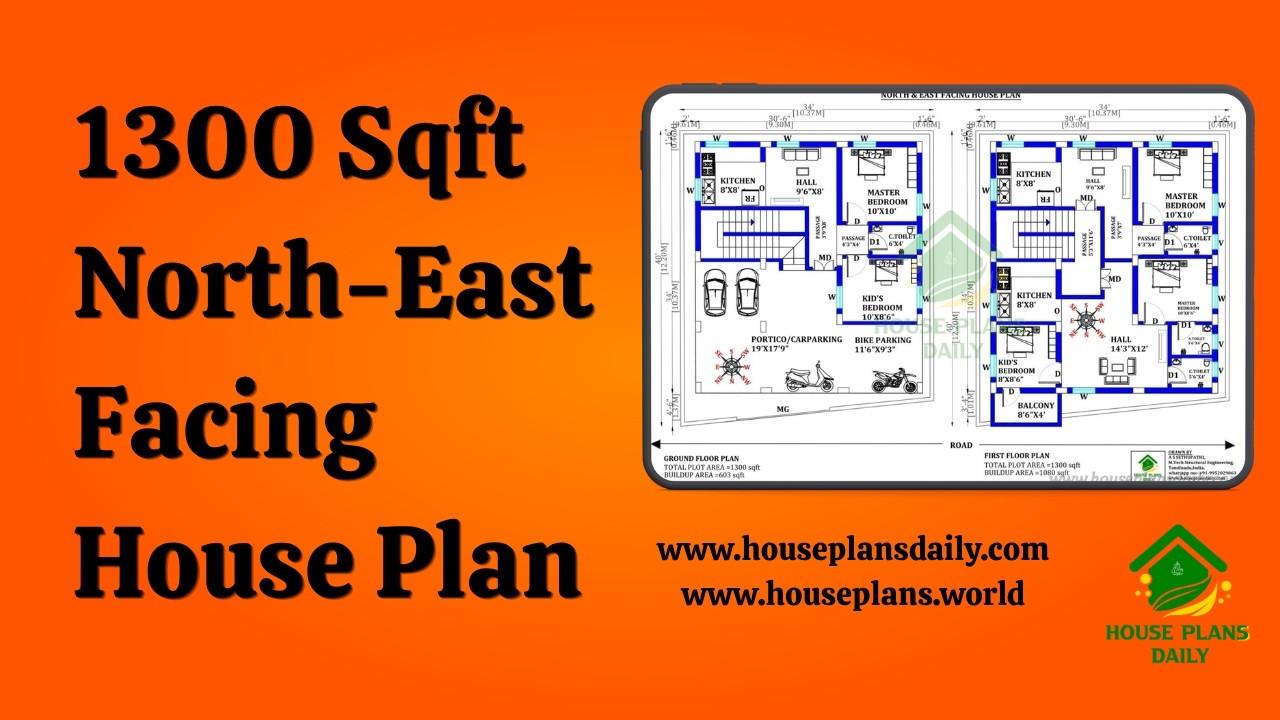
Explore this 1300 sqft north east facing house plan featuring a practical two-unit duplex design for modern and joint-family living.
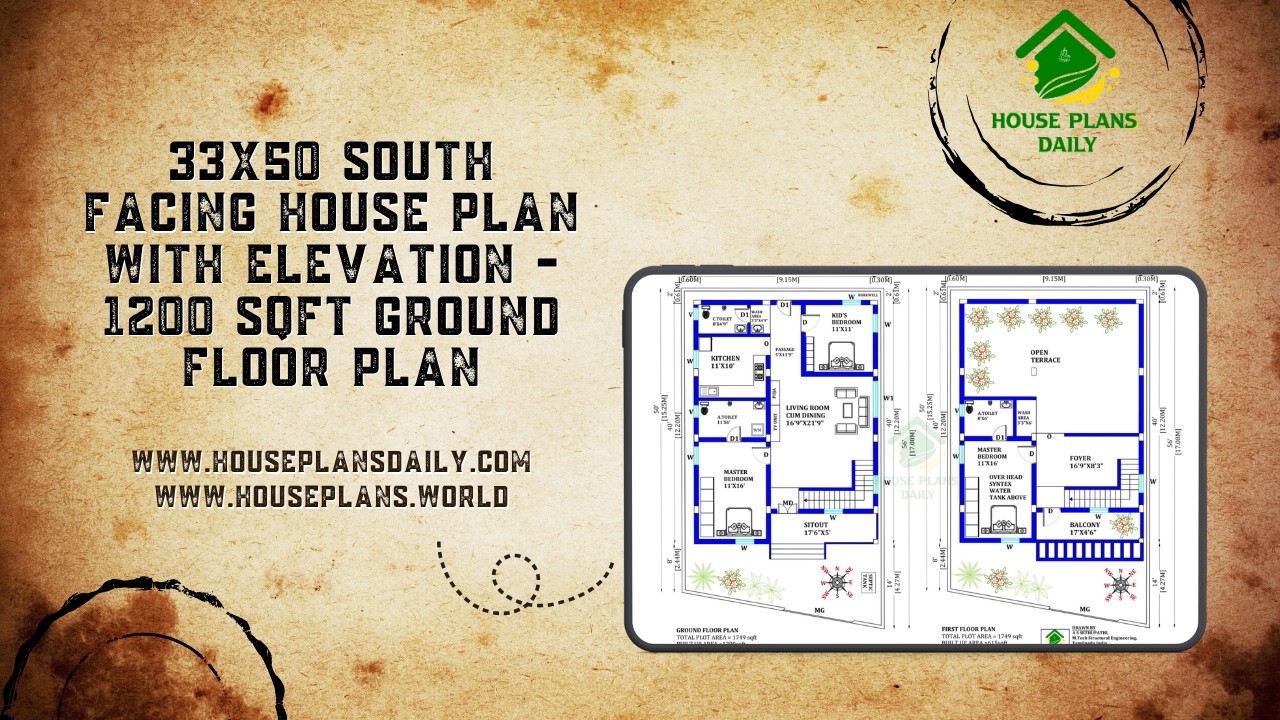
Discover a modern 33x50 south facing duplex house plan featuring a spacious 3BHK layout, attractive front elevation and Vastu-based planning.
