Loading Experience
Browse all posts and designs related to this tag.
Showing 57 results


This east facing house plan features a ground-floor commercial shop, with car parking and a rental unit.

Duplex house design is presented in this article. In this west-facing house plan, there are 3 bedrooms.

In this article, you will find 3D virtual house tours with elevation views along with detailed 2D and 3D floor plan designs.
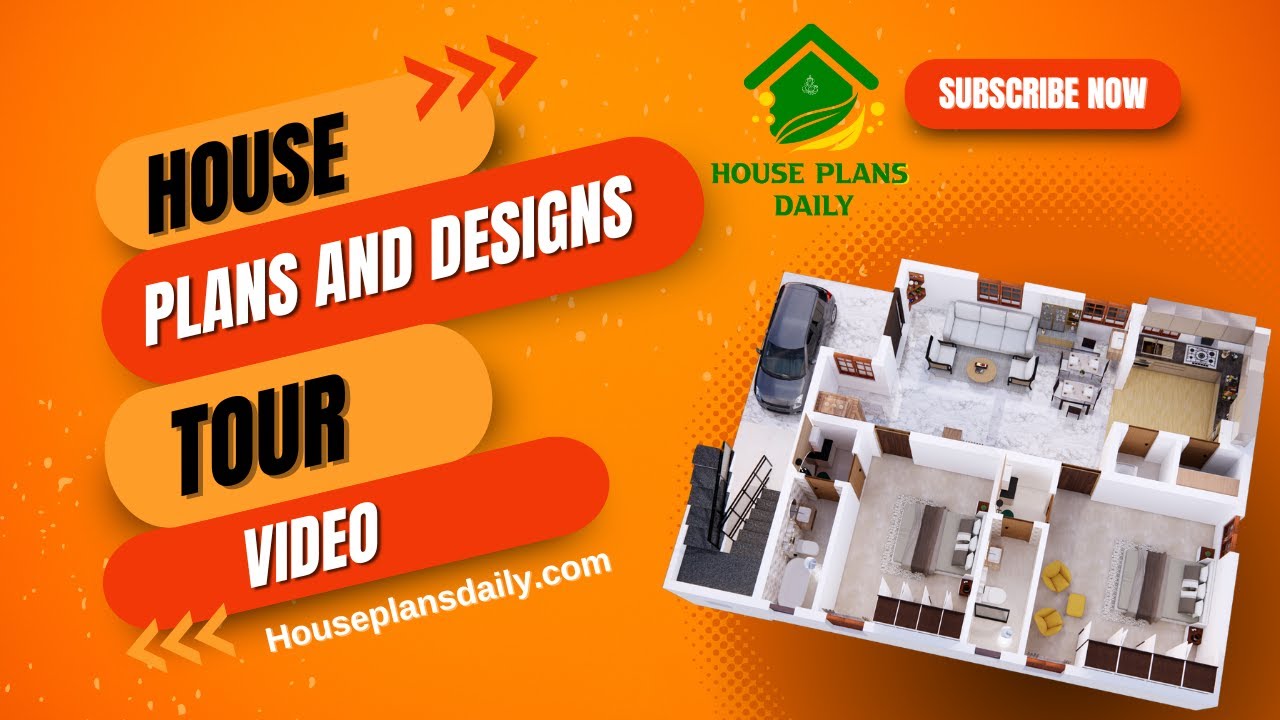
House plans and design tour is given in this video article. A top view of the interior is shown in this video. This is a g+1 residential building. On the ground floor, two bedrooms are available. On the first floor, one bedroom is available.

Explore a collection of the most popular house facade designs in this video. Visit our website for more useful house design videos.

Explore stunning images of simple home elevation designs and get inspired to design your dream house. Watch the video now for creative ideas and tips.

Explore a collection of modern house plan designs in this video showcase, offering inspiration for your dream home. Watch now for contemporary architectural ideas and concepts.

Get ready to be amazed by the most stunning house designs that will take your breath away. With innovative architecture and mind-blowing features, these 10 houses will leave you in awe.

House plan electrical drawing is given in this article. This is a 2500 sq ft house plan. This article includes plumbing, electrical, 3d house plans, and structural drawings.

House Elevation Design of a 2 storey house is shown in this article. This elevation design is made using Sketchup software and rendered using V-Ray software.

25x50 House Plan – 2BHK home plan is given in this article. In this article, the normal elevation drawings are given. This is a north facing house plan with the built-up area of 1250 sqft.
