Loading Experience
Browse all posts and designs related to this tag.
Showing 118 results

The North Road East Facing Duplex 4BHK House Plan is designed to maximize natural light and ventilation while offering a well-organized layout for comfortable family living.
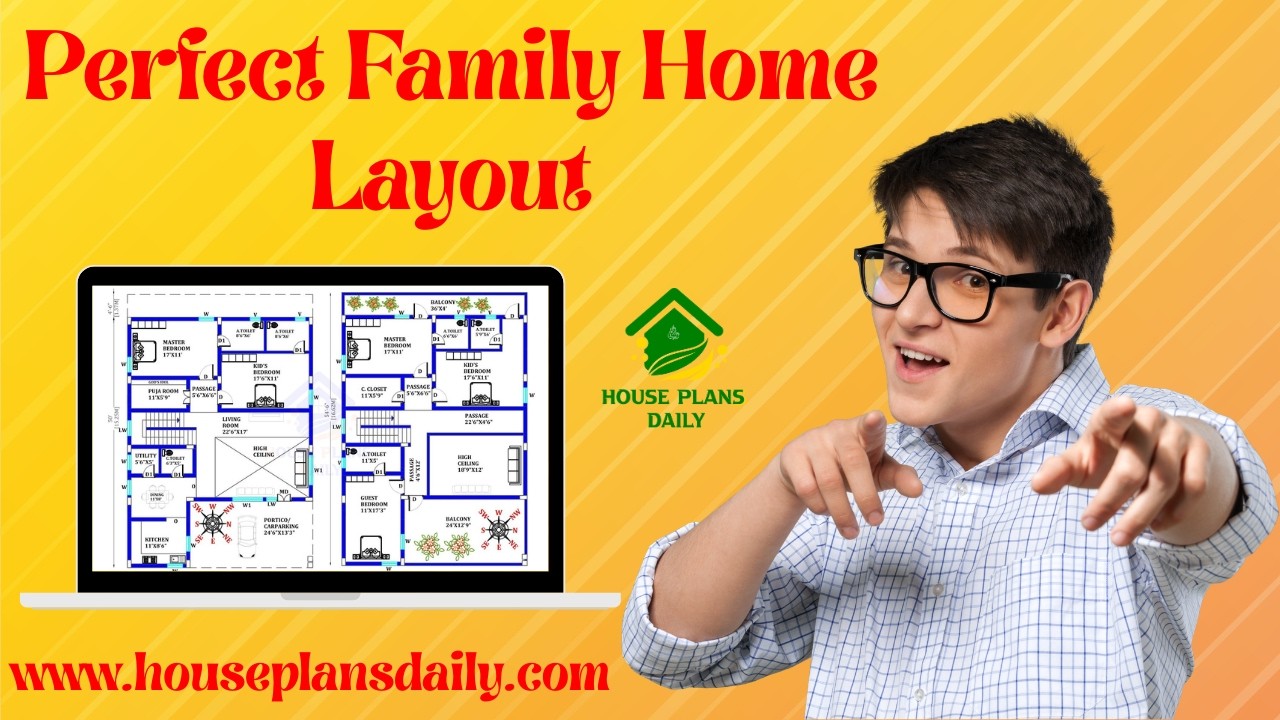
Perfect family home layout ideas are featured in this article, including modern 3BHK and 4BHK house design ideas that focus on comfort, space planning, and a stylish lifestyle.
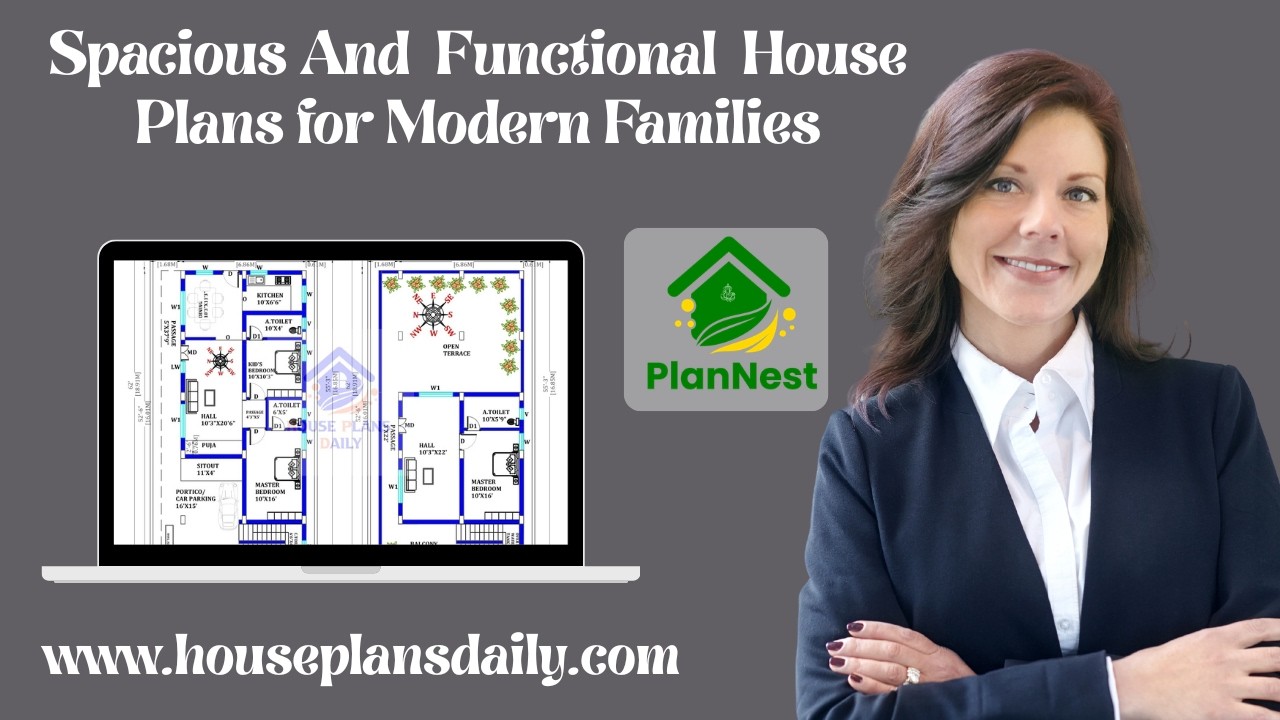
Discover spacious and functional house plans for modern families in this article, featuring smart layout ideas that improve space utilization, comfort, and everyday living.

Ideal North Facing Home Design Vastu Tips are provided in this article.

Discover a curated collection of 20 to 40 lakh budget home designs and floor plans that blend affordability with modern living.

Explore practical and stylish 30x40 West Facing House Plans that fit a budget of 15 to 30 lakhs without compromising on comfort or aesthetics. This compact West facing home design is crafted with vastu benefits in mind, offering a balanced layout.

Home Naksha house plans feature detailed floor diagrams with room dimensions. Explore a variety of house floor plans in different sizes from this article.
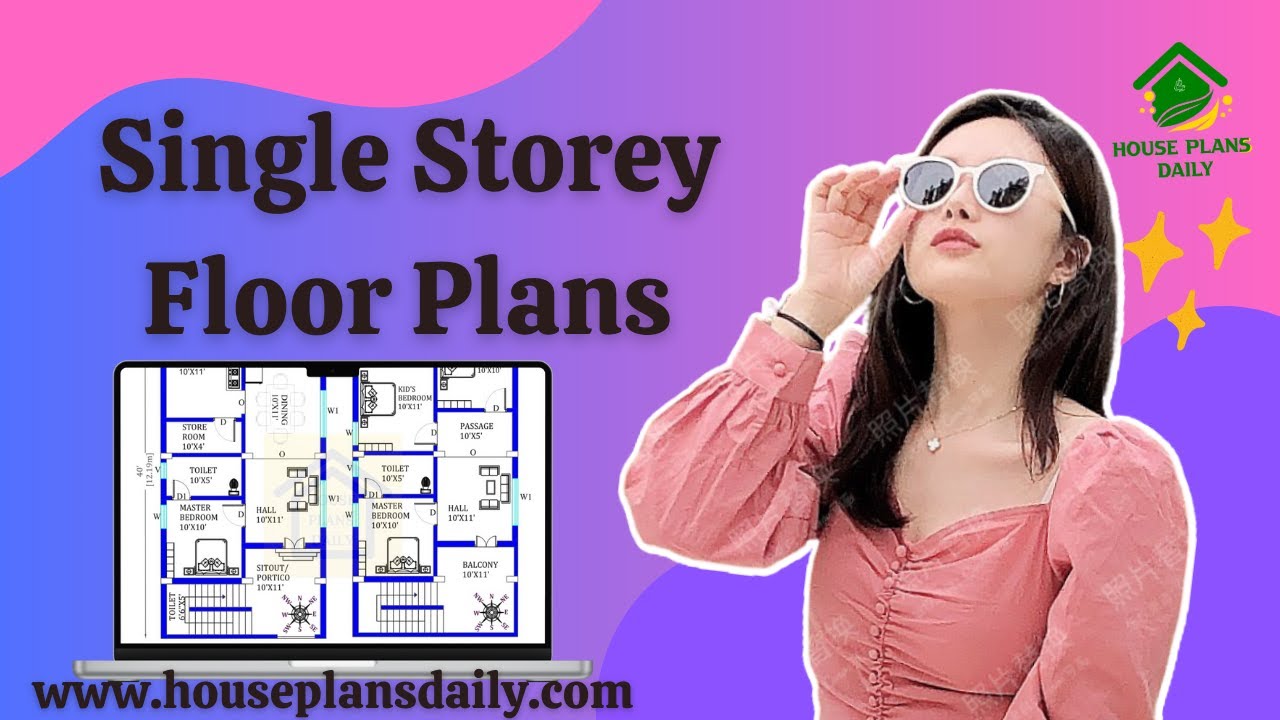
Discover a wide range of single-storey floor plans in this informative video article. Find the ideal layout for your needs and build your dream home within your budget.

This article provides small house floor plan designs specially created for middle class customer.

If you're looking for west facing house plan with vastu that adheres to Vastu Shastra principles and are specifically designed for west-facing houses, then this house plan book is for you.

Welcome to the ultimate guide to 4BHK North Facing House Plans as per Vastu - your comprehensive resource for maximizing harmony and prosperity in your home.

Explore a collection of modern house plan designs in this video showcase, offering inspiration for your dream home. Watch now for contemporary architectural ideas and concepts.
