Loading Experience
Browse all posts and designs related to this tag.
Showing 27 results
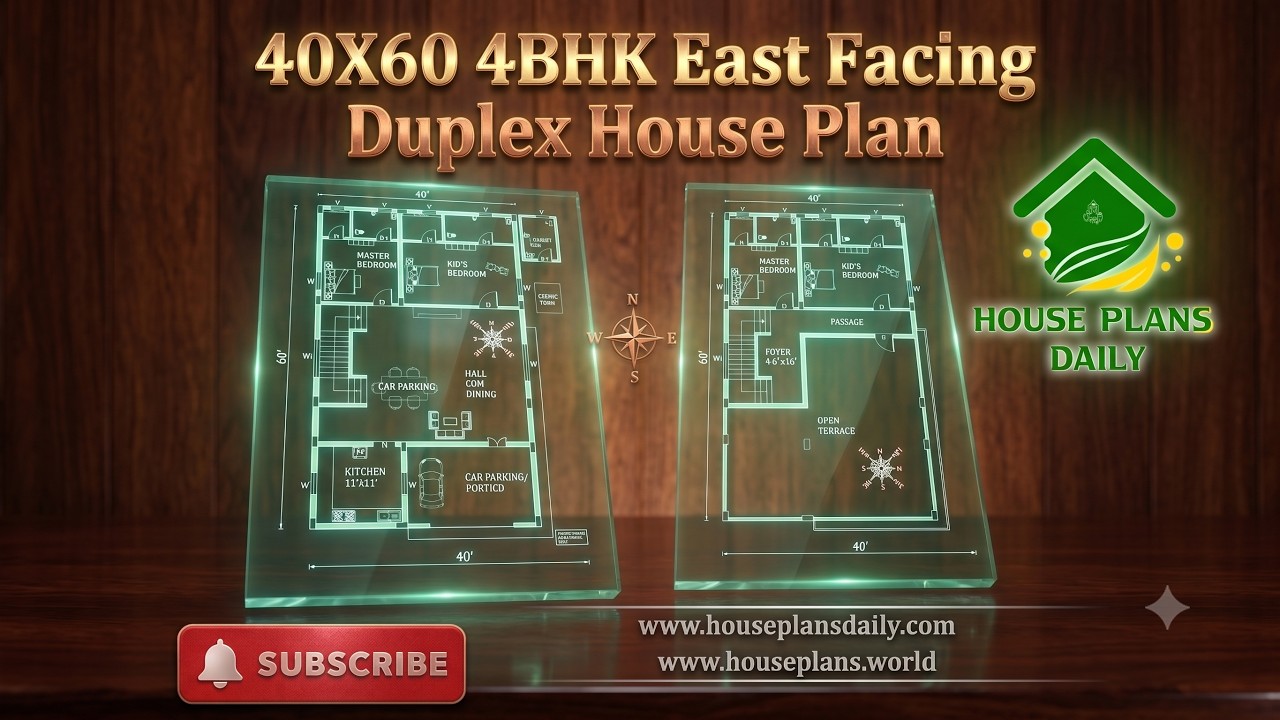
Explore a 40x60 4BHK east facing duplex house plan with a spacious 2400 sqft layout, Vastu-friendly design and practical room planning.
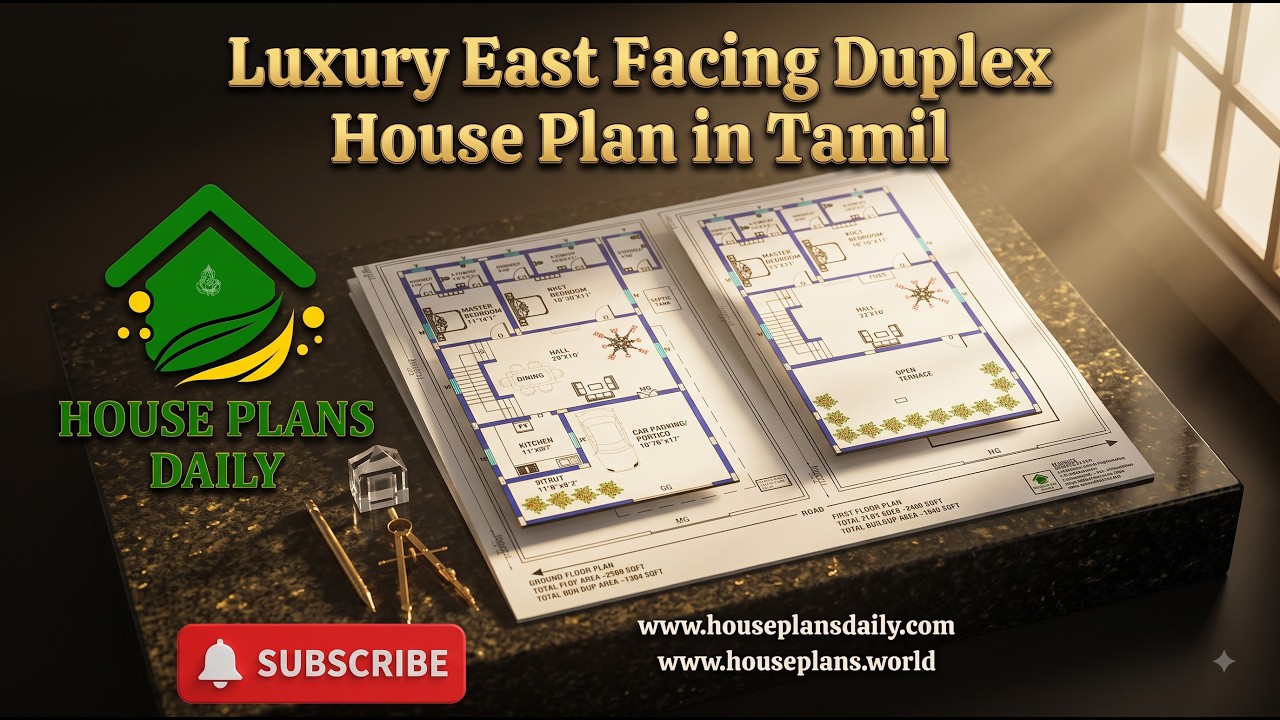
Explore this Luxury East Facing Duplex House Plan in Tamil, featuring a spacious and modern 4BHK duplex home design planned across two floors.
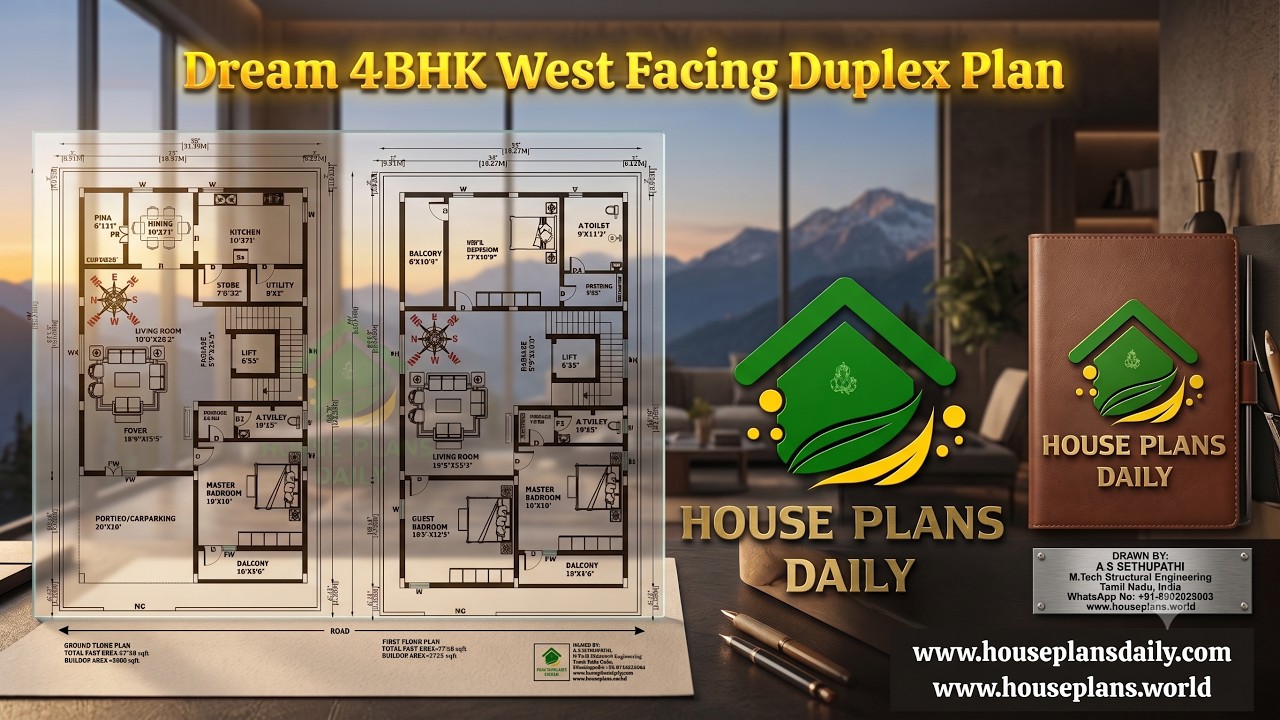
Discover a Dream 4BHK West Facing Duplex Plan built on a 2720 sqft plot with an 1838 sqft built-up area. This two-story home features 4 spacious bedrooms, car parking, a modern layout, and a Vastu-inspired west facing duplex design.
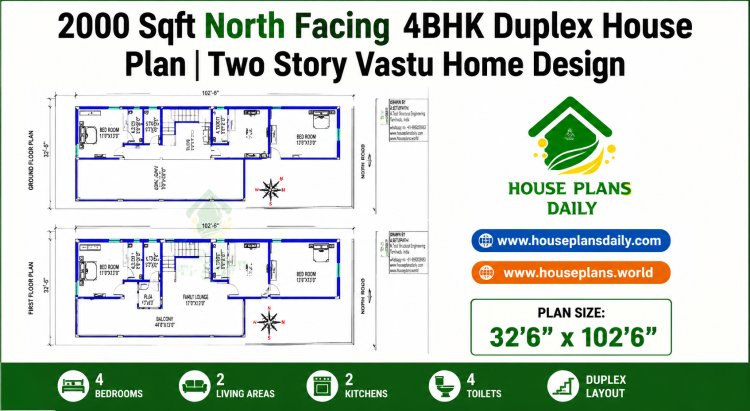
Explore this 2000 sqft north facing 4BHK duplex house plan featuring spacious living room, kitchen with dining, four bedrooms, four bathrooms, open terrace, internal staircase, and vastu-compliant layout.

Discover this 2205 sqft north facing duplex house plan featuring 4 bedrooms.

Explore this beautifully planned Modern East Facing Duplex House with a complete 3D floor layout, elegant exterior elevation, and a practical 4BHK floor plan.
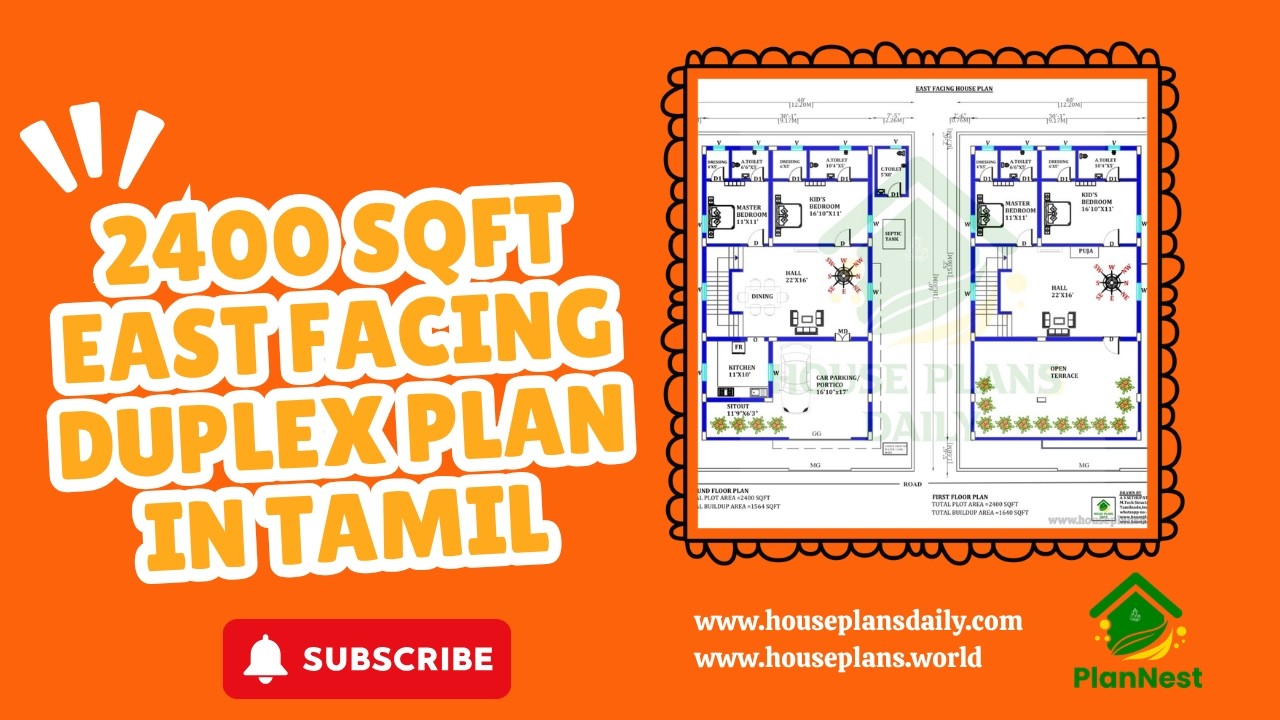
Explore a well-planned 2400 sqft east facing duplex house plan in Tamil, designed with four spacious bedrooms and efficient space utilization.
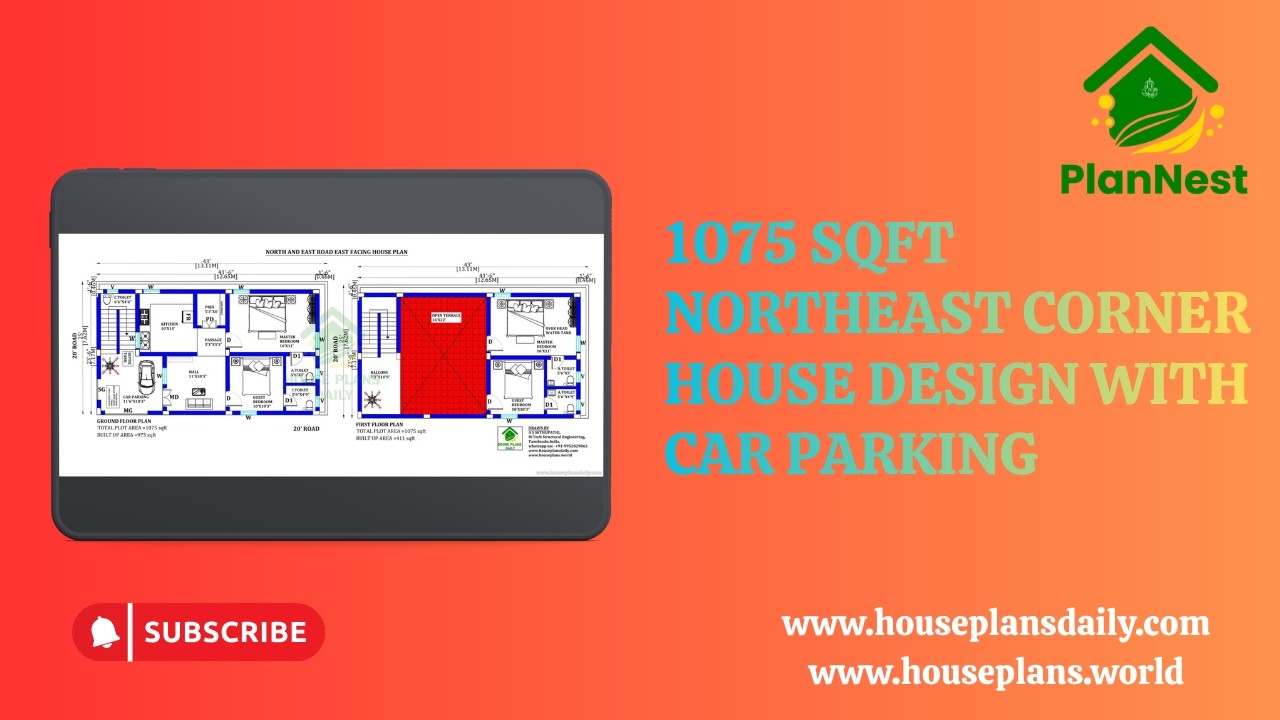
1075 sqft northeast corner house design with car parking is provided in this video article. This is the 4 bedroom house plan.

Discover how our Functional Floor Plans transform spaces with practical, user-friendly layouts that maximize flow, daylight, and usability.

Discover stunning 2D modern house maps that transform architectural planning and design. Our collection features crisp, scalable floor plans, contemporary layouts, and precise measurements that cater to homeowners, builders, and designers.
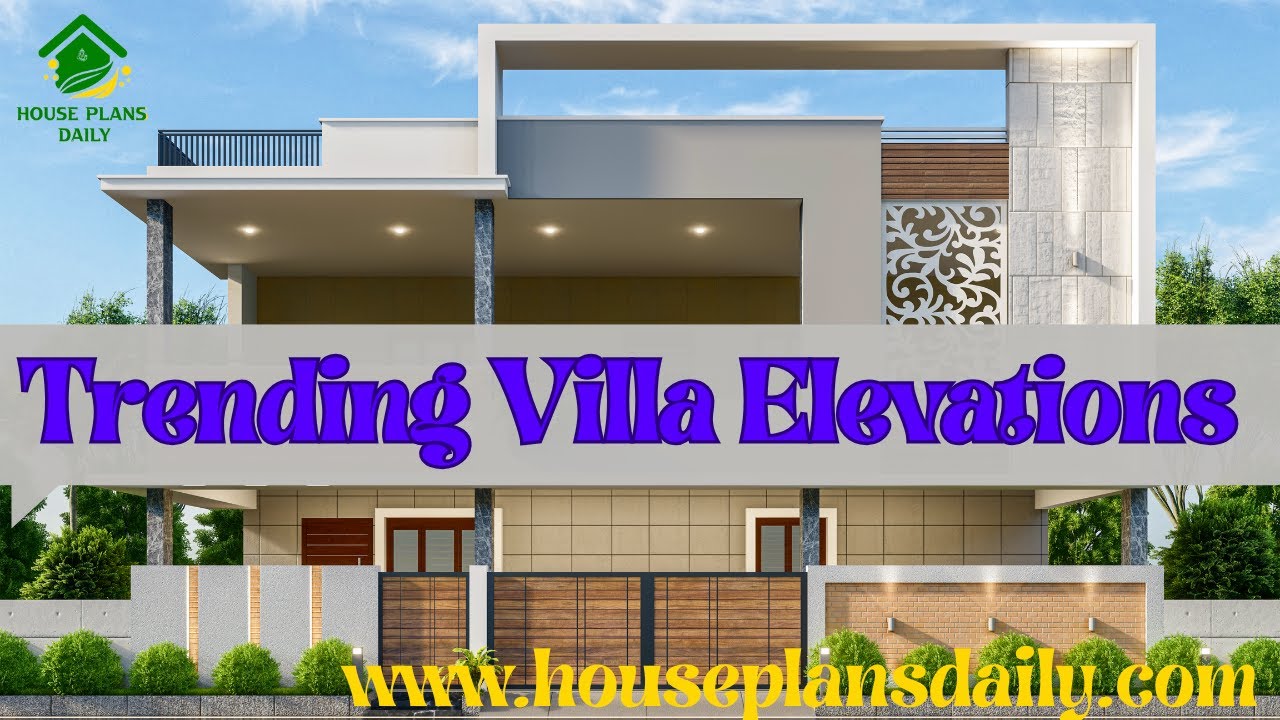
Explore trending villa elevations ideas highlighted in this video article.

Discover inspiring modern minimalist home ideas that blend clean lines, open spaces, and thoughtful simplicity. From neutral color palettes and natural textures to clutter-free layouts, these concepts help create serene interiors that feel both timeless and chic.
