Loading Experience
Browse all posts and designs related to this tag.
Showing 20 results

The 1000 sq ft house plan with structural drawings and layout is provided in this article. This file contains the complete structural drawing for a G+2 residential duplex with a commercial room.

Discover the ideal modern house floor plan for your dream home. Watch our video to get inspired and start designing your perfect living space.

G+2 house plan as per vastu is given in this article. This is the north facing and east facing houses. On this floor plan, 5 houses are available.
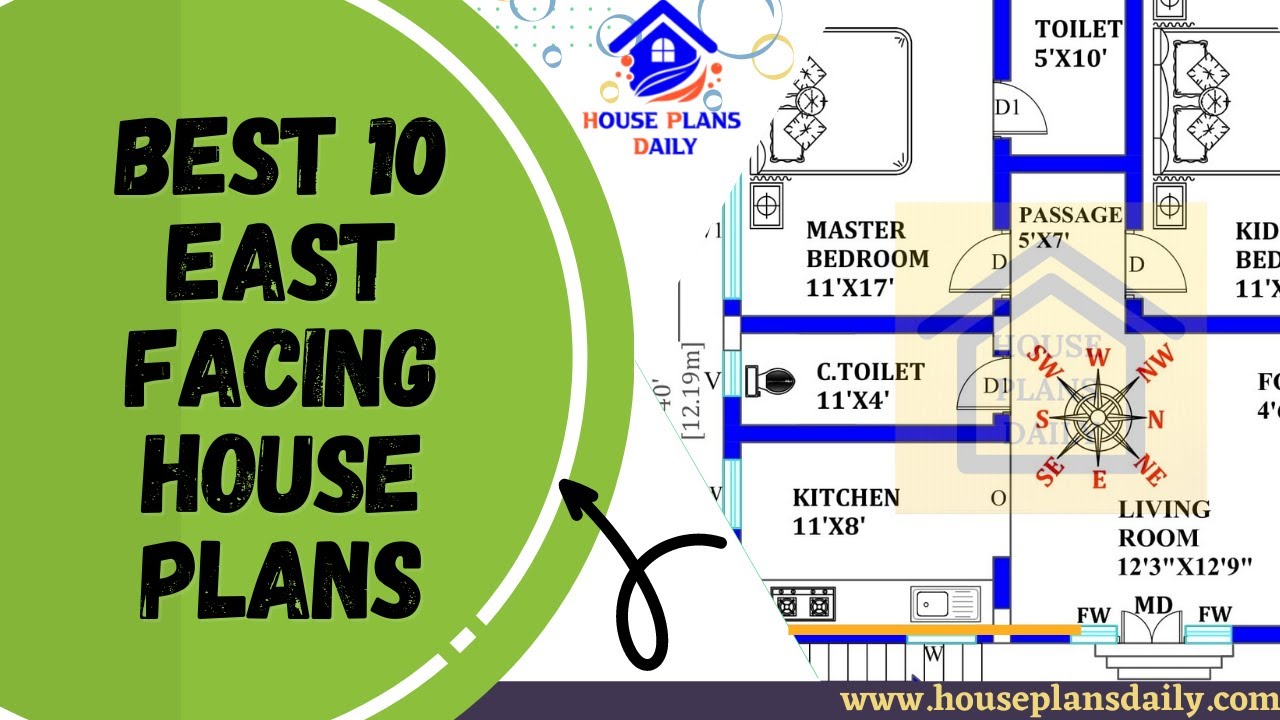
Discover the top 10 East Facing House Plans that are beautifully designed to suit your needs. Explore a variety of home plan ideas and easily download the house plans PDF and DWG files from our website.
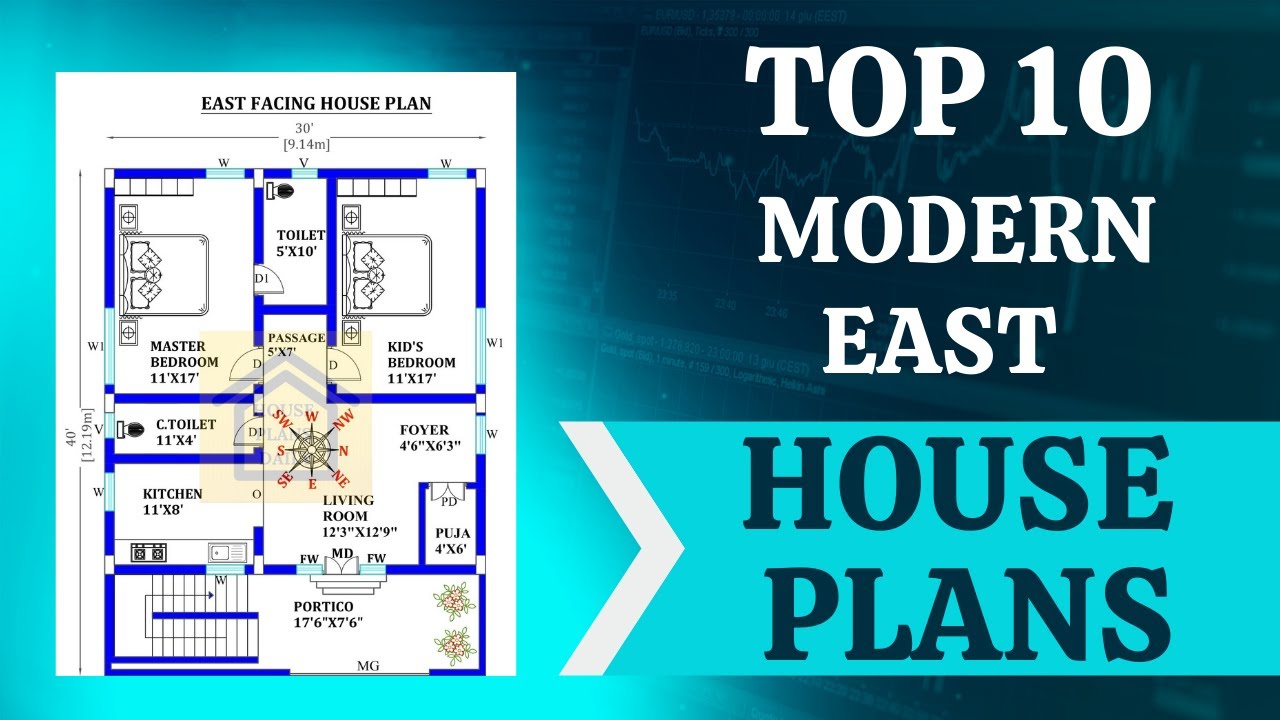
Discover the top 10 modern East facing house plans and floor plan ideas for your dream home. Visit our website, www.houseplansdaily.com, for a wide range of home plan design ideas.
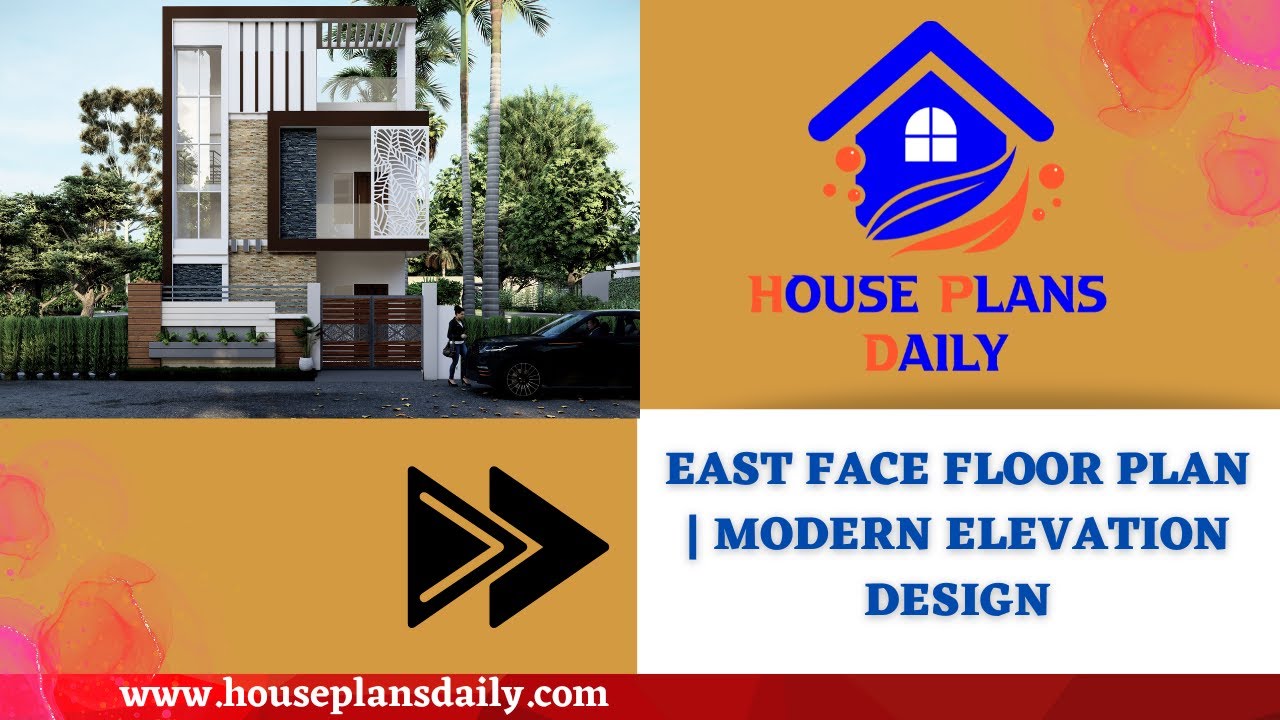
Explore the East Face Floor Plan and Modern Elevation Design for your dream home. This video showcases both the ground and first-floor plans along with stunning front elevation designs.

Explore the elegant and luxurious duplex house design with car parking. Find more similar villa plans and download house plans in PDF and DWG files from our website.
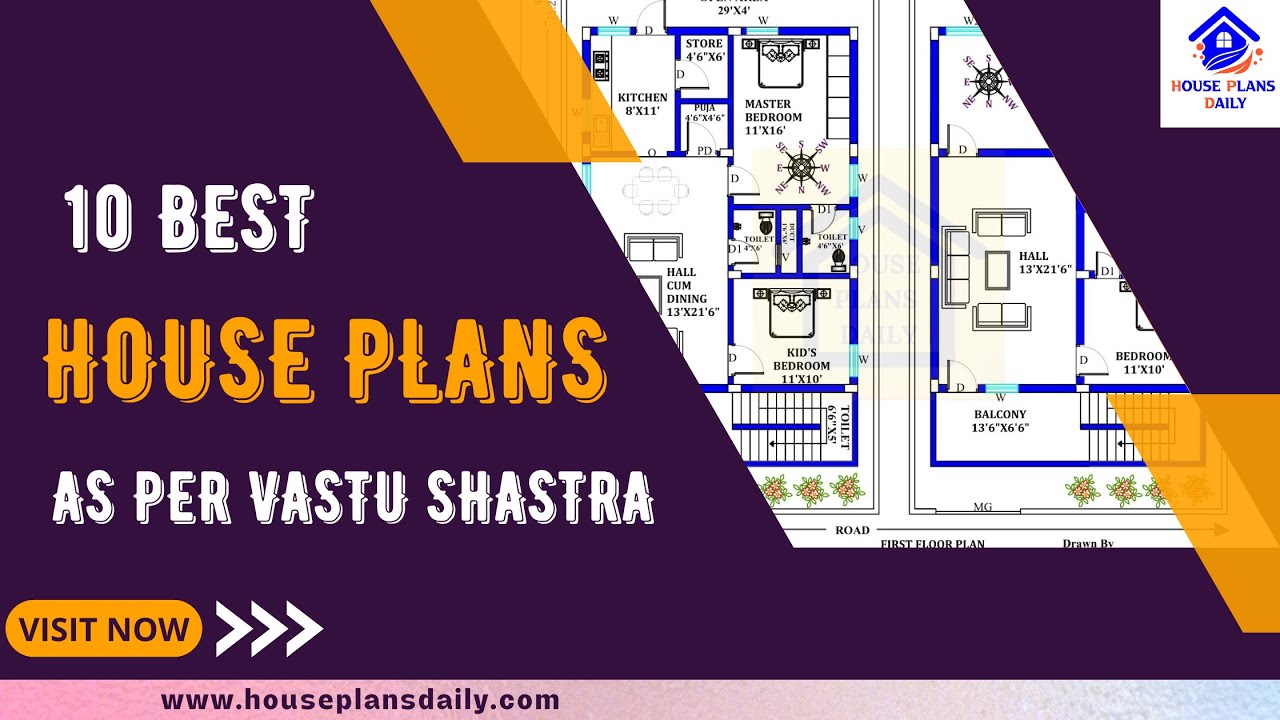
Discover the top 10 house plans as per Vastu Shastra to create a harmonious and prosperous living space. Download house plans in PDF and DWG formats from our website.
