Loading Experience
Browse all posts and designs related to this tag.
Showing 1232 results
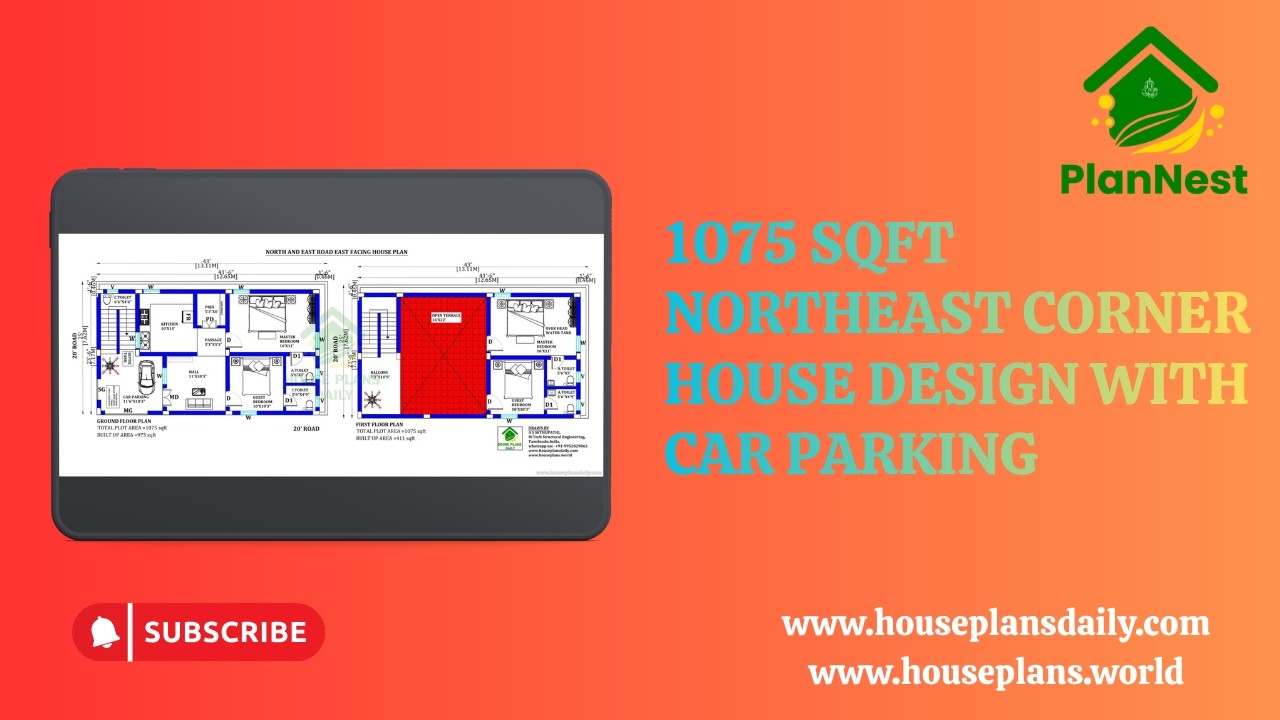
1075 sqft northeast corner house design with car parking is provided in this video article. This is the 4 bedroom house plan.
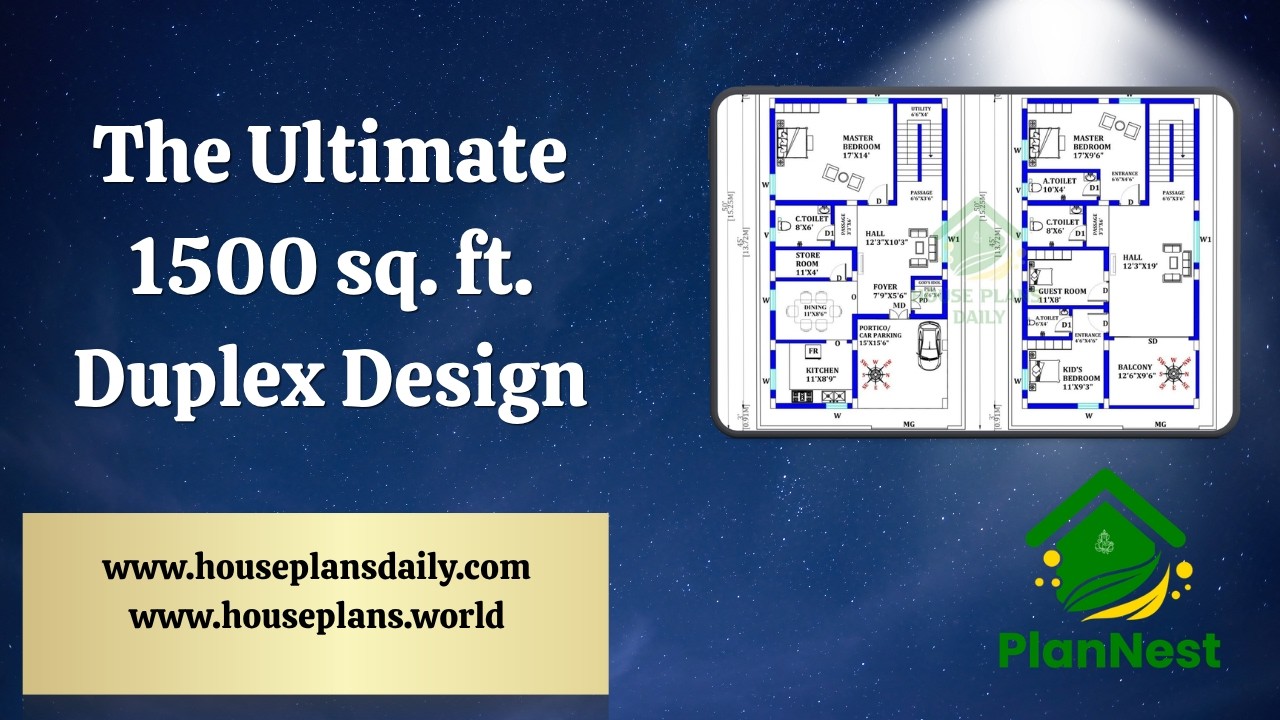
The ultimate 1500 sq ft duplex design ideas are presented in this article, featuring a well-planned 4 bedroom layout with modern design and efficient space utilization.
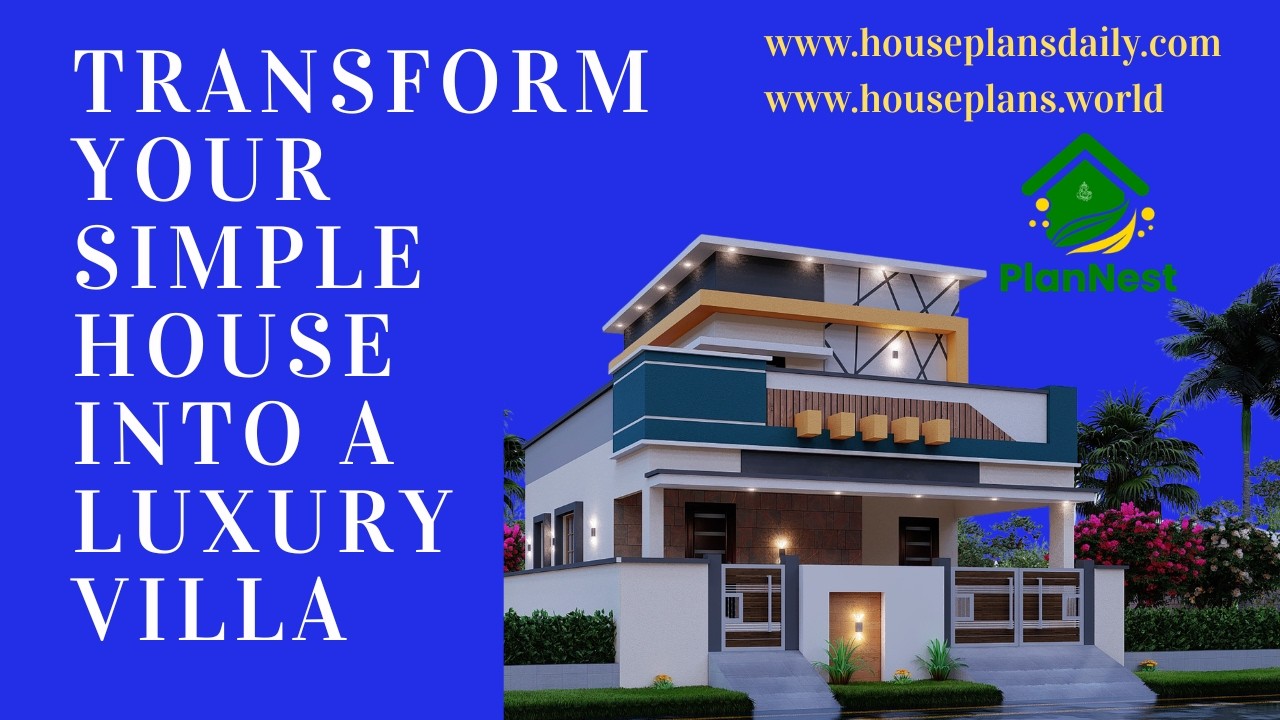
Transform Your Simple House into a Luxury Villa with this video, featuring modern elevation ideas and stylish exterior design concepts.
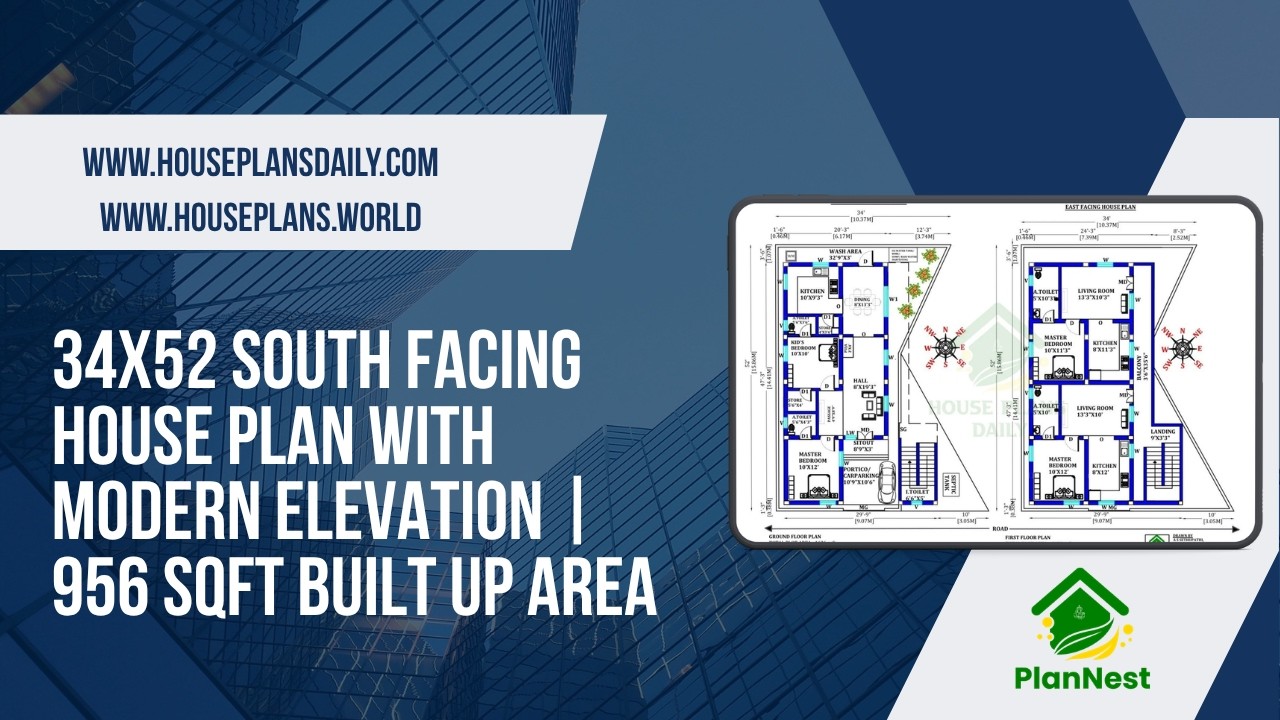
This 34×52 south-facing house plan features a thoughtfully designed layout with modern elevation.
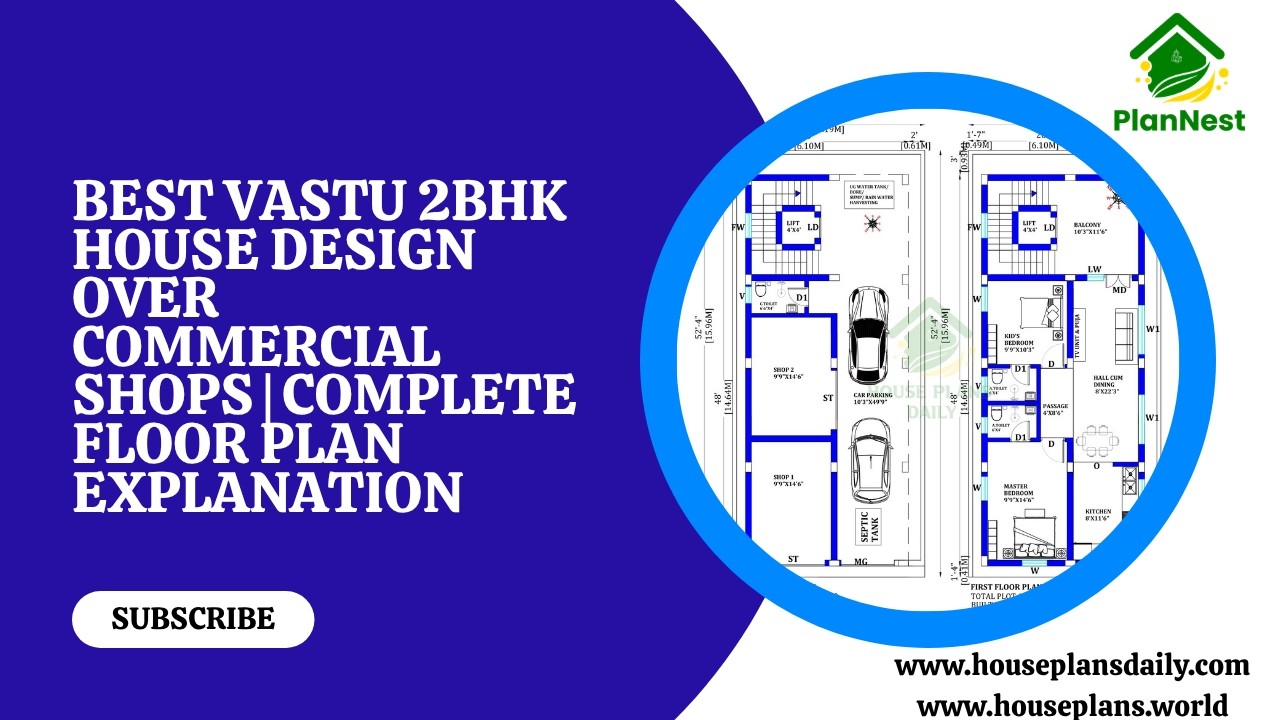
Best vastu 2bhk house design over commercial shops complete floor plan explanation with smart utilisation of space and Vastu-friendly layout.

East Facing 1020 Sq Ft Duplex House Plan is presented in this article, featuring a smart and compact layout with modern design and Vastu-compliant planning.
South facing 2250 sqft courtyard home design with high ceiling is featured in this video article, showcasing a spacious layout customized to meet client requirements.

Multi Unit House Plan India | North Facing Multi Family Apartment Plan is presented in this article.

The North Road East Facing Duplex 4BHK House Plan is designed to maximize natural light and ventilation while offering a well-organized layout for comfortable family living.

North Road East Facing 30x34 Duplex 2BHK House Plan offers a smart, modern layout designed to maximize natural light and ventilation.

A North Facing 3BHK House Plan is an excellent choice for many homeowners looking for better natural light and a well-ventilated layout.

The North Corner 3BHK House Plan is designed to maximize natural light, ventilation, and privacy—perfect for plots that have better visibility and accessibility from the corner side.
