Loading Experience
Browse all posts and designs related to this tag.
Showing 105 results

38X50 Most Amazing G+2 House design as per vastu cad drawing file and pdf is available here. You can easily Download vastu shastra home design and plans PDF, and DWG files for free. Check this website to download more free house plans.

Modern house plans and elevation drawings are given in this article. This is G+ 2 house design. The length and breadth of the house plan are 27' and 32' respectively.

Best 100 House Plan Designs are shown in this article. Single and double-floor house plans are available. For customized home plans contact us here www.houseplansdaily.com.

Duplex floor plan – 60x40 west home plans are given in this article. In this luxury house, lift, and car parking is available. This is a 3bhk house plan.

2 bhk House Plan in 1300 Sq ft is discussed in this article. The given house plan includes a single floor with 32 feet length and 52 feet breadth.

15 Amazing East Facing Home plans according to Vastu Shastra are provided in this article. Various land areas are available. People who search for east-facing house plans can check this article for your idea.
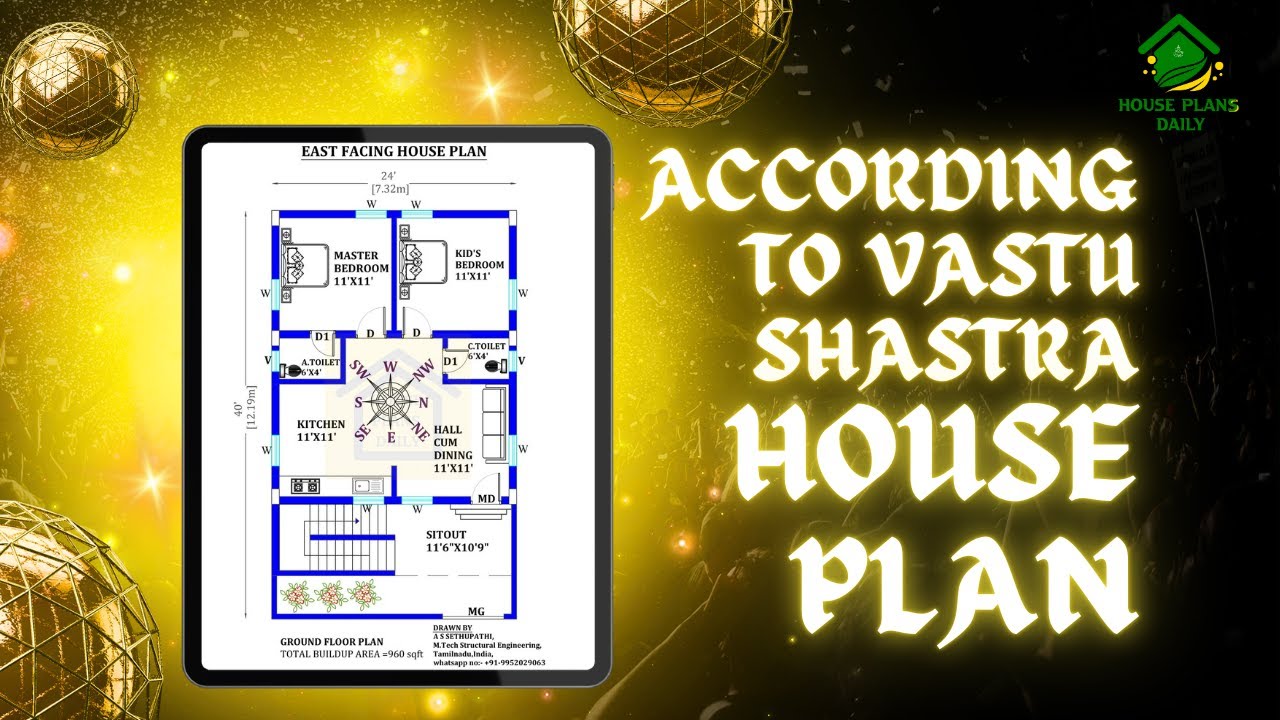
Explore the principles of Vastu Shastra house plan and learn how to create a harmonious living space according to this ancient Indian architectural practice. Watch the video to discover the key elements and tips for implementing Vastu Shastra in your home.

29 x 48 feet Beautiful G+1 North facing Home Designs are available in this CAD Drawing file. People who looking for North facing G+1 home design ideas can check out this plan.

50x34 South-facing house floor plan cad drawing file is available. The ground and first-floor plan of a modern south-facing home design with furniture is given in this cad drawing file.

Modern Single Floor House Design is given in this article. The total plot and built-up area of the house are 616 and 477 Sqft respectively.

North Facing House Plans Vastu is elaborated in this article. The given house design is of 945 sqft built-up area. The staircase is provided outside the house.

A single-floor home plan is given in this article. On this west face house floor plan, two bedrooms are available.
