Loading Experience
Browse all posts and designs related to this tag.
Showing 105 results

The best 40x30 house plans 2D drawing is given in this article. This a two story 40x30 floor plan. Two houses are available with 2bhk.

70X40 Amazing G1 Home Design As per Vastu Shastra. FREE CAD Drawings and PDF files are provided in this article. Read more Articles huge collection of home floor plan design ideas is available on this website.

Low Cost House Design is elaborated in this article. The given house design comprises of only one floor i.e ground floor. The total plot area of the floor is 989 Sqft.

This article elaborates on a North-facing single-floor house plan with 2 bedrooms. For more house designs visit www.houseplansdaily.com.

South Facing House Design is discussed in this article. The below house design includes a single floor with a total plot area of 1288 Sqft.

Vastu for Home North Facing is discussed in this article. The total length and breadth of the house are 38 feet and 55 feet respectively.

If you are in need of a plan for a 1bhk house, look no further! This article provides detailed 1 bedroom house plans that you can explore and choose from.

Housing Plan for 500 Sq feet is given in this article. This is a single-floor house design with a built-up area of 495 Sqft.

2bhk House Plans East Facing is given below. Our expert architects have created a range of stunning designs to suit your requirements. Check them out now!
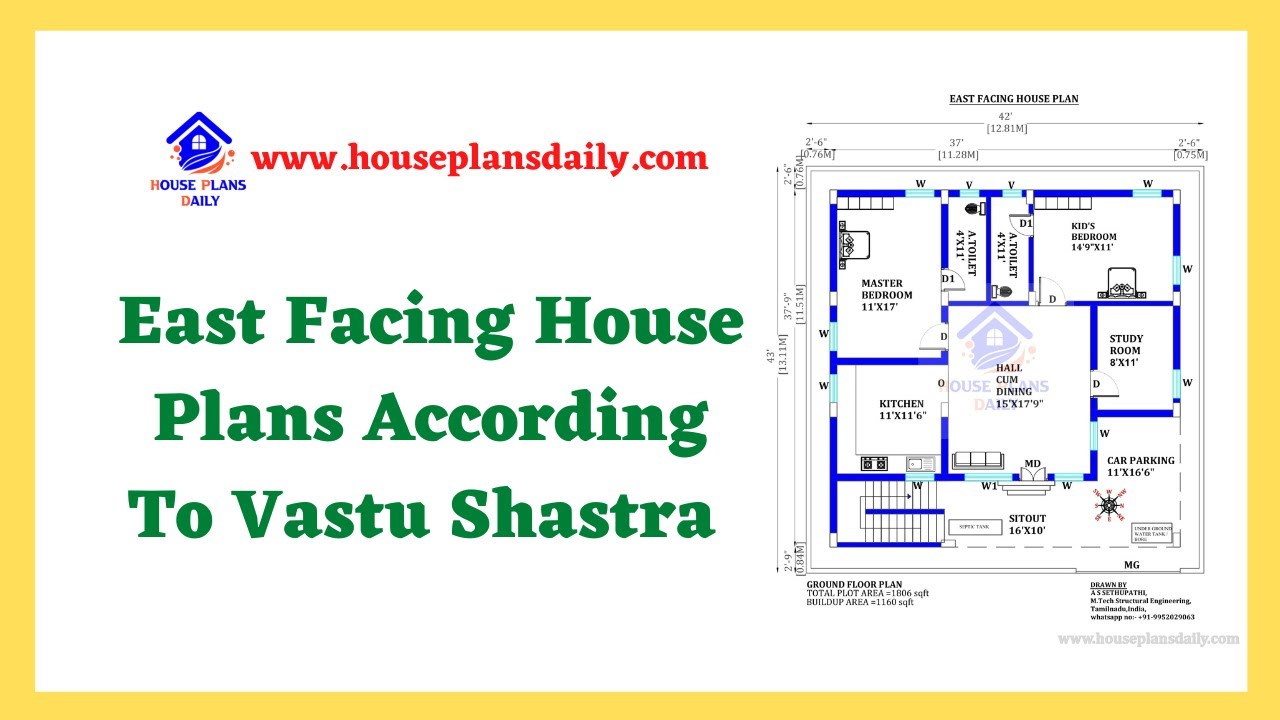
Discover the perfect East Facing Home Plans according to Vastu Shastra for a harmonious living space. Find house plans and interior design inspiration on our website
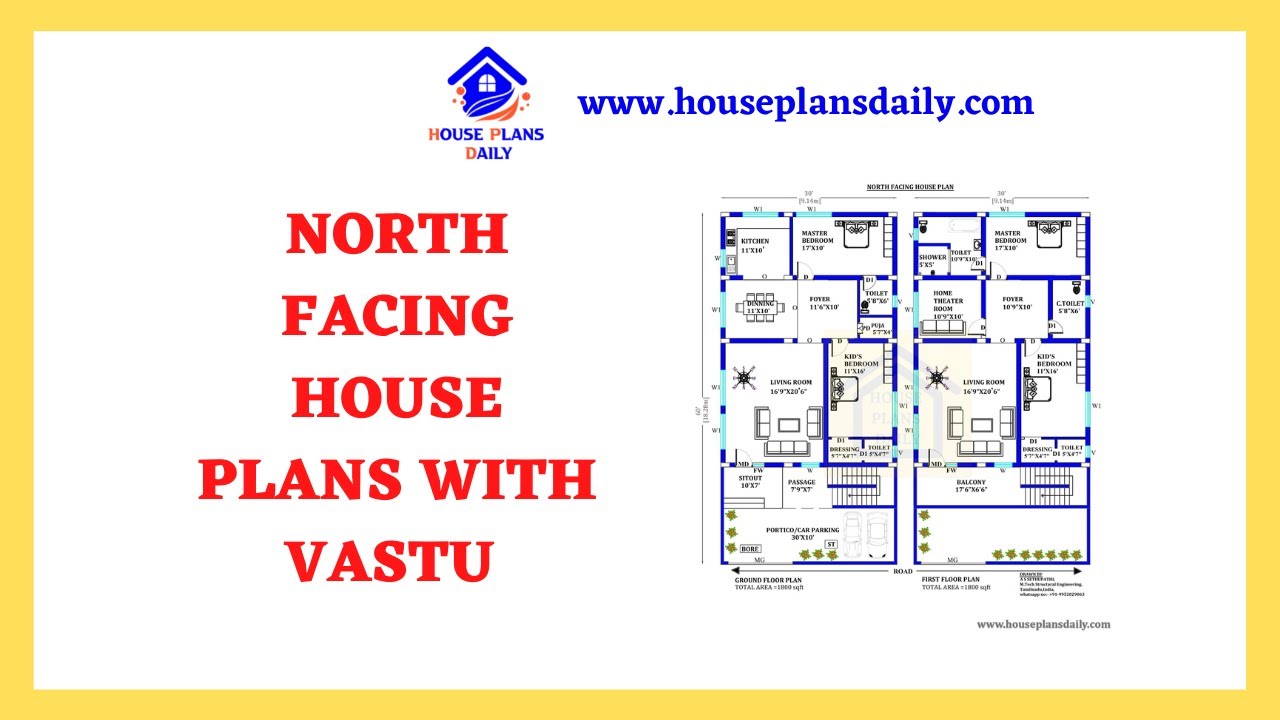
Discover the perfect North Facing House Plans with Vastu to create a harmonious living space. Explore our website for more house plans, elevation designs, and interior design ideas.
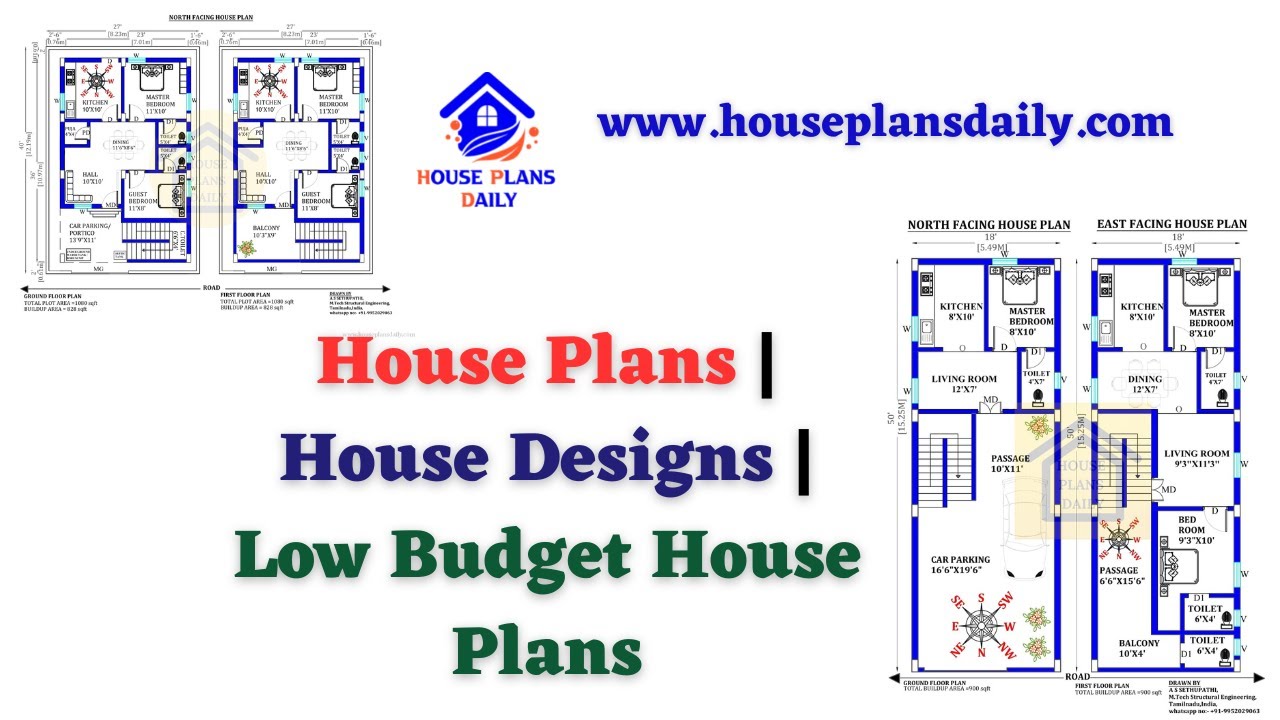
Discover a collection of low budget house plans and affordable home designs. Visit HousePlansDaily for more house designs, elevation designs, and interior ideas.
