Loading Experience
Browse all posts and designs related to this tag.
Showing 481 results
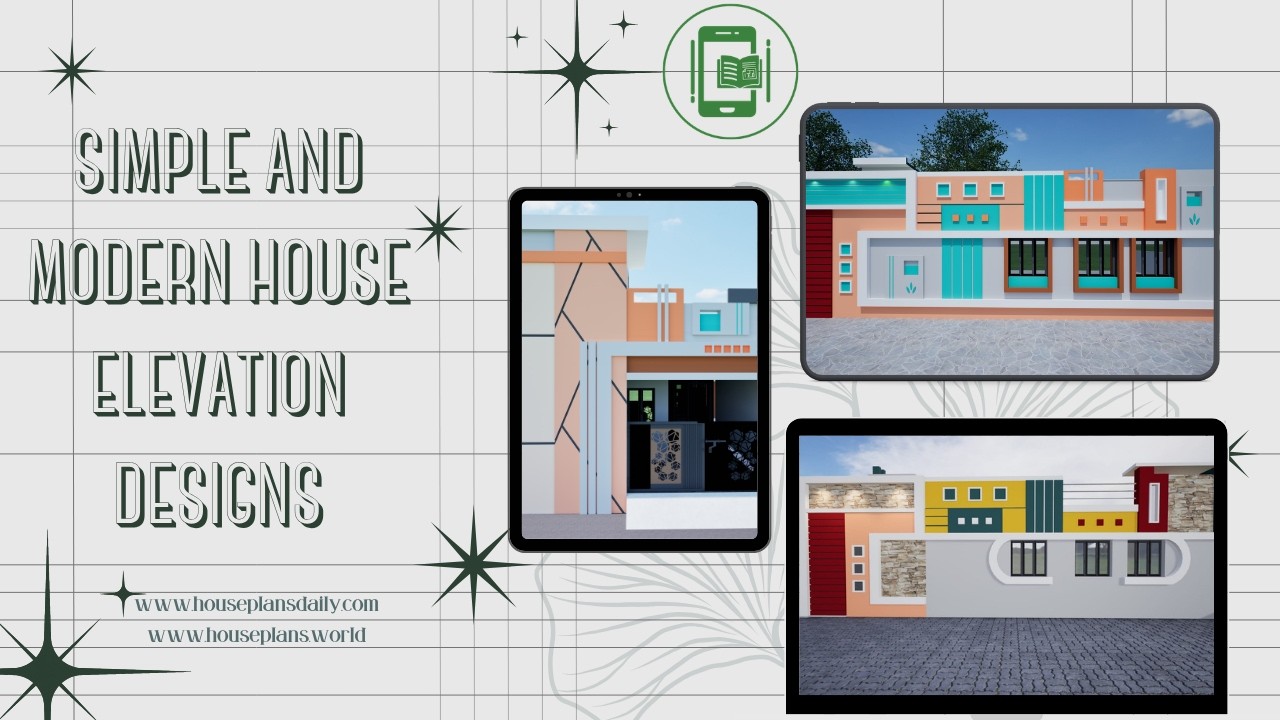
Simple and Modern House Elevation Designs are showcased in this article, featuring stylish front elevations, contemporary exterior concepts, and elegant architectural ideas.
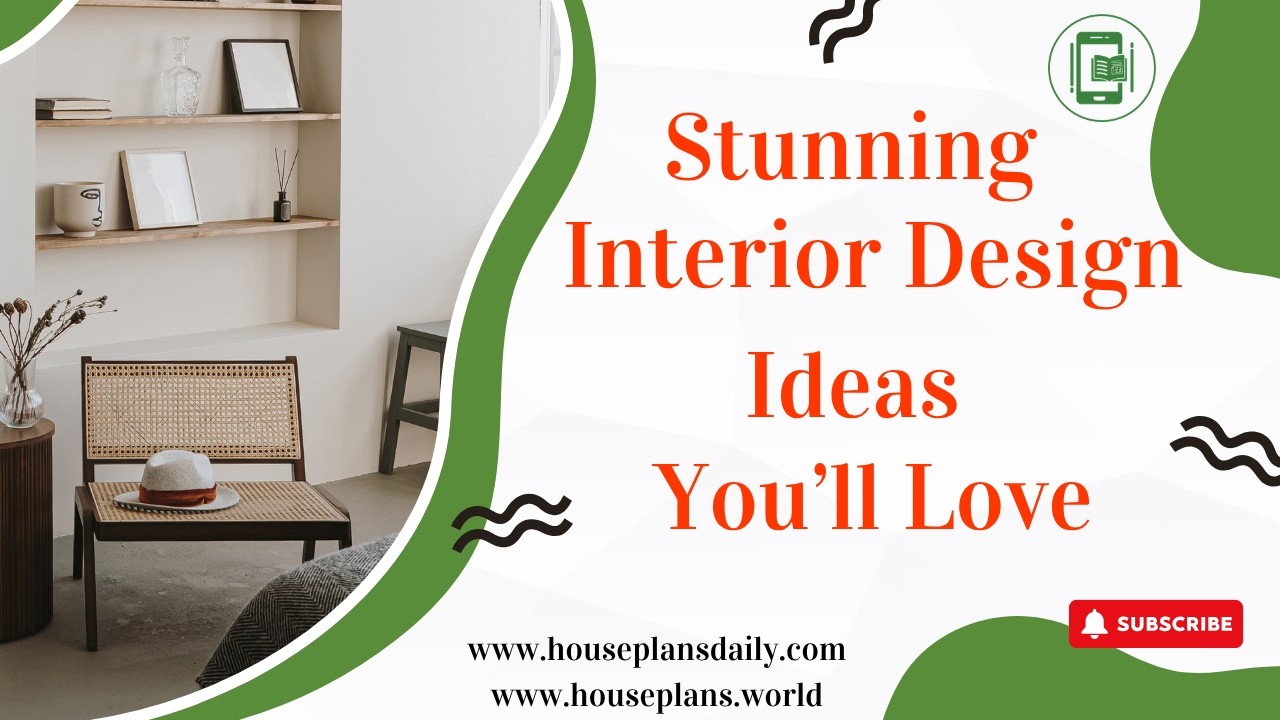
Stunning Interior Design Ideas You’ll Love are showcased in this article, featuring stylish home decor concepts, modern room arrangements, and elegant interior inspirations.
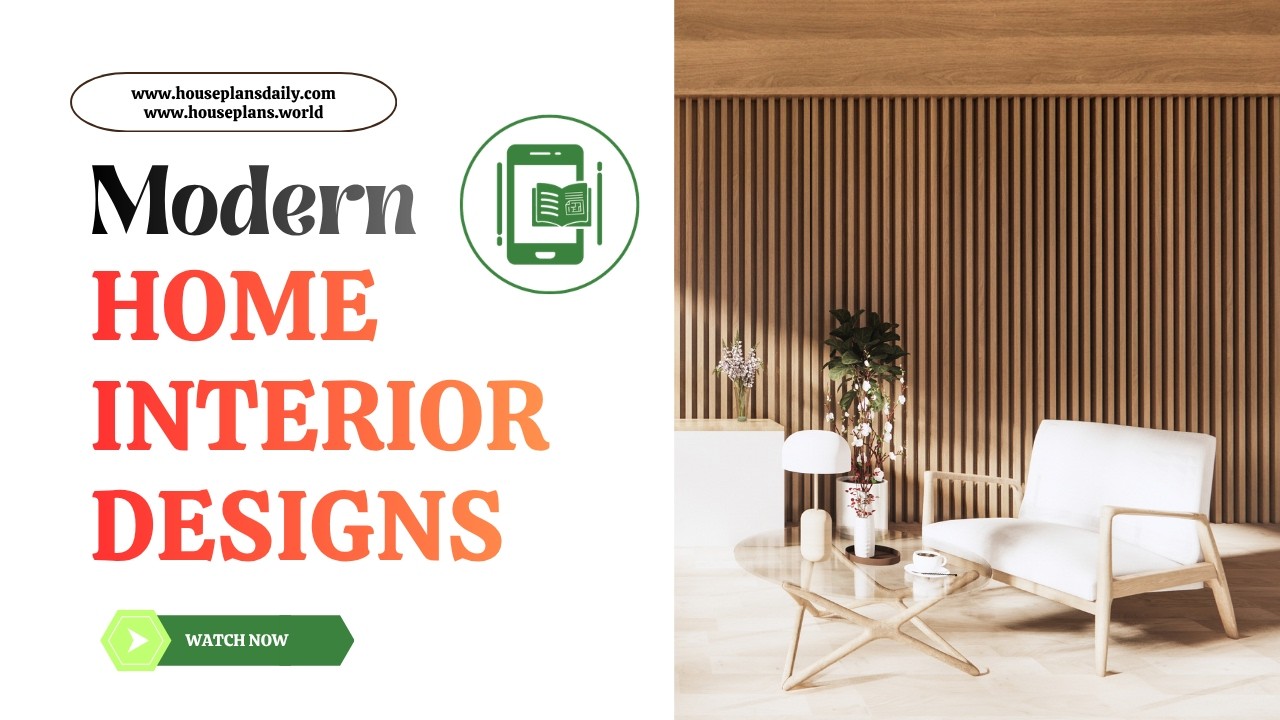
Modern Home Interior Designs are featured in this article, showcasing stylish living spaces, elegant room decor ideas, and contemporary interior concepts.
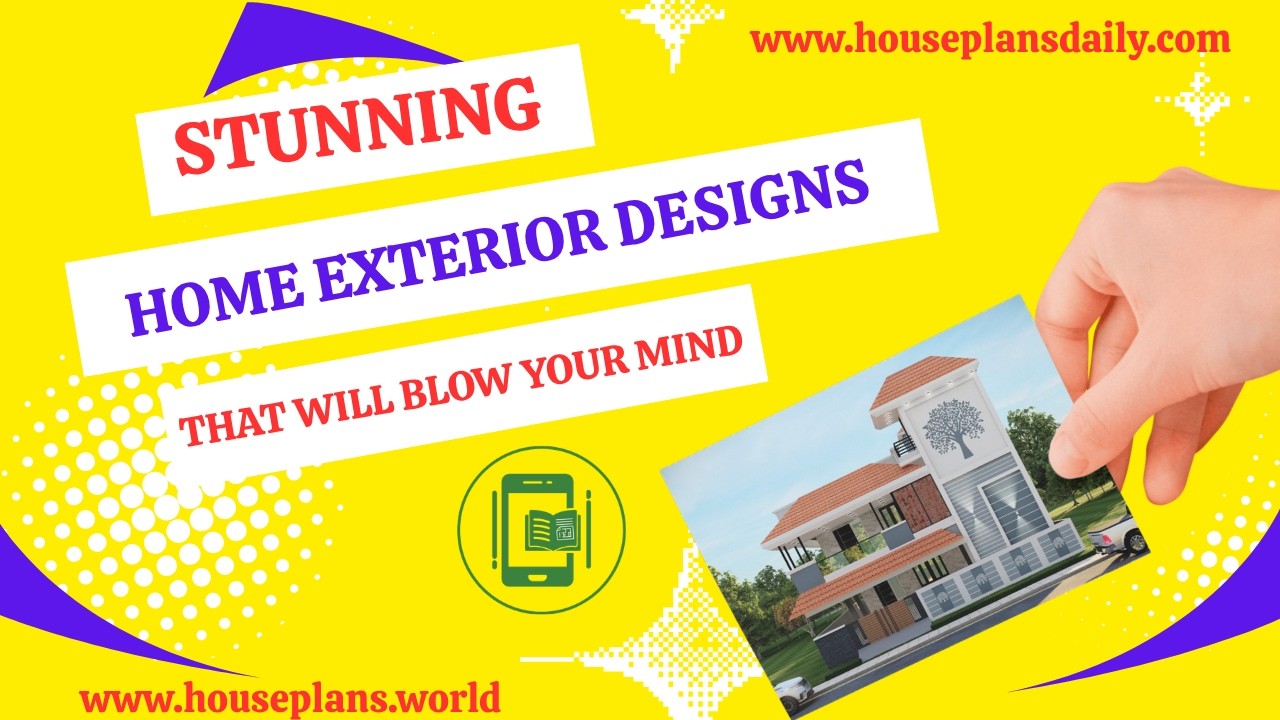
Stunning Home Exterior Designs That Will Blow Your Mind are showcased in this article, featuring modern facades, stylish front elevations, and elegant architectural concepts.
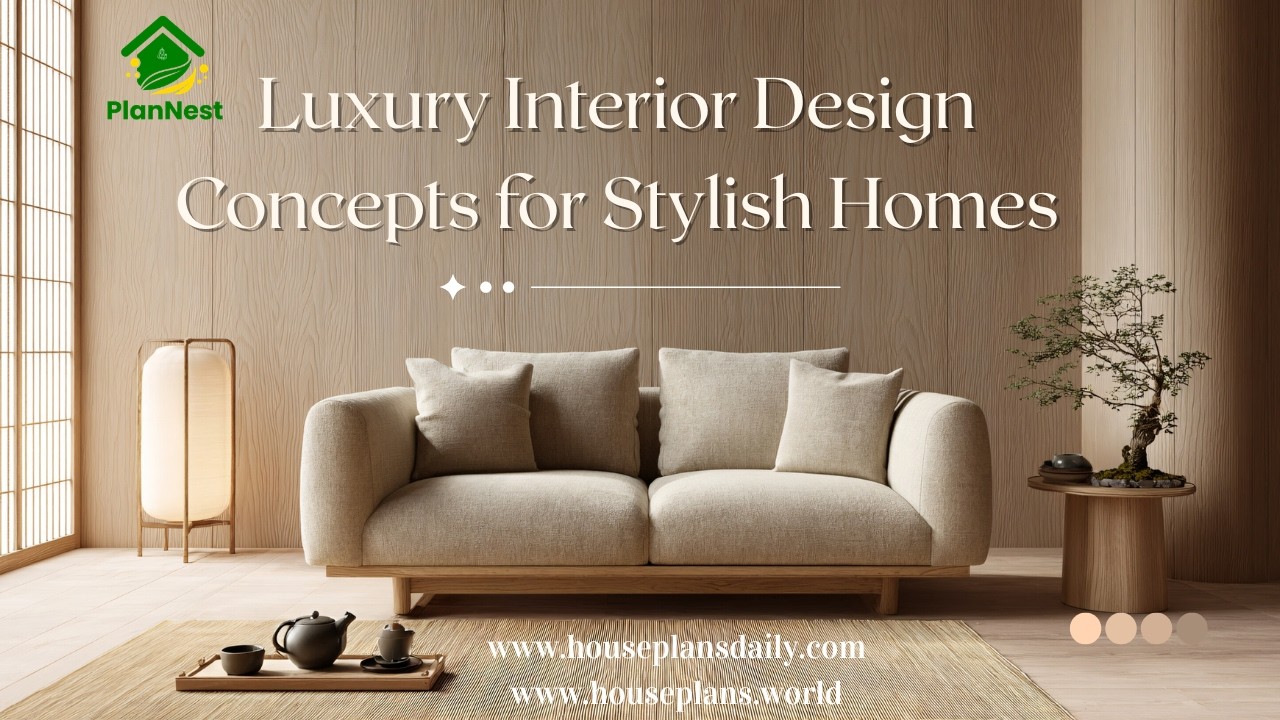
Luxury interior design concepts for stylish homes feature elegant décor ideas, modern aesthetics, and premium elements that create a sophisticated and comfortable living space.
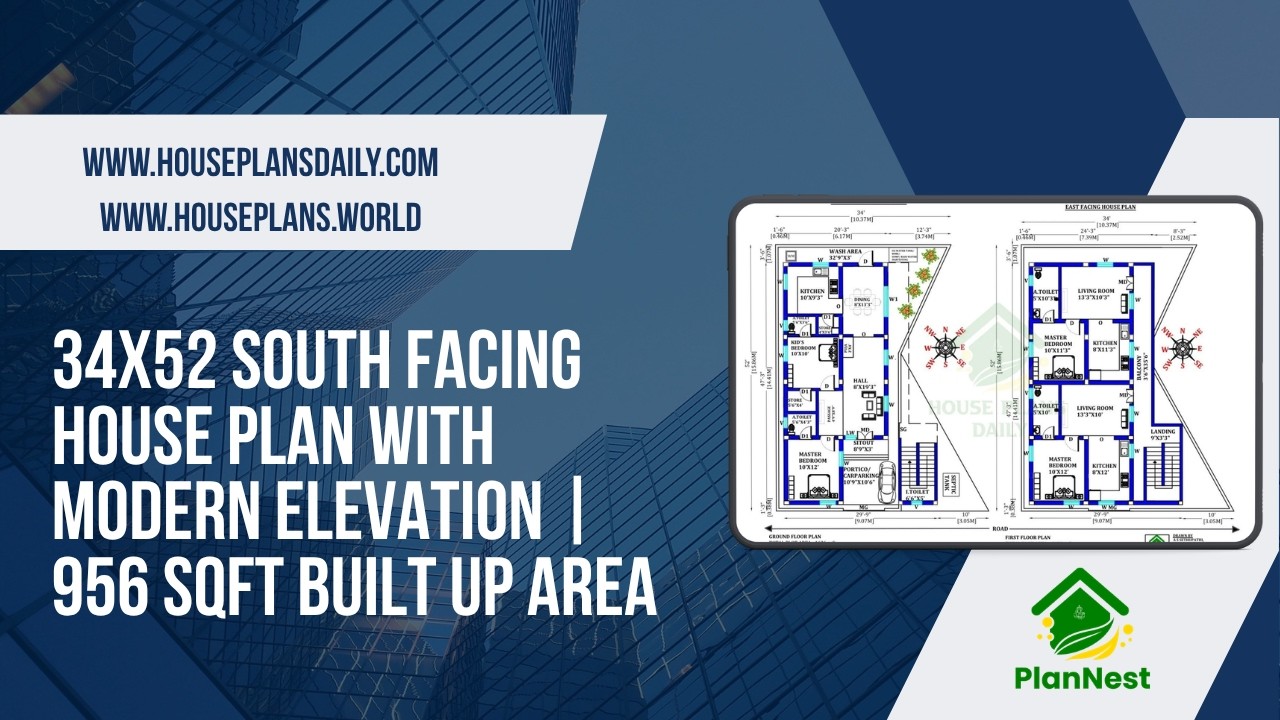
This 34×52 south-facing house plan features a thoughtfully designed layout with modern elevation.
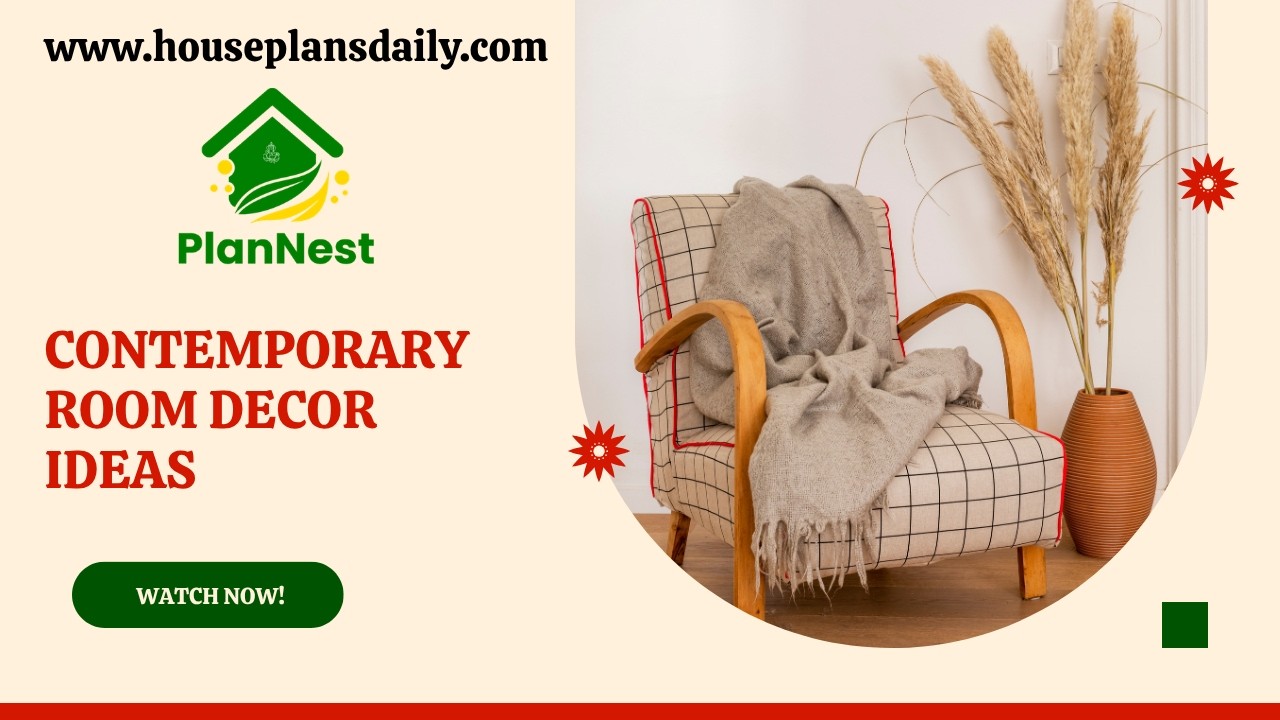
Contemporary room decor ideas are featured in this article, offering stylish and practical inspiration for anyone looking to enhance their home’s beauty with modern design elements.
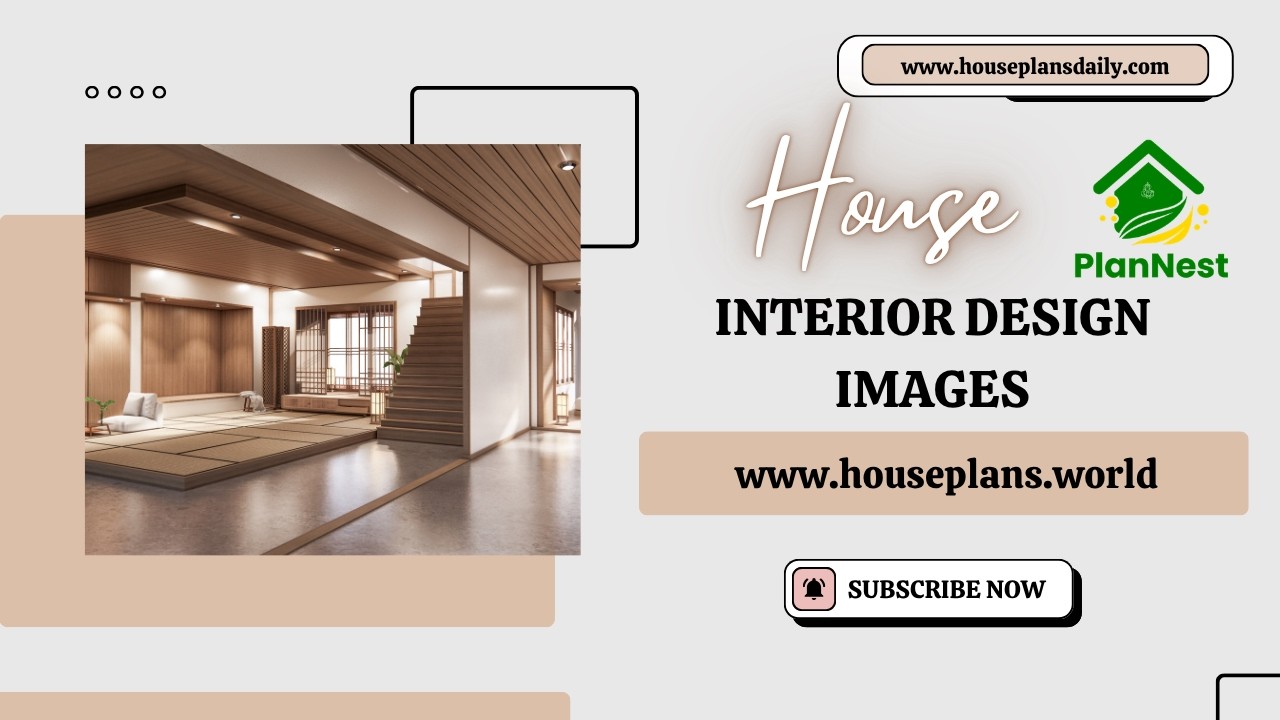
House interior design images are featured in this article, showcasing unique and stylish ideas for living rooms, bedrooms, and kitchens.

Simple elevation design in Indian style is a timeless way to enhance a home’s curb appeal while keeping the look clean and balanced.

The North Road East Facing Duplex 4BHK House Plan is designed to maximize natural light and ventilation while offering a well-organized layout for comfortable family living.

North Road East Facing 30x34 Duplex 2BHK House Plan offers a smart, modern layout designed to maximize natural light and ventilation.

A North Facing 3BHK House Plan is an excellent choice for many homeowners looking for better natural light and a well-ventilated layout.
