Loading Experience
Browse all posts and designs related to this tag.
Showing 104 results
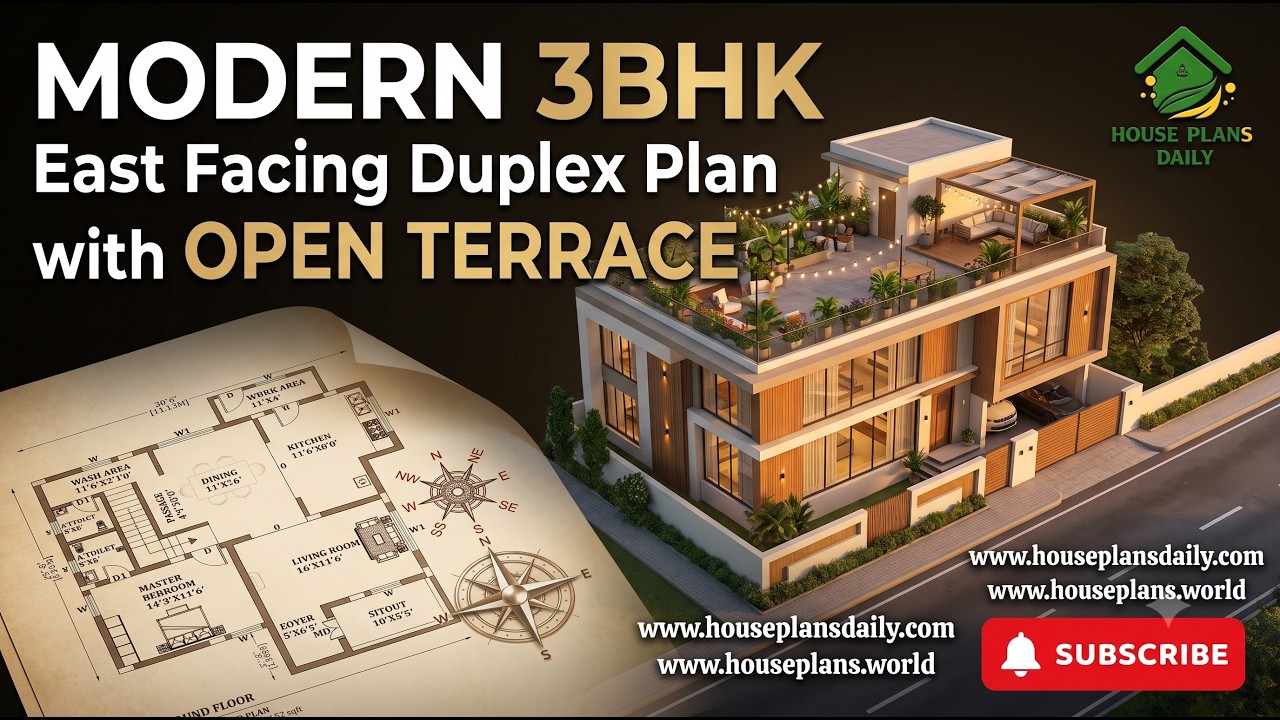
This modern 36x30 3BHK east facing duplex house plan is designed for families looking for a stylish two-story home with practical space planning and an open terrace.
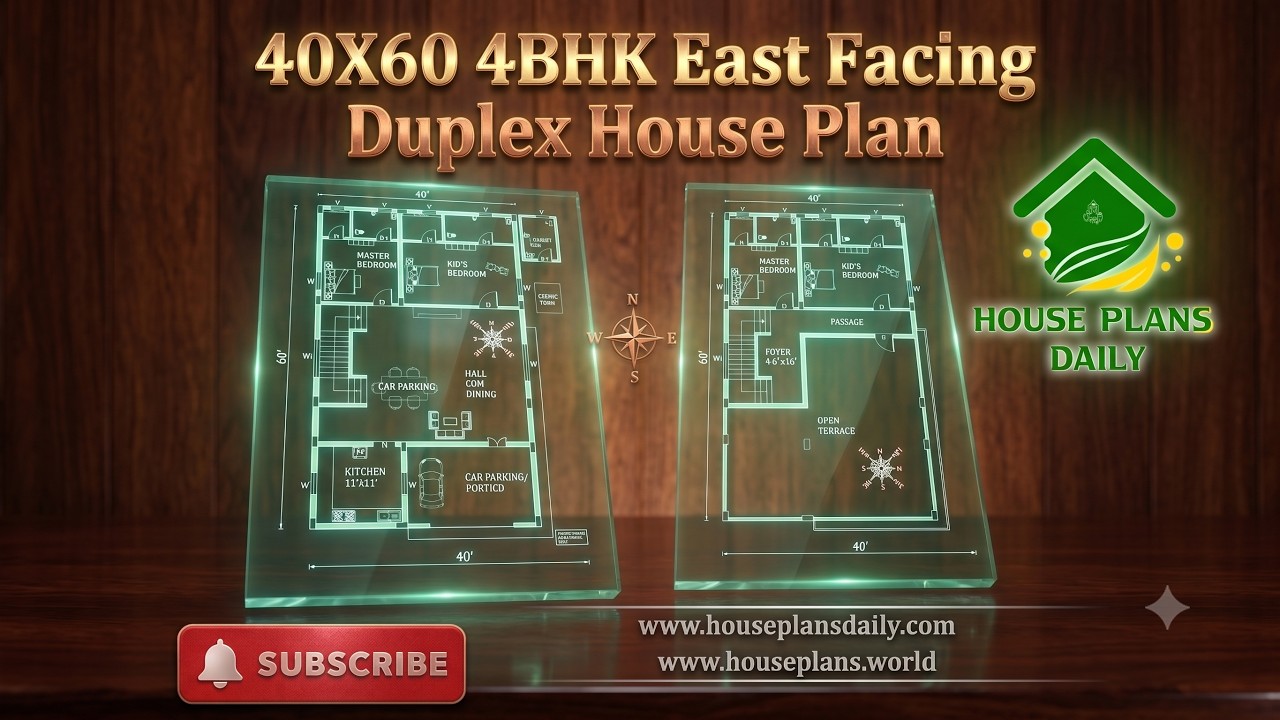
Explore a 40x60 4BHK east facing duplex house plan with a spacious 2400 sqft layout, Vastu-friendly design and practical room planning.
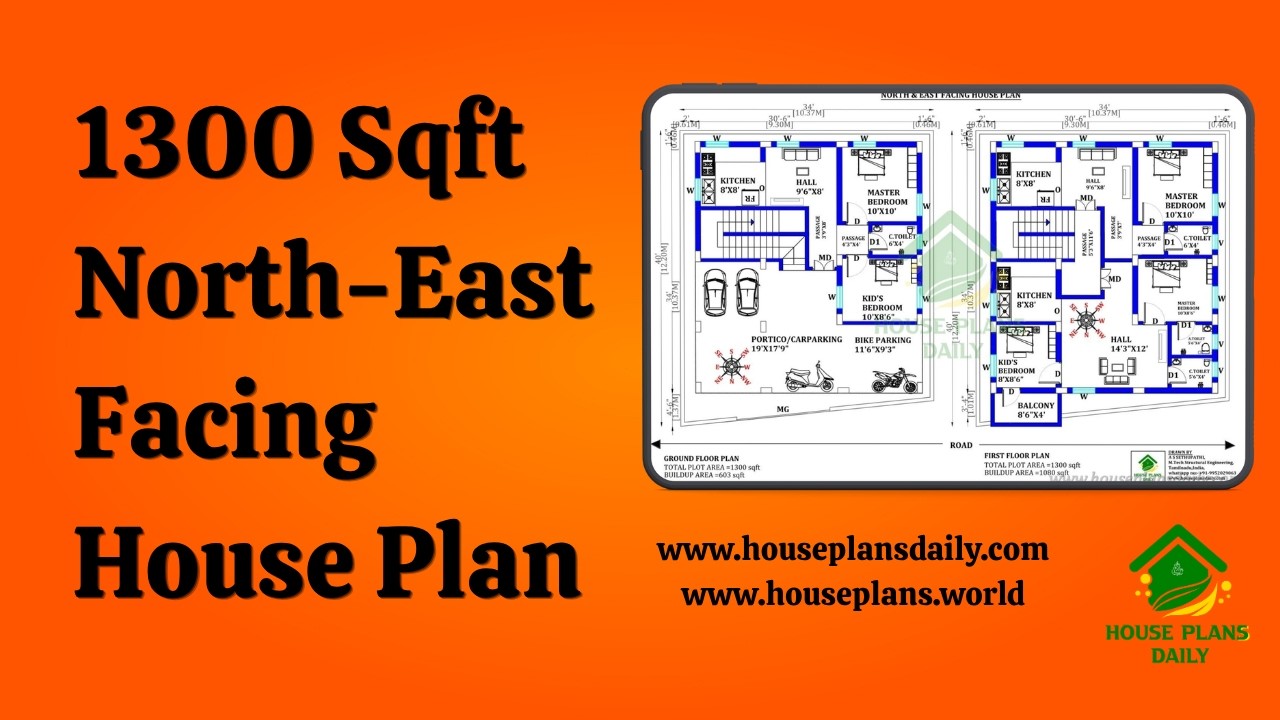
Explore this 1300 sqft north east facing house plan featuring a practical two-unit duplex design for modern and joint-family living.
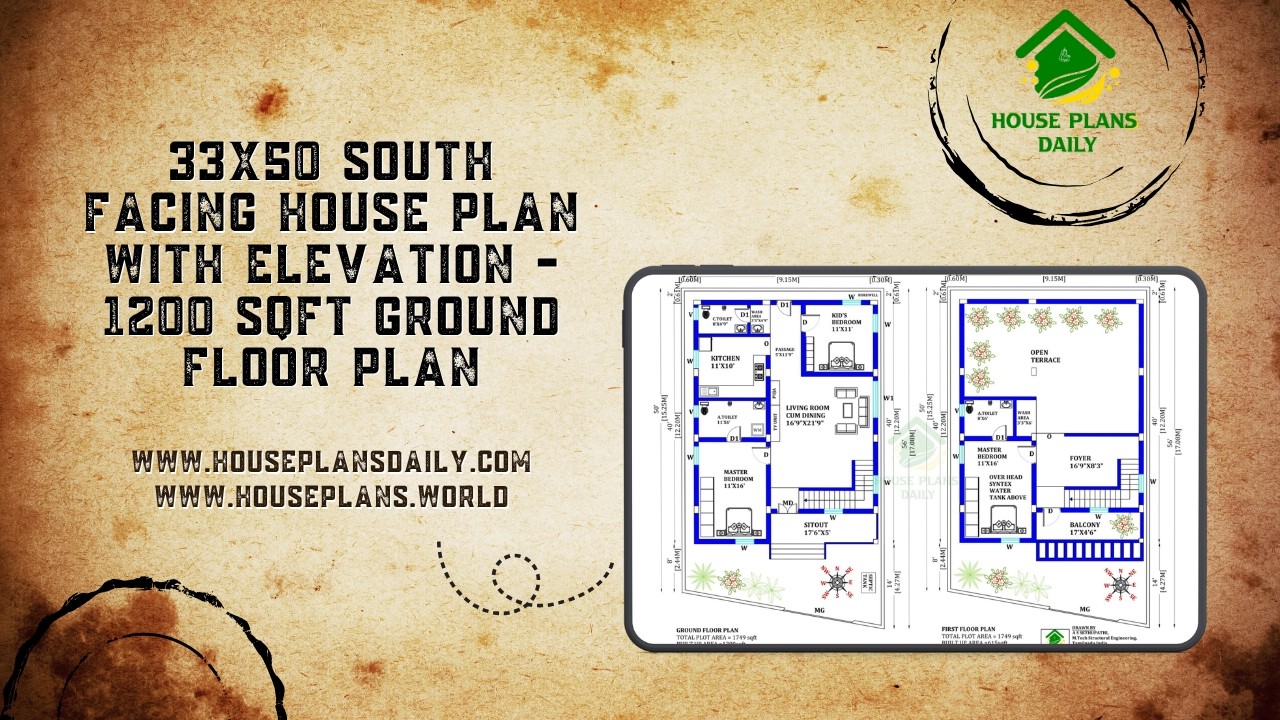
Discover a modern 33x50 south facing duplex house plan featuring a spacious 3BHK layout, attractive front elevation and Vastu-based planning.
Explore this modern corner duplex house elevation with a stylish glass balcony design.
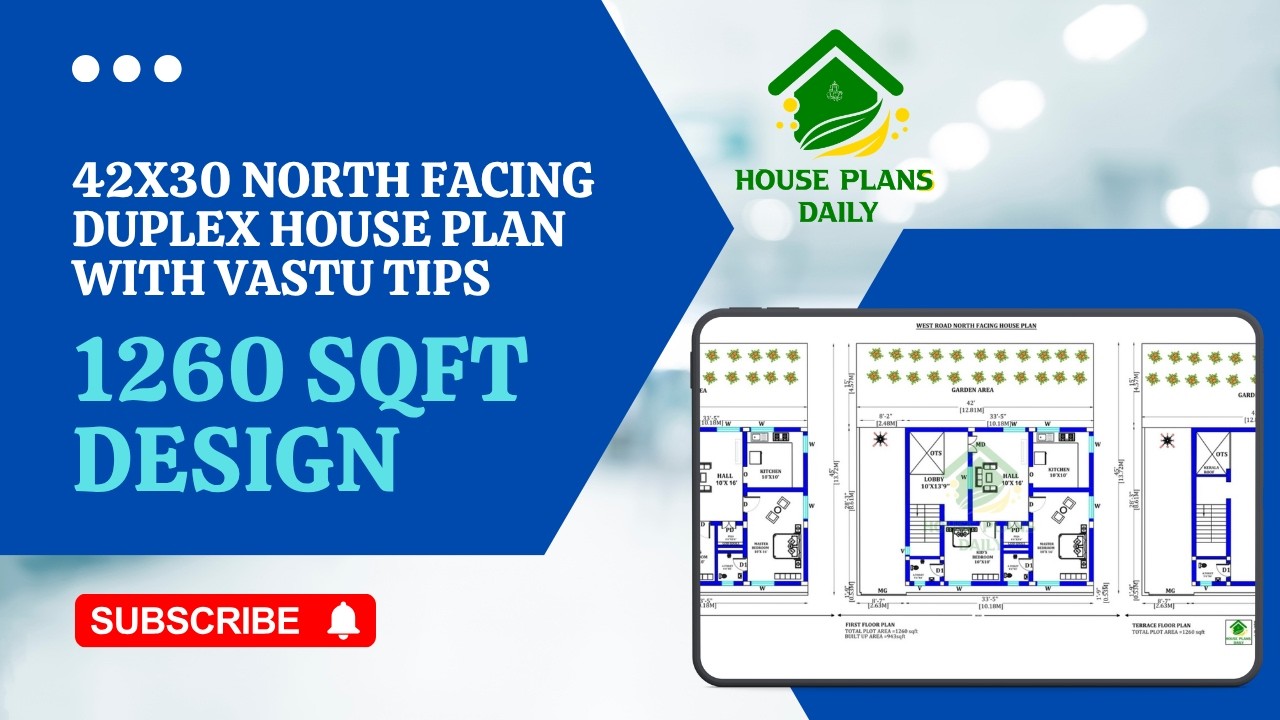
Explore this 42x30 north facing house plan with Vastu tips, designed on a 1260 sq.ft plot.
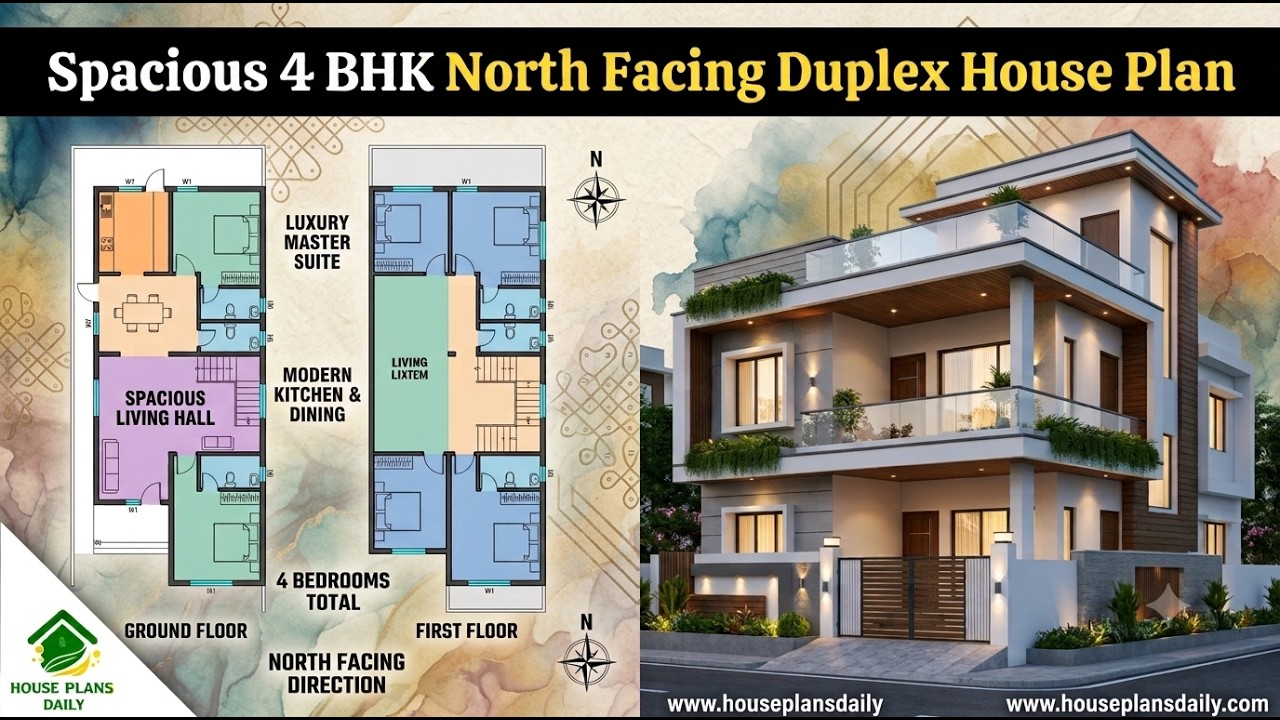
Explore this spacious 4bhk north facing duplex house plan, designed for families looking for a comfortable and modern two-story duplex home.
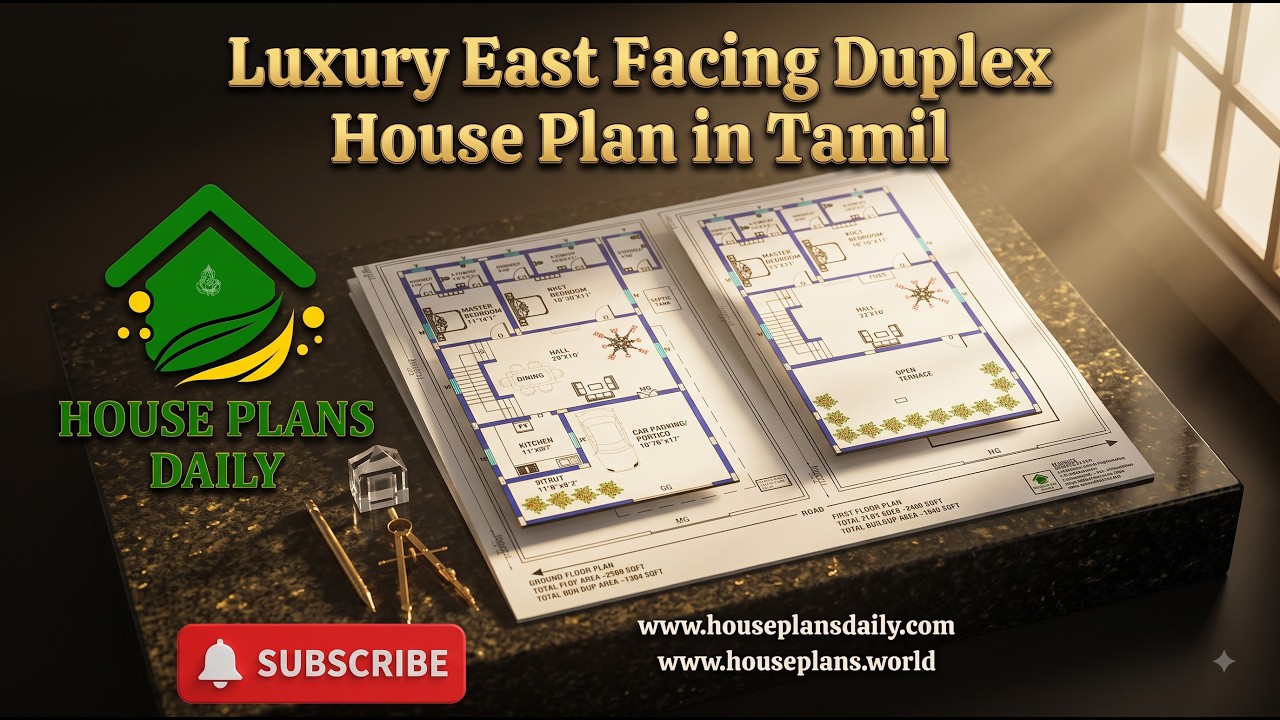
Explore this Luxury East Facing Duplex House Plan in Tamil, featuring a spacious and modern 4BHK duplex home design planned across two floors.
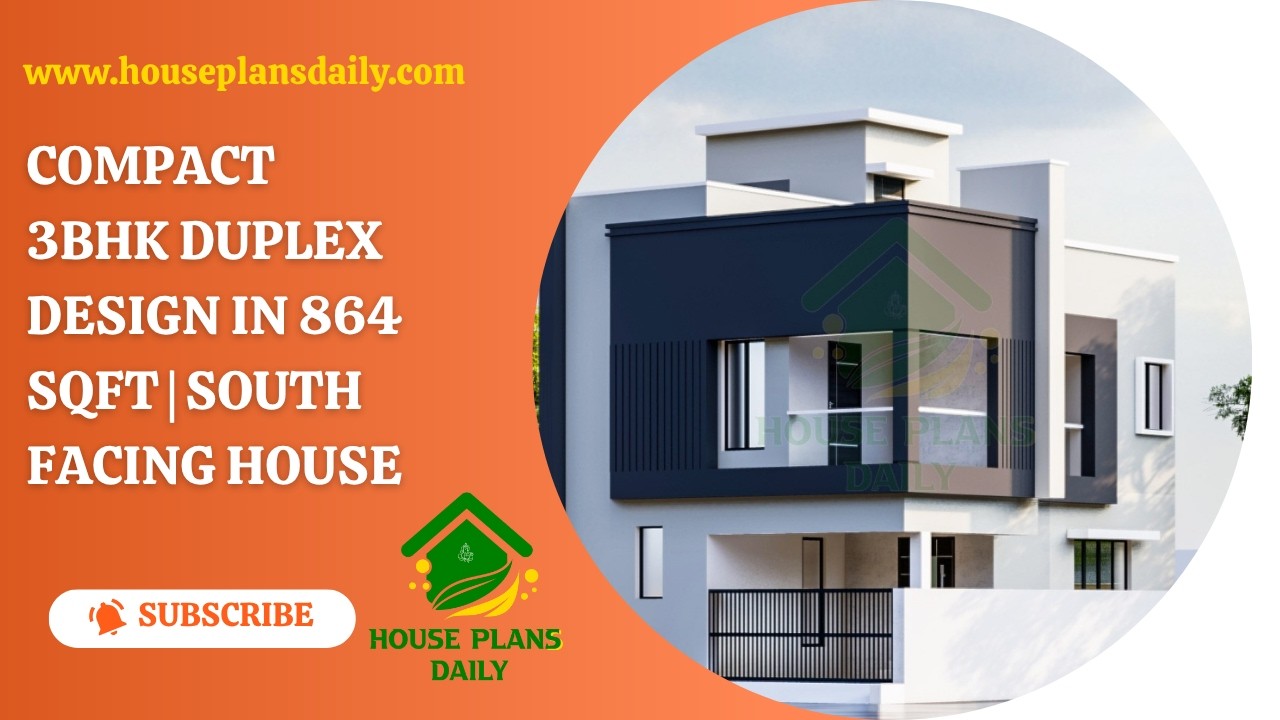
This 3BHK duplex house plan offers a smart two-storey home concept for families looking for a compact yet comfortable house.
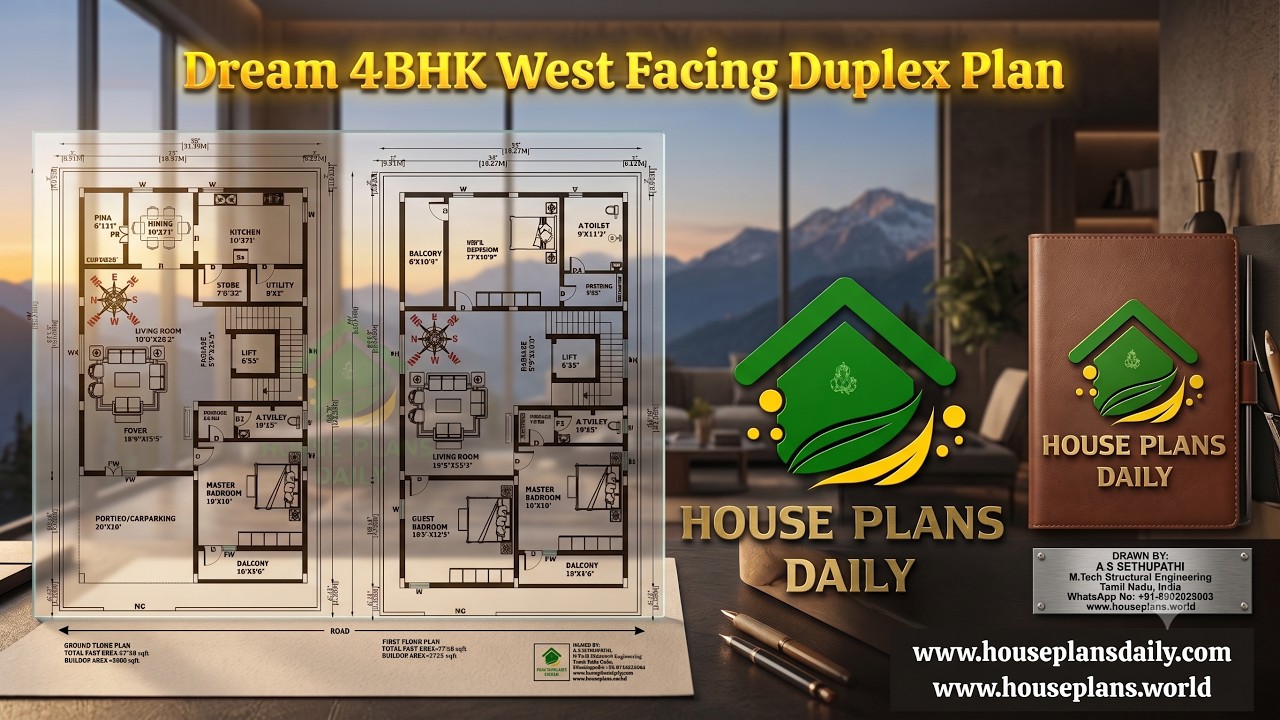
Discover a Dream 4BHK West Facing Duplex Plan built on a 2720 sqft plot with an 1838 sqft built-up area. This two-story home features 4 spacious bedrooms, car parking, a modern layout, and a Vastu-inspired west facing duplex design.

A 16x52 north facing multi floor house plan with elevation is an excellent choice for homeowners looking to maximize vertical space on a compact plot without compromising on style or functionality.

Build your dream home with this 1000 sqft 20x50 south facing duplex house plan featuring a floor layout, foundation drawing, RCC footing schedule, column reinforcement details, and construction-ready structural plans.
