Loading Experience
Browse all posts and designs related to this tag.
Showing 104 results

Build your dream home with this west facing G+1 house plan featuring a complete set of architectural and structural drawings.

Explore this 22×33 south facing G+3 house plan designed for a 726 sqft plot, featuring complete architectural floor plans along with detailed RCC structural drawings.
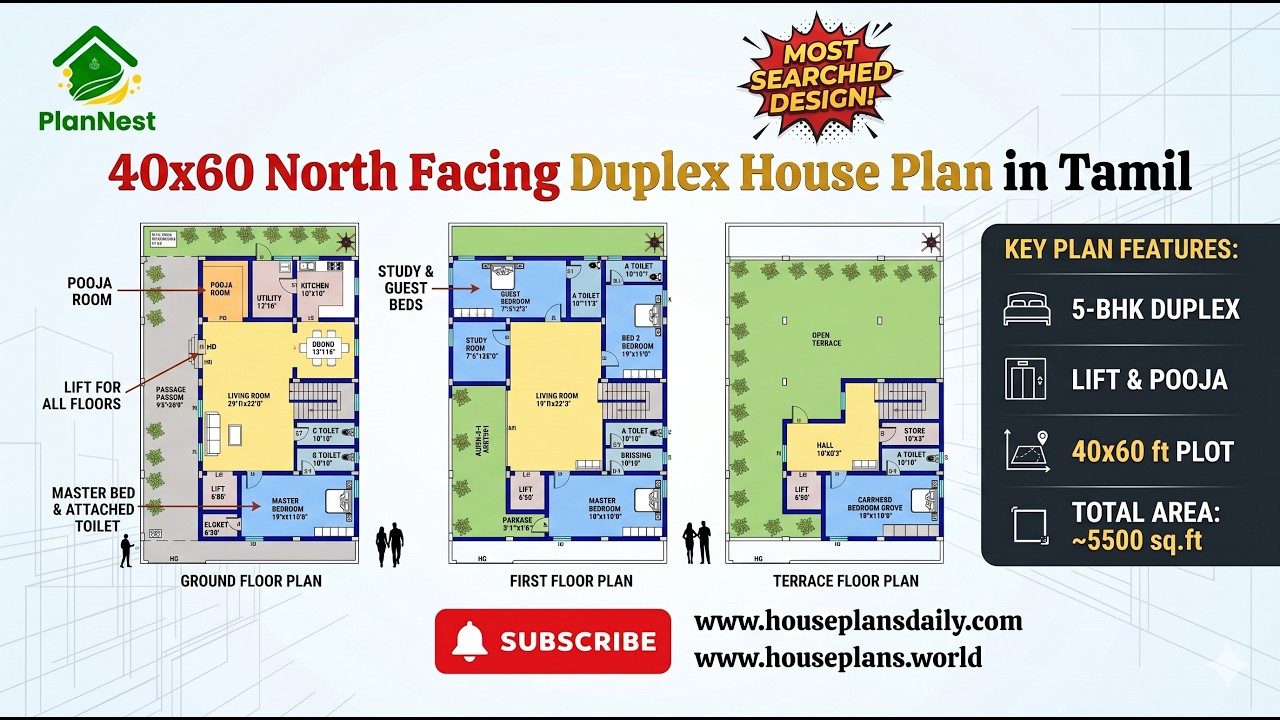
40x60 North Facing Duplex House Plan in Tamil is featured in this article, showcasing a spacious 5-bedroom three-story home design.
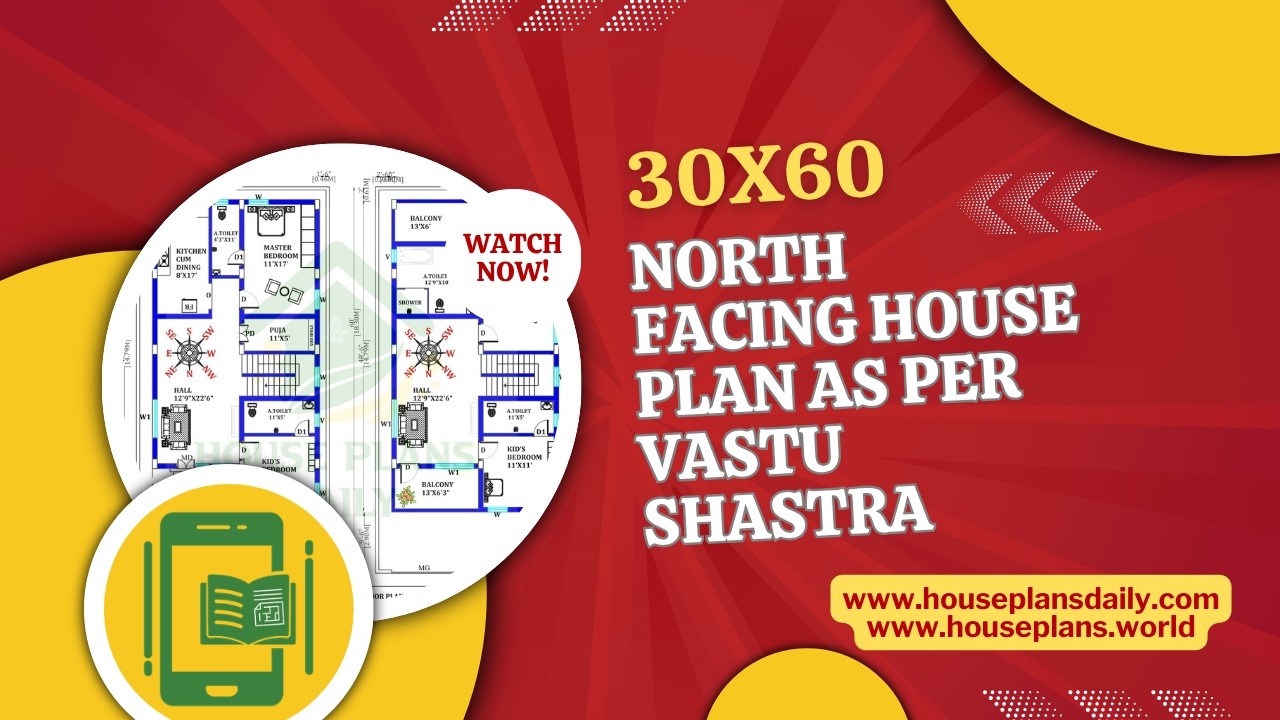
30x60 North Facing House Plan as per Vastu Shastra is presented in this article.
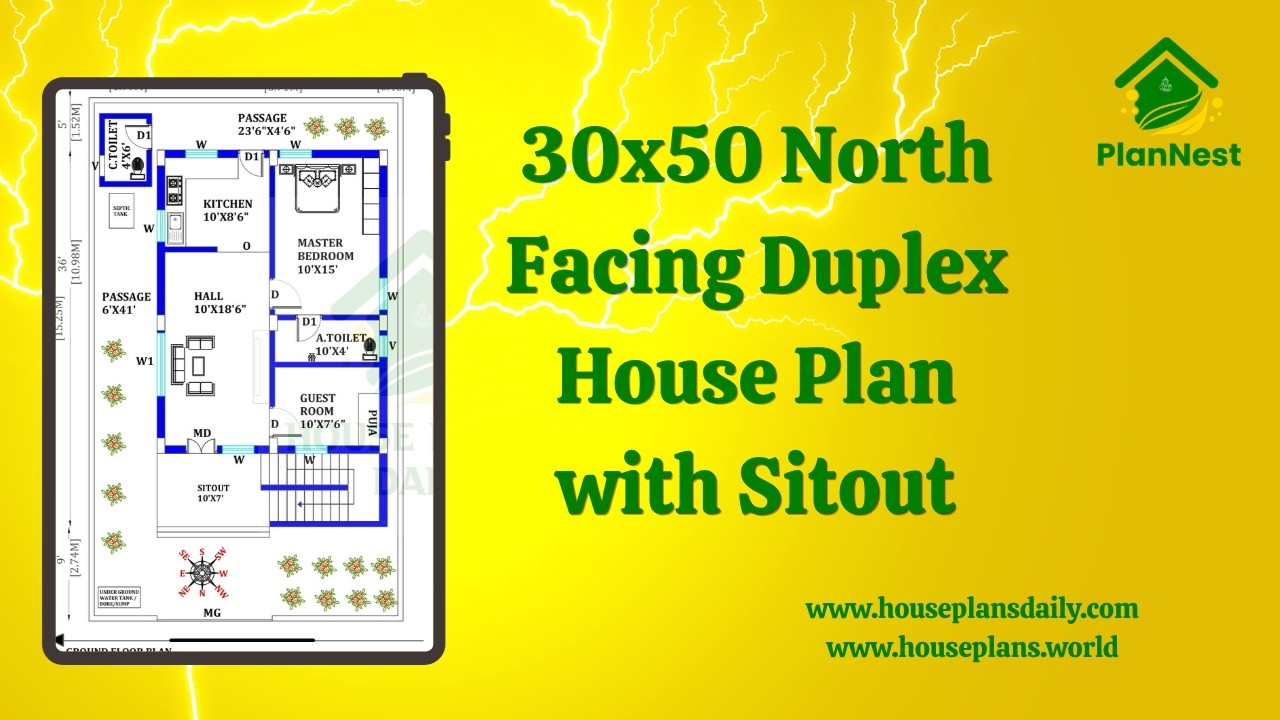
30x50 North Facing Duplex House Plan with Sitout is showcased in this video article, featuring a modern 3 bedroom duplex layout with spacious living areas and functional room planning.
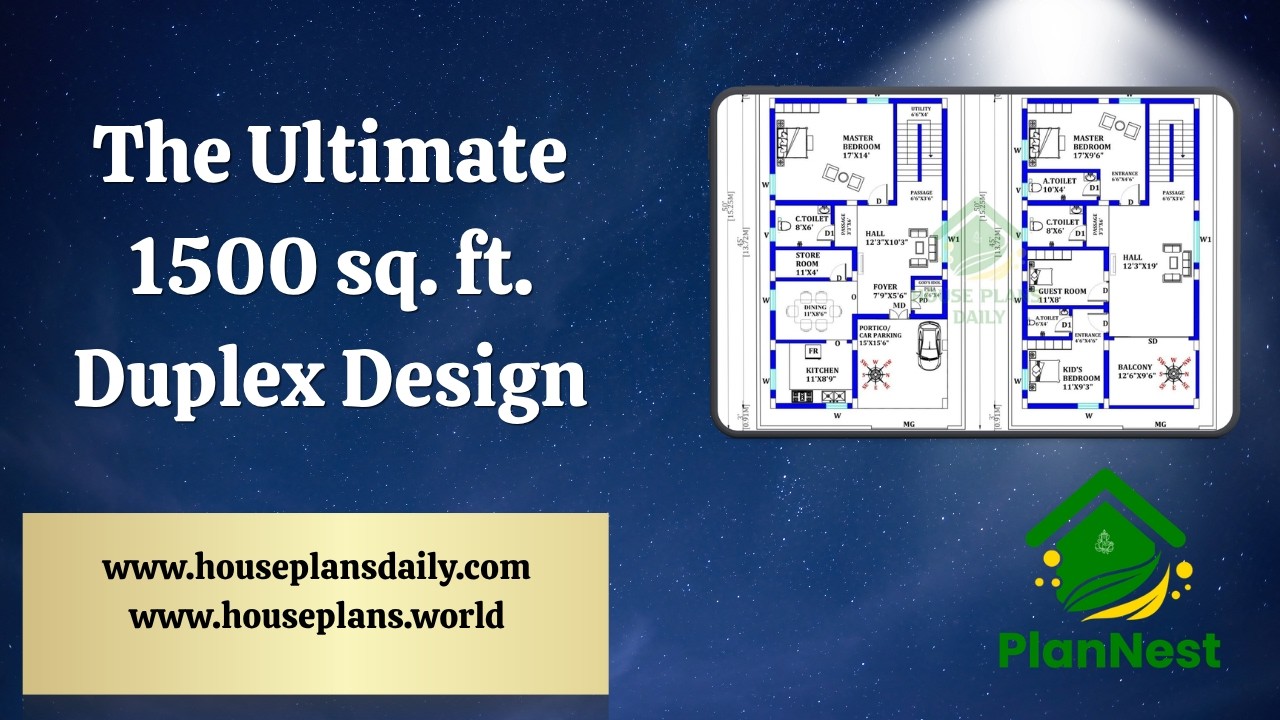
The ultimate 1500 sq ft duplex design ideas are presented in this article, featuring a well-planned 4 bedroom layout with modern design and efficient space utilization.

East Facing 1020 Sq Ft Duplex House Plan is presented in this article, featuring a smart and compact layout with modern design and Vastu-compliant planning.

Multi Unit House Plan India | North Facing Multi Family Apartment Plan is presented in this article.

North Road East Facing 30x34 Duplex 2BHK House Plan offers a smart, modern layout designed to maximize natural light and ventilation.
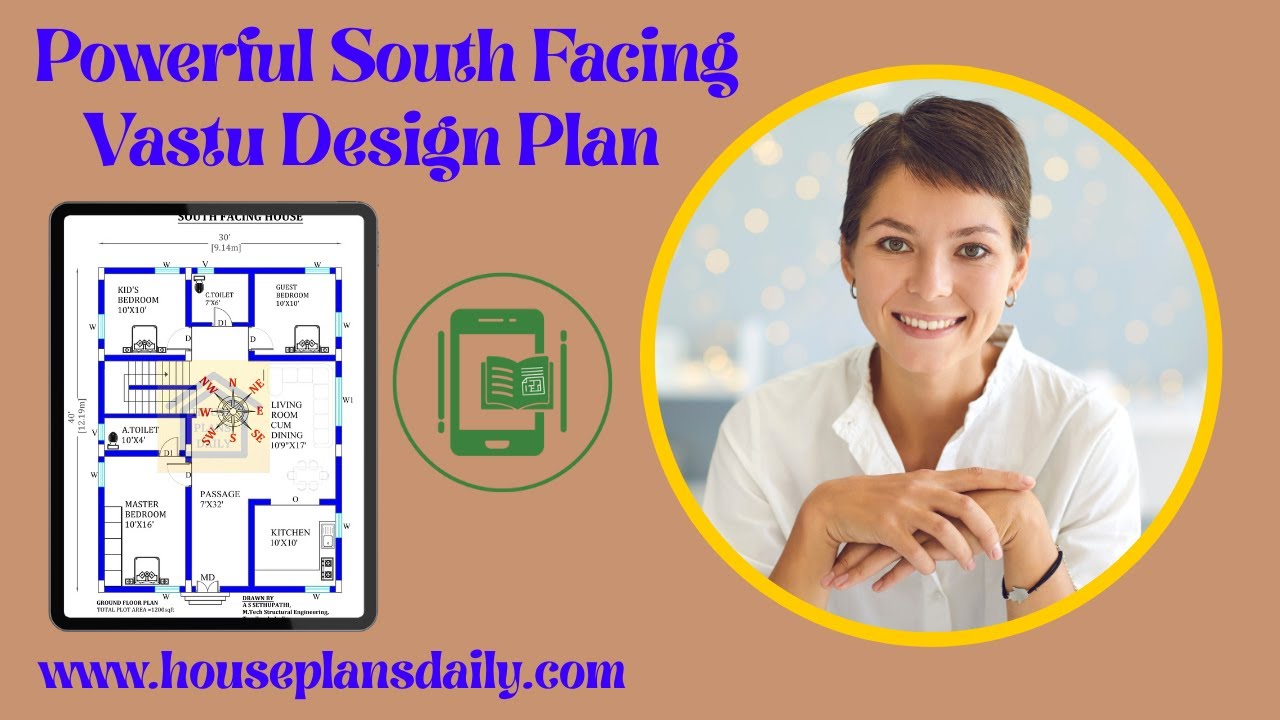
Powerful south facing Vastu design plans are presented in this video article.
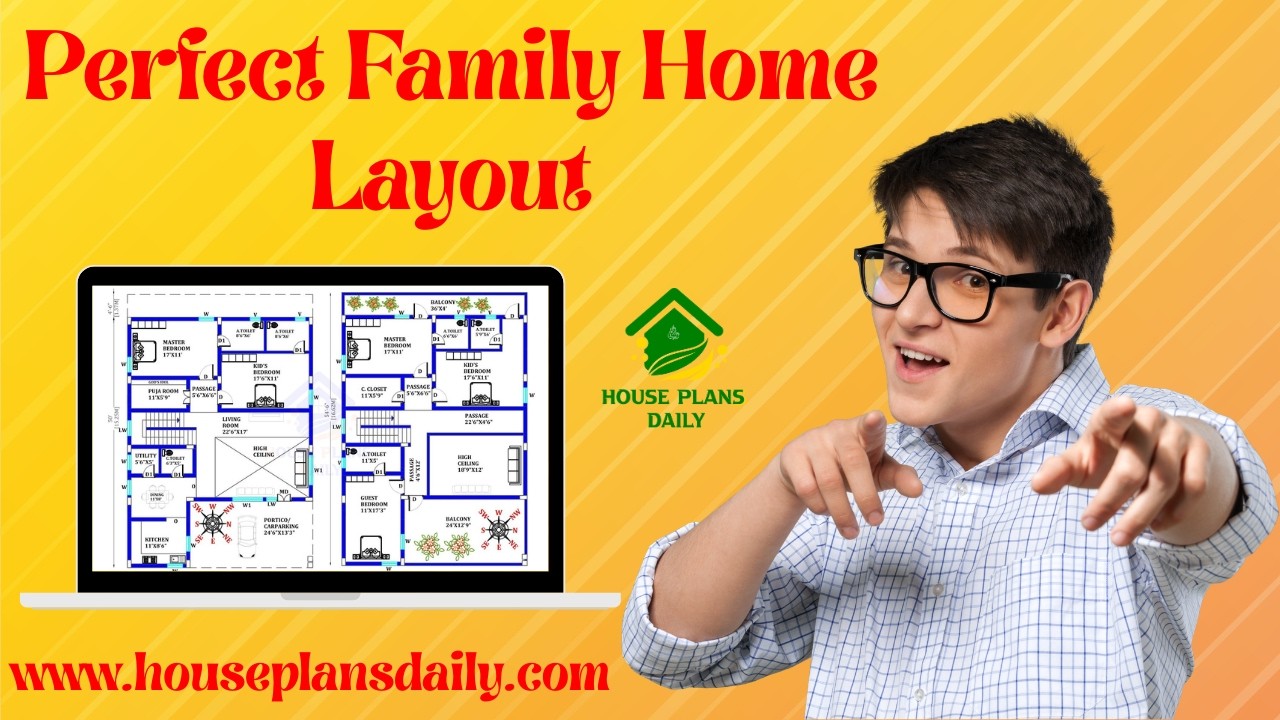
Perfect family home layout ideas are featured in this article, including modern 3BHK and 4BHK house design ideas that focus on comfort, space planning, and a stylish lifestyle.
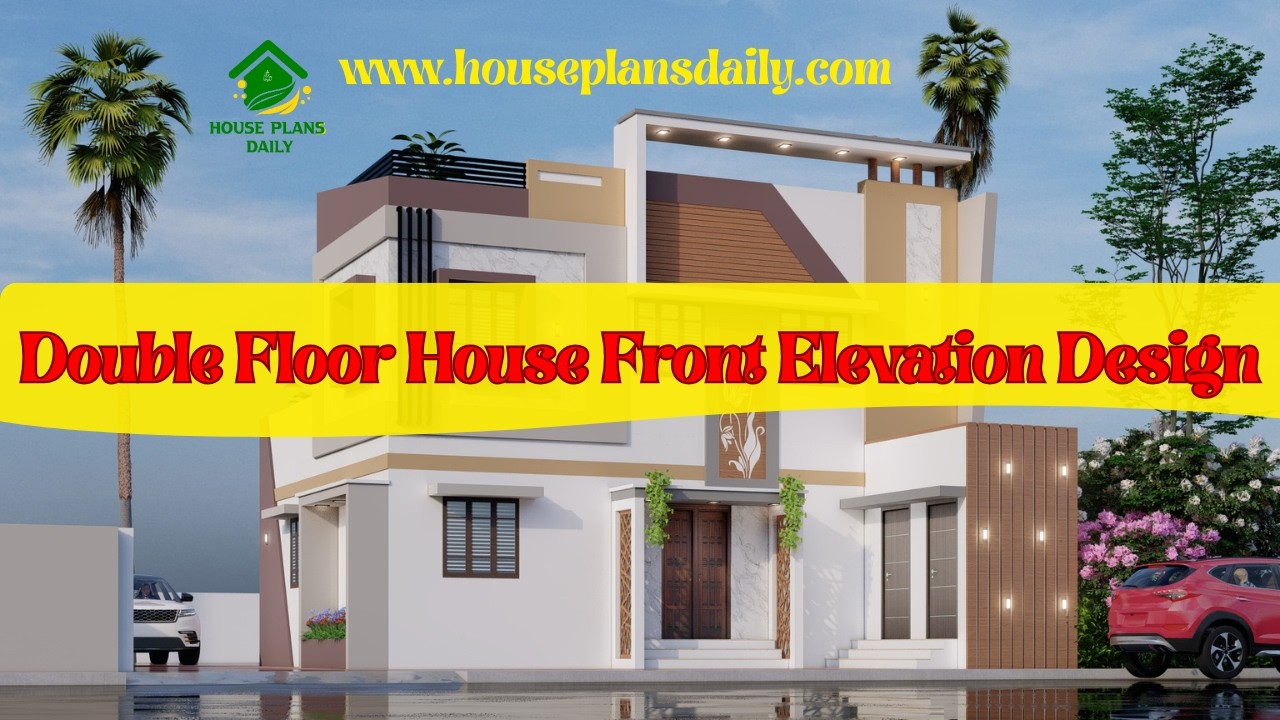
Looking for the latest double storey house front elevation designs? This video article features minimalist, contemporary, and modern home exteriors created to deliver a refined and elegant appearance.
