Loading Experience
Browse all posts and designs related to this tag.
Showing 148 results

3 Floor House Design is described in this article. The house faces towards east direction with length of 35 feet and breadth of 47 feet .

This article discusses south Road East Facing House Design, with a built-up area of 462 sqft. For house plans, visit www.houseplansdaily.com.

30x20 East facing House plan as per Vastu is shown in this article. The length and breadth of the house plan are 30' and 20' respectively. This is a 4bhk house plan with Vastu.

East Facing Vastu House Plan is given in this article. This is a single-floor house design with a total plot area of 616 Sqft.

Vastu for Home North Facing is discussed in this article. The total length and breadth of the house are 38 feet and 55 feet respectively.

East Facing Home Design is elaborated in this article. The given house design comprises of only one floor i.e ground floor. The total plot area of the floor is 2224 Sqft.

30x40 Excellent East facing G1 Residential House Plan as per vastu cad drawing is given in this article. You can simply download this east-facing duplex house design CAD DWG and PDF files for free.

2bhk House Plans East Facing is given below. Our expert architects have created a range of stunning designs to suit your requirements. Check them out now!
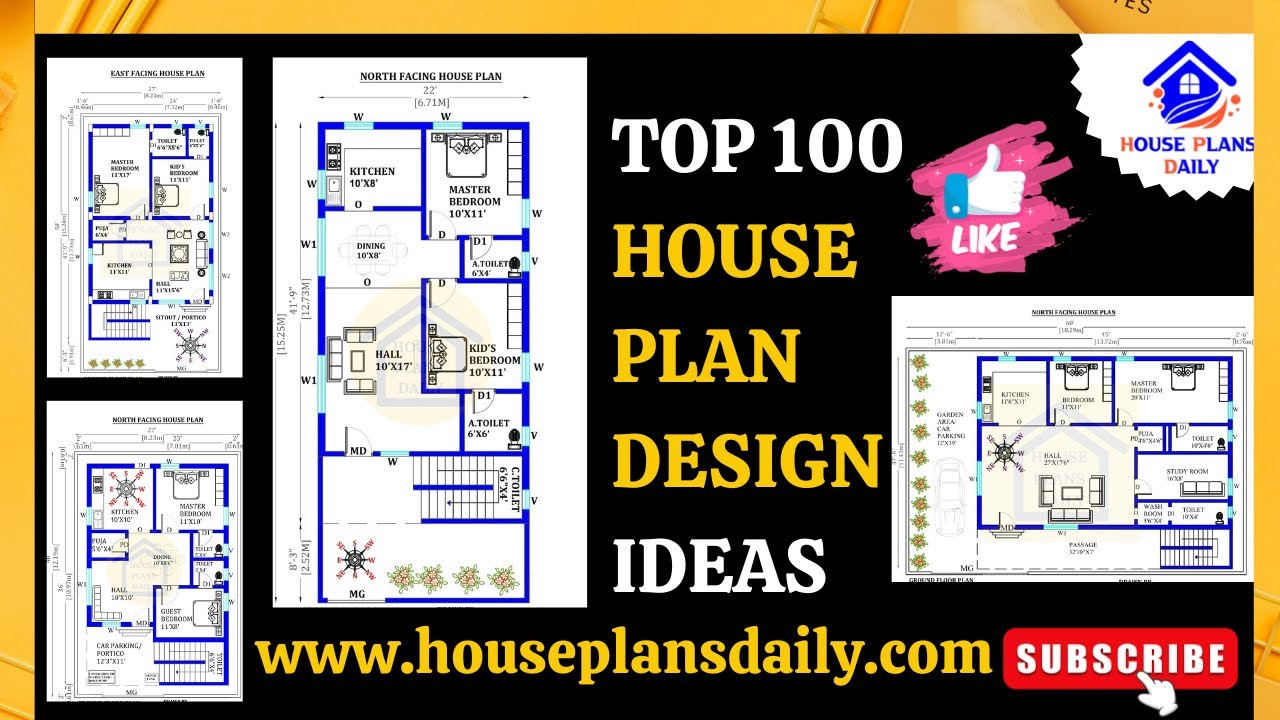
Discover the top 100 house plan design ideas for a simple Ghar ka Naksha in this video. Find inspiration for your dream home design.
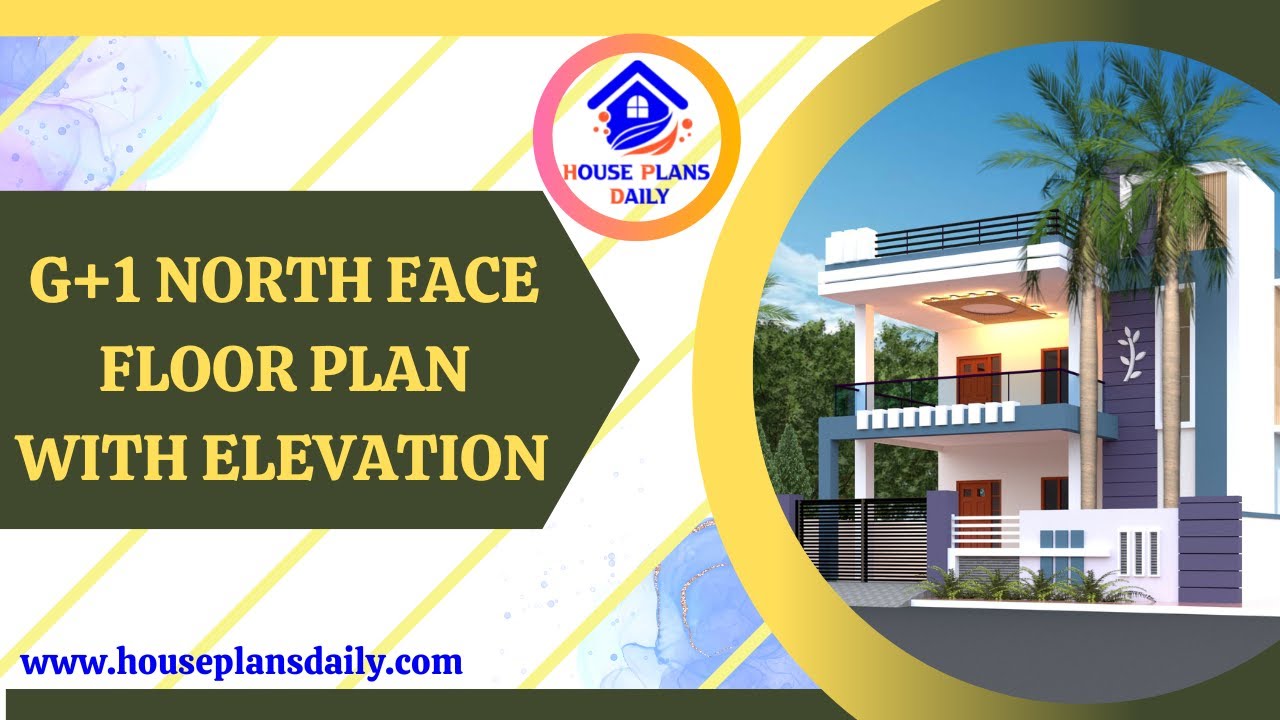
Explore the detailed G+1 North Face Floor Plan with Elevation in this informative video. Learn about the design and layout of this unique architectural feature.
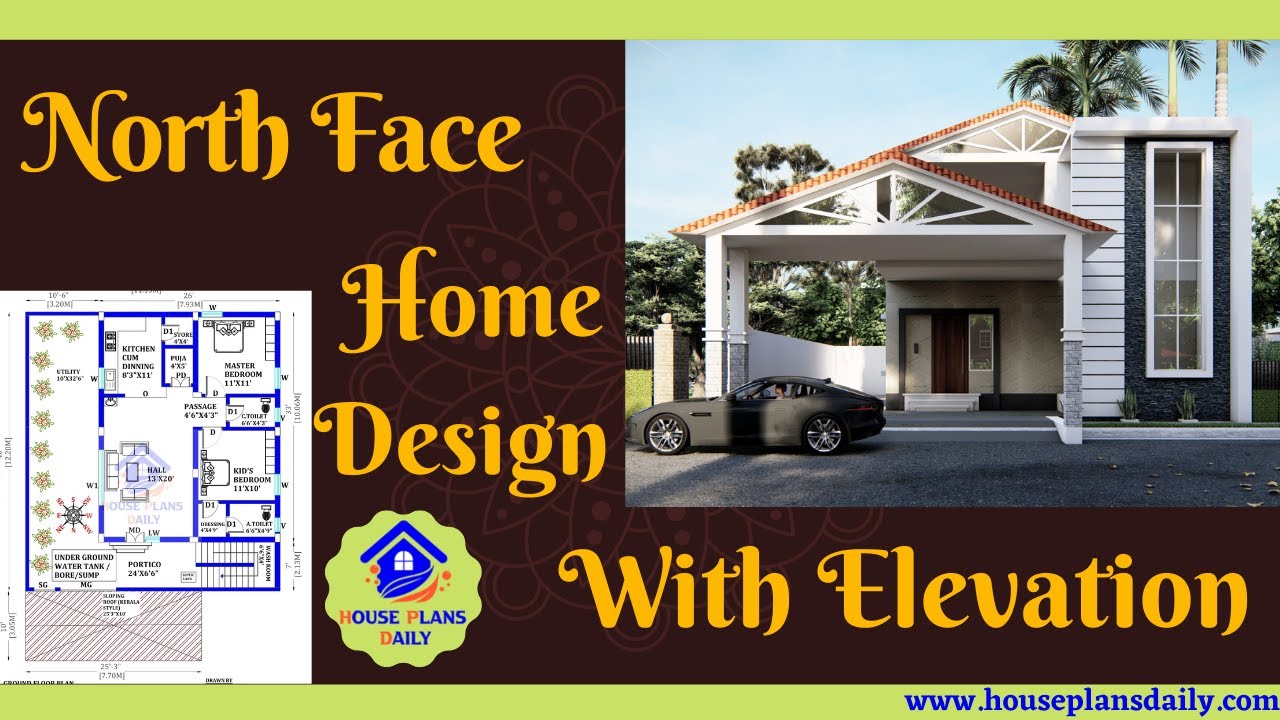
Immerse yourself in the beauty of North Face Home Design with Elevation through this captivating video tour. Discover the architectural marvels and breathtaking views that make this design truly exceptional.
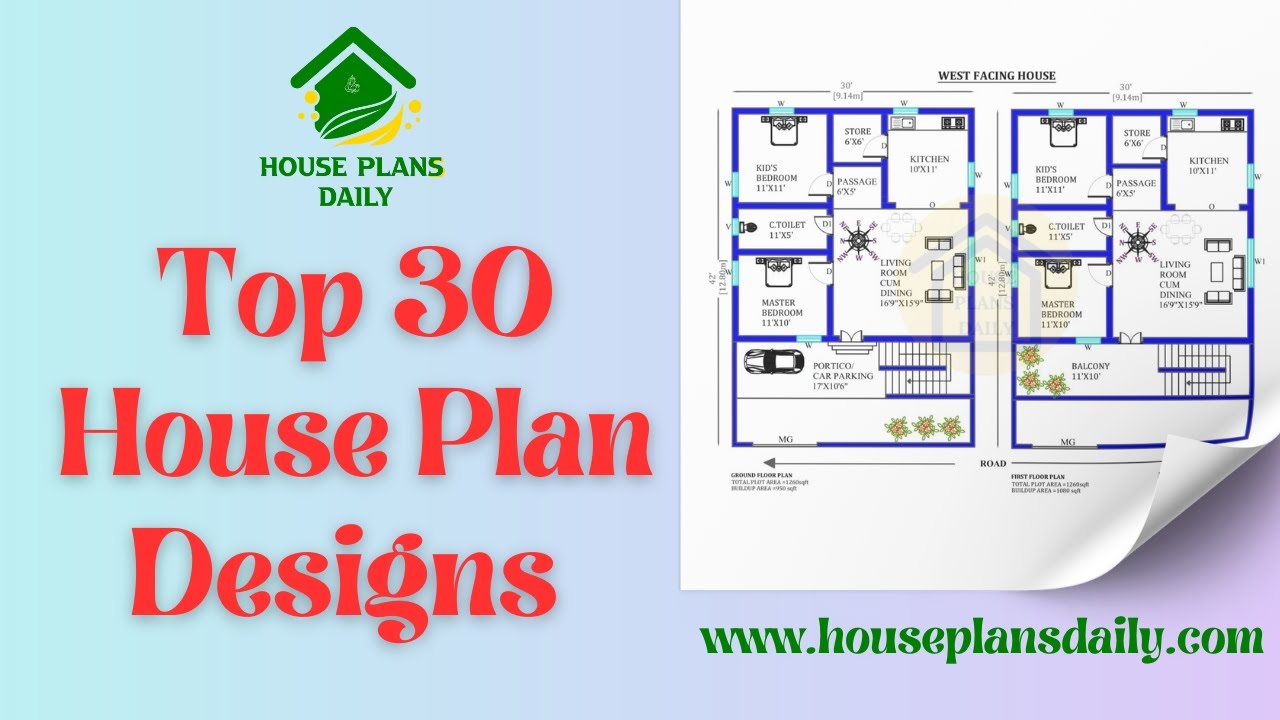
Discover the top 30 house plan designs and find your dream home. Browse through our website for more house floor plans and design inspiration.
