Loading Experience
Browse all posts and designs related to this tag.
Showing 65 results

East Facing Vastu House Plans is elaborated in this article. The house includes two floors i.e ground and the first floor with a car parking space.

East Facing House Vastu Plan is described in this article. The total plot area of both the floors is 1806 sqft. The house consists of a car parking area.

3BHK North facing house – Two story building is given in this article. This is a north facing house plan. In this article, 3 bedroom house plan, and 1 bedroom house is available.

20x40 east facing vastu house plan is given in this article. The total area of the ground floor and first floors are 800 sq ft and 800 sq ft respectively. This is G+ 1 eas facing house building. The length and breadth of the east face house plan are 20’ and 40’ respectively. This is a 2bhk east face house plan. The staircase is provided outside the home.

East Facing House Plan with Vastu is elaborated in this article. The below given house plan includes a car parking with a total plot area of 2546 Sqft.

East facing vastu house plan is given in this article. This is a two story building with two houses. Each house consists of two bedrooms. The length and breadth of the floor plans are 38’ and 70’ respectively.

2 bhk House Plans with Vastu East Facing is described in this article. The below-given house plan includes spacious car parking with a total plot area of 1785 Sqft.

Explore various design ideas and layout plans for North Road East facing houses in this comprehensive article. Find inspiration and practical tips for your dream home.
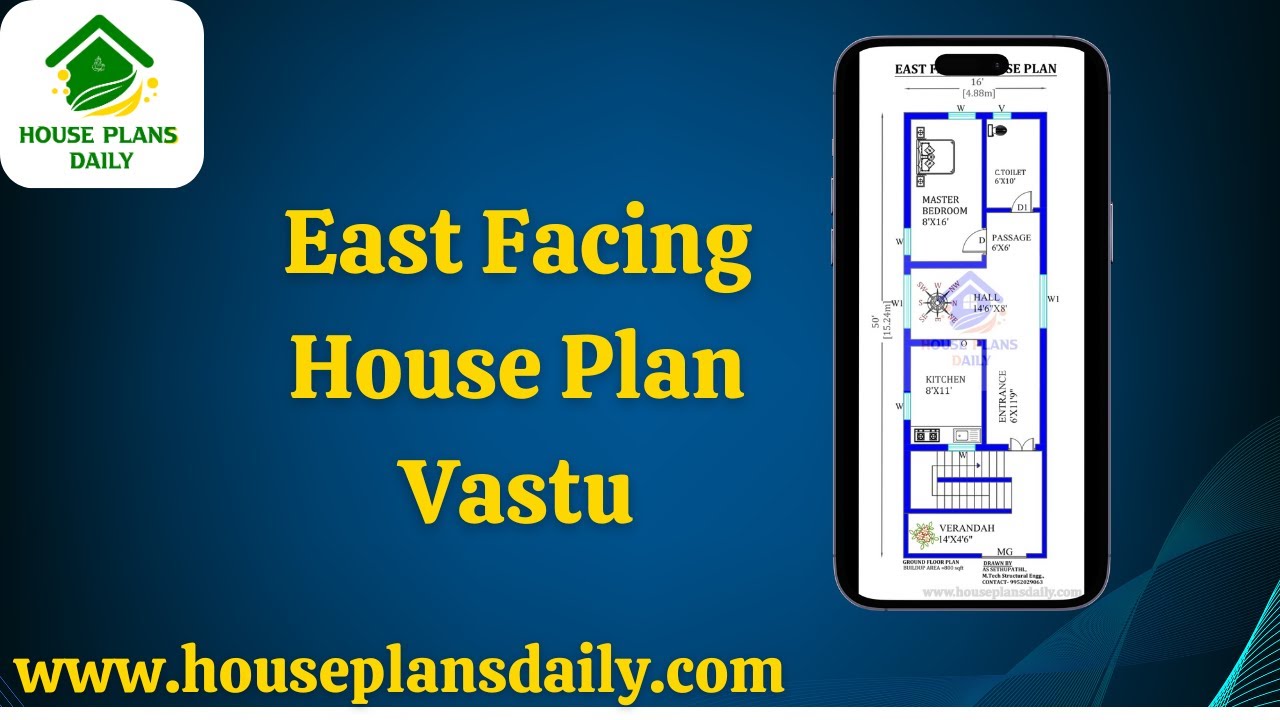
Discover the perfect house design plan with East Facing House Plan Vastu principles. This comprehensive guide will help you create a harmonious and auspicious living space.

40x60 House Plan – Two story building plan is given in this article. This is a 2400 sq ft house plan including garden. The total built-up area is 172 sqft.

1800 sq ft house plan – 4bhk duplex house plan is given in this article. This is a two story duplex home plan with car parking and a portico. For more ideas, check out our website www.houseplansdaily.com.

False Ceiling Designs for Homes are elaborated in this article. The below-shown images are false ceiling bedroom design, false ceiling, false ceiling hall design, false ceiling design for living room,false ceiling pop design.
