Loading Experience
Browse all posts and designs related to this tag.
Showing 148 results
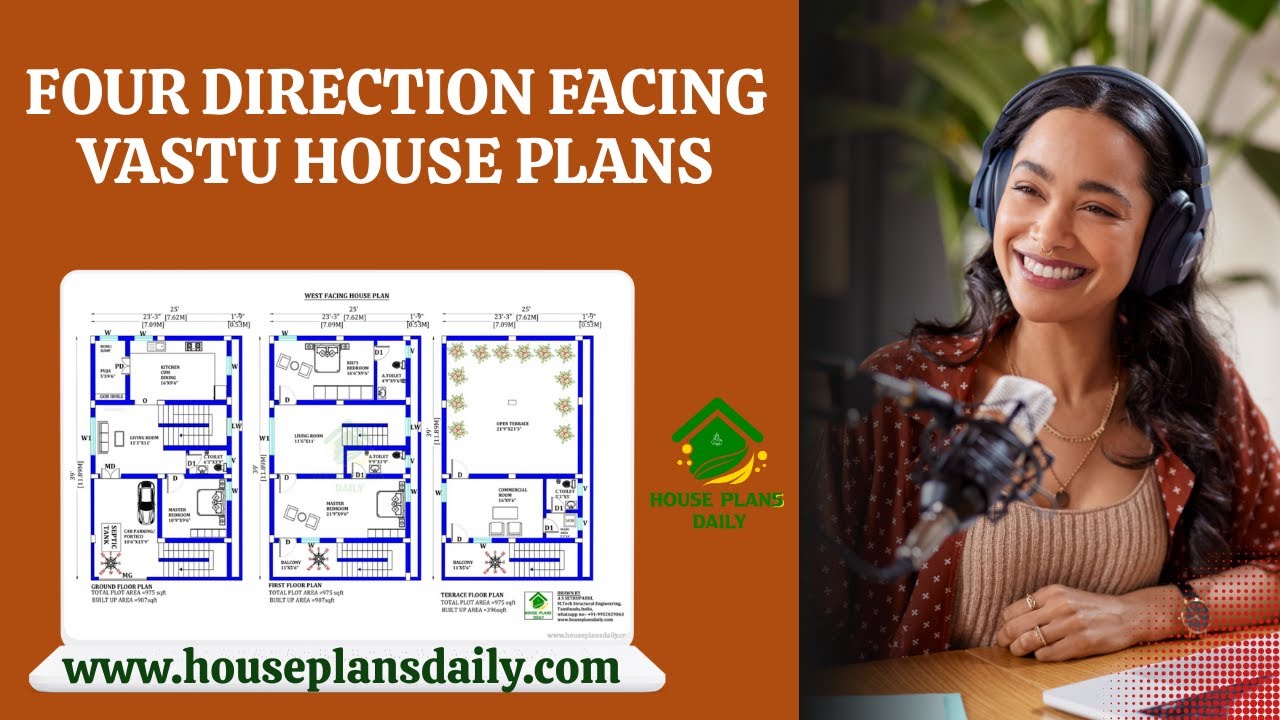
Four-direction facing Vastu house plans are presented in this video article. These layouts explore directional principles to enhance energy flow and harmony.

This article features a house plan with a rental portion. The ground floor consists of car parking and a rental portion. On this budget-friendly home design, a duplex house is given with 1 bedroom.

This article presents an east facing duplex house plan with an area of 416 square feet. It includes modern house plan with elevation.

Home design plans with photos are given in this video article. South, north, east, and west-facing house plans aligned with Vastu Shastra principles, showcased with photos.

On the ground floor, there are 3 commercial shop plans are available, while the first floor offers two 1BHK residential units.

Unlock beautifully designed house plans with vastu-compliant layouts: Watch our video article for detailed house plan visuals and modern layouts.

Discover 30x40 west-facing house plans with G+4 and detailed structural designs. This west-facing plot measures 30 feet by 40 feet, with all directions oriented to the north.

This article features a house exterior design ideas with two story north facing house. The elevation is customized to meet the customer’s requirements.

The 30×40 east-facing house plan includes a ground floor east-facing layout and detailed structural drawings for a 2 BHK home.

Discover a wide range of single-storey floor plans in this informative video article. Find the ideal layout for your needs and build your dream home within your budget.

Explore a wide collection of free house plans tailored to Vastu Shastra principles. This article features detailed floor plans for east-facing, west-facing, north-facing, and south-facing homes.

If you are looking for contemporary modern house plans, this video will be very useful for you to build a beautiful dream home with modern trends. It has 2BHK and more house plan ideas, with a pooja room, storeroom, and a guest room.
