Loading Experience
Browse all posts and designs related to this tag.
Showing 22 results

In this article, you will find 3D virtual house tours with elevation views along with detailed 2D and 3D floor plan designs.
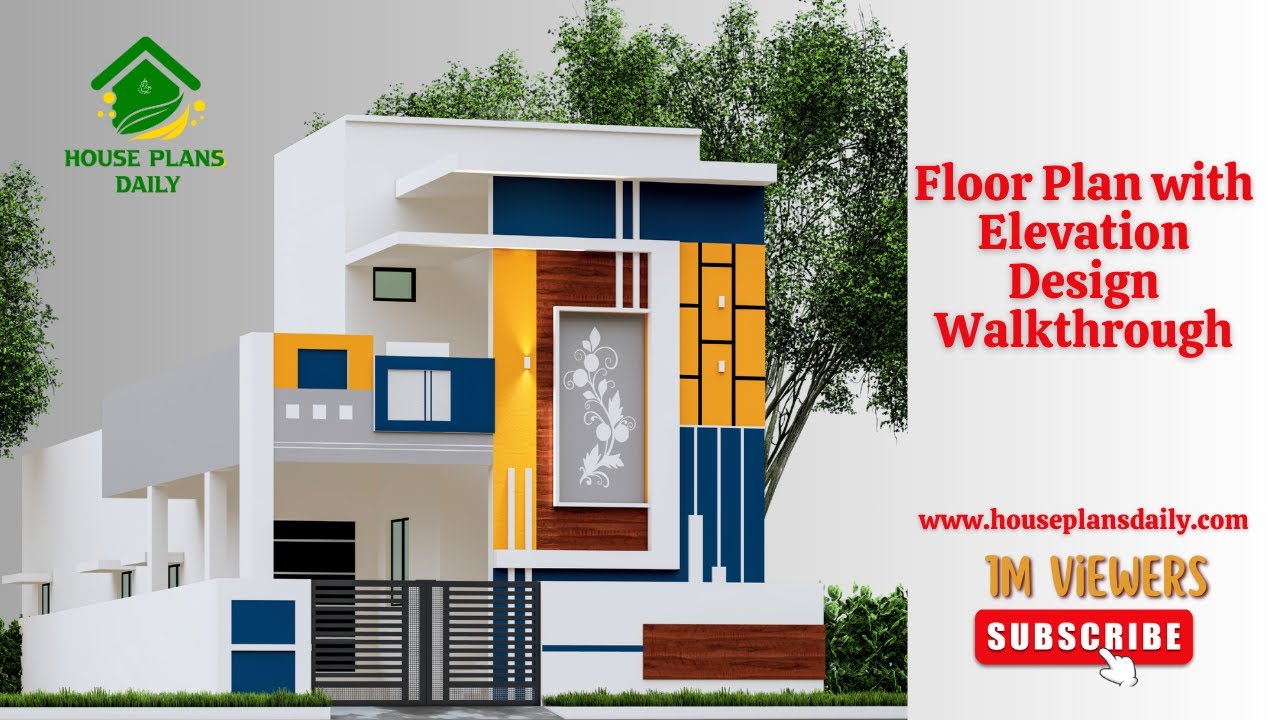
If you are looking for an attractive Floor Plan with Elevation Design Walkthrough Ideas, this video clips is perfect for helping you create your dream home.

1000 Sqft House Design for Middle Class is elaborated in this article. Check out this 1000 sqft house design that is perfect for your budget and needs.

Vastu for South Facing House is described in this article. The given house design comprises two floors i.e, the ground and first floor. Each floor is spread over 1750 Sqft area.

North and East Facing House Plan is given in this article. The plan of the north and east-facing houses is elaborated below. For more house plans visit www.houseplansdaily.com.

30x40 House Plan and Elevation are given in this article. The plan and elevation of the north-facing house are elaborated below. Visit www.houseplansdaily.com.

Best 100 House Plan Designs are shown in this article. Single and double-floor house plans are available. For customized home plans contact us here www.houseplansdaily.com.

Northeast house plan is given in this article. On this 3bhk home plan, two main doors are available. Here, the elevation designs are given.

Hostel Floor Plans are elaborated in this article. This hostel plan includes 6 floors and a basement with car parking. The elevation design is also included.

30x55 house plan ground floor layouts are given in the above image. This is a ground floor layout with the constructed area of 1394 sqft.

This article includes the North Facing House Vastu Plan. This House Plan consists of the Ground and the first floor. The pdf and dwg files are available below.
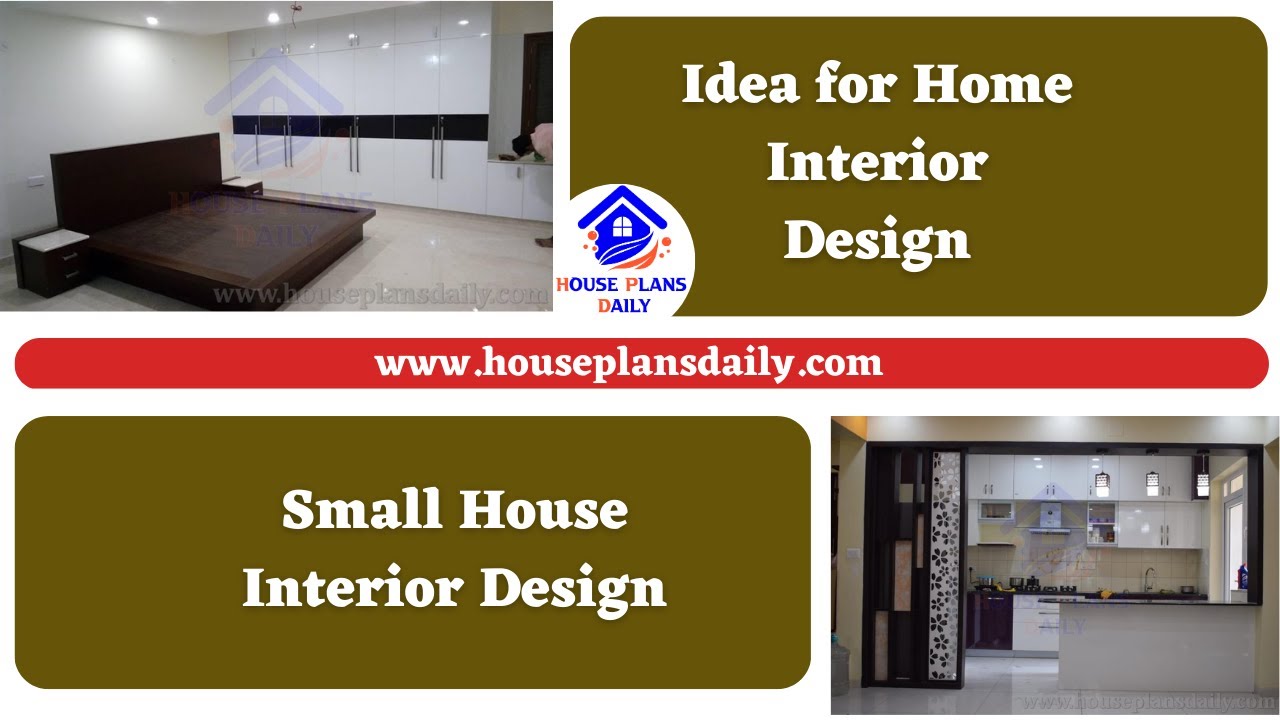
Discover creative ideas and tips for home interior design, specifically for small houses. Explore our website for more house plans, interior design ideas, and elevation design ideas.
