Loading Experience
Browse all posts and designs related to this tag.
Showing 786 results

Are you on the quest to design your dream home? If so, one crucial aspect to consider is the front elevation style. The front elevation is the face of your home, the first impression that sets the tone for what lies within.

Are you an architect or a designer looking to take your projects to new heights? If so, you've come to the right place. In this article, we will explore the art of creating the best elevation drawings.

Are you looking to give your home a fresh new look? Enhancing your home's curb appeal is a great way to make a lasting impression.
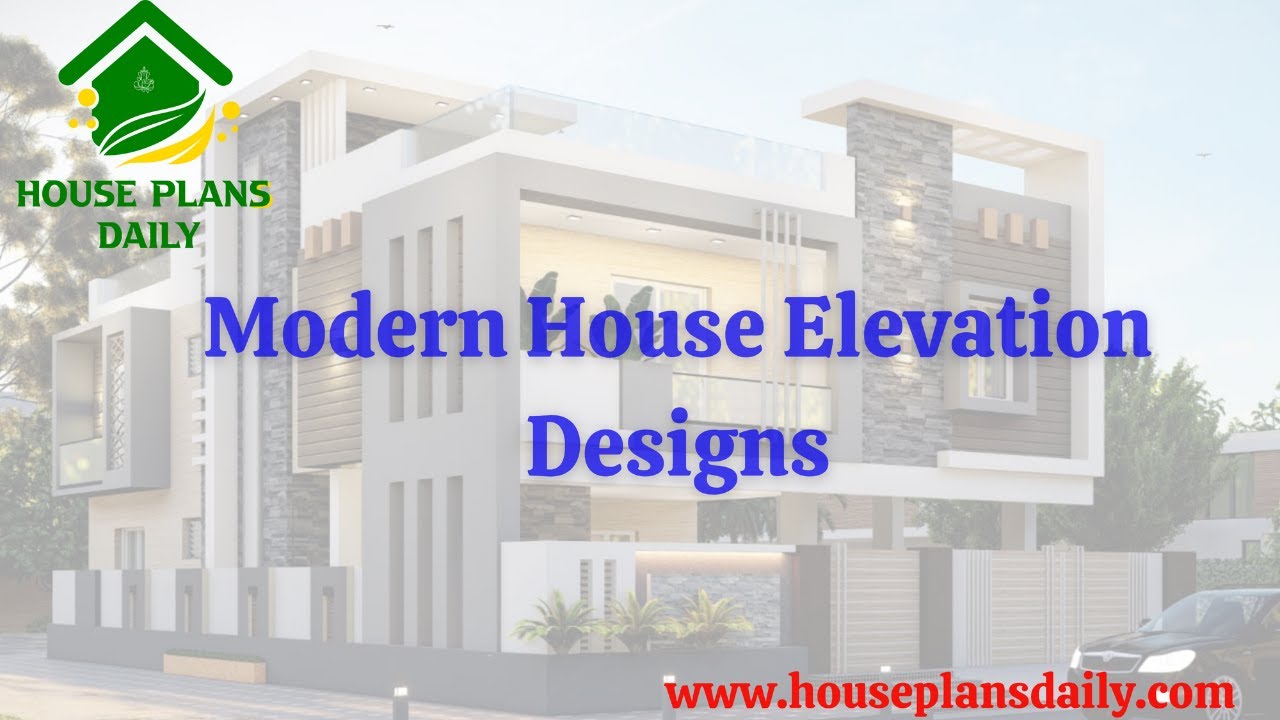
Discover stunning modern house elevation designs that will elevate your home's aesthetic. Watch our video for inspiration and ideas.

Explore a collection of modern house plan designs in this video showcase, offering inspiration for your dream home. Watch now for contemporary architectural ideas and concepts.

Find Out a collection of stunning floor plans and designs for your dream home with our floor planner. Find inspiration and create your perfect space.
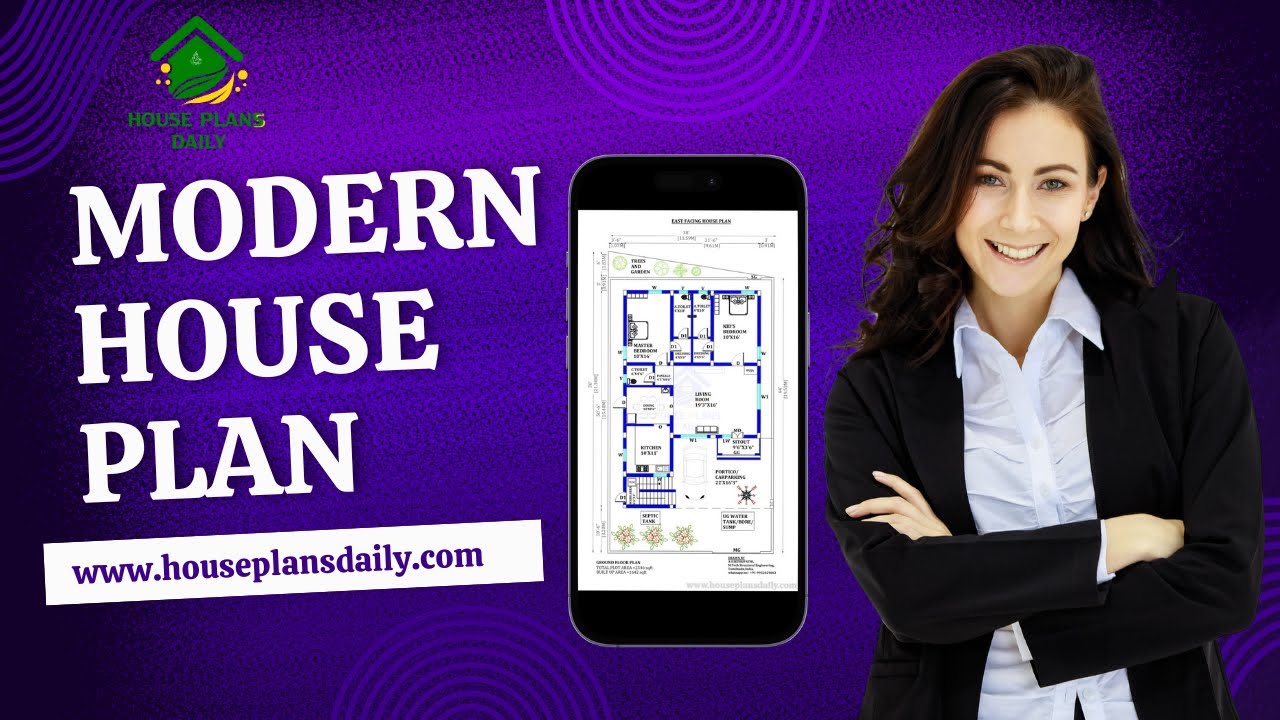
Discover the ideal modern house floor plan for your dream home. Watch our video to get inspired and start designing your perfect living space.

Are you excited to turn your dream of owning a two-storey house into a reality? Designing your dream home can be a fulfilling and enjoyable process.

Get ready to be amazed by these stunning house designs that will leave you breathless. Explore a collection of architectural masterpieces that redefine luxury living.

22x40 south facing vastu home design is shown in this article. The total area of the ground floor and first floors are 880 sq ft and 880 sq ft respectively. This is G+ 1 south facing house design.

36x26 east vastu plan is given in this article. The total area of the ground floor and first floors are 936 sq ft and 936 sq ft respectively. This is G+ 1 house building.

26x26 south facing vastu home plan details are given in this article. The total area of the south facing floor plans is 676 SQFT. This is a 2bhk house plan is given with vastu.
