Loading Experience
Browse all posts and designs related to this tag.
Showing 786 results

In this article, the commercial floor plans with north facing plans are given. This is a G+ 4 story building. The total plot area of this commercial plan is 2050 sqft.

There's a growing appreciation for simplified living and the architectural aesthetic that mirrors this trend, particularly in the realm of single-floor house designs.

Ranch style homes, with their distinctive single-story layout and open floor plans, have carved out their distinct space in the realms of architecture and design. Showcasing simplicity and practicality, these homes captivate with their timeless appeal and versatility.

The realm of commercial real estate building is a complex and dynamic field, populated with a diverse assortment of structures such as retail establishments, office buildings, and warehouses.

Welcome to the fascinating world of barndominiums, an innovative and increasingly popular blend of barn aesthetics and condominium comfort. In this exploration, we will crack open the concept of barndominiums, delving into the finer details of their unique structure.

Delving into the fascinating world of Bloxburg opens up a realm of creativity and architectural ingenuity uniquely embedded within the gaming sphere.

American exploits in home decoration aren't confined to contemporary or minimalist styles alone. Taking us back to the mid-20th-century suburban home architecture is the unique, comfortable, and serene Ranch Style home interiors.

In the realm of residences, an attractive alternative to escalating real estate prices is gaining steadfast momentum - low-budget house plans.

15 Amazing East Facing Home plans according to Vastu Shastra are provided in this article. Various land areas are available. People who search for east-facing house plans can check this article for your idea.

Discover the power of smart home design with our immersive 3D floor plan. See how technology can transform your living space into a connected and efficient haven.
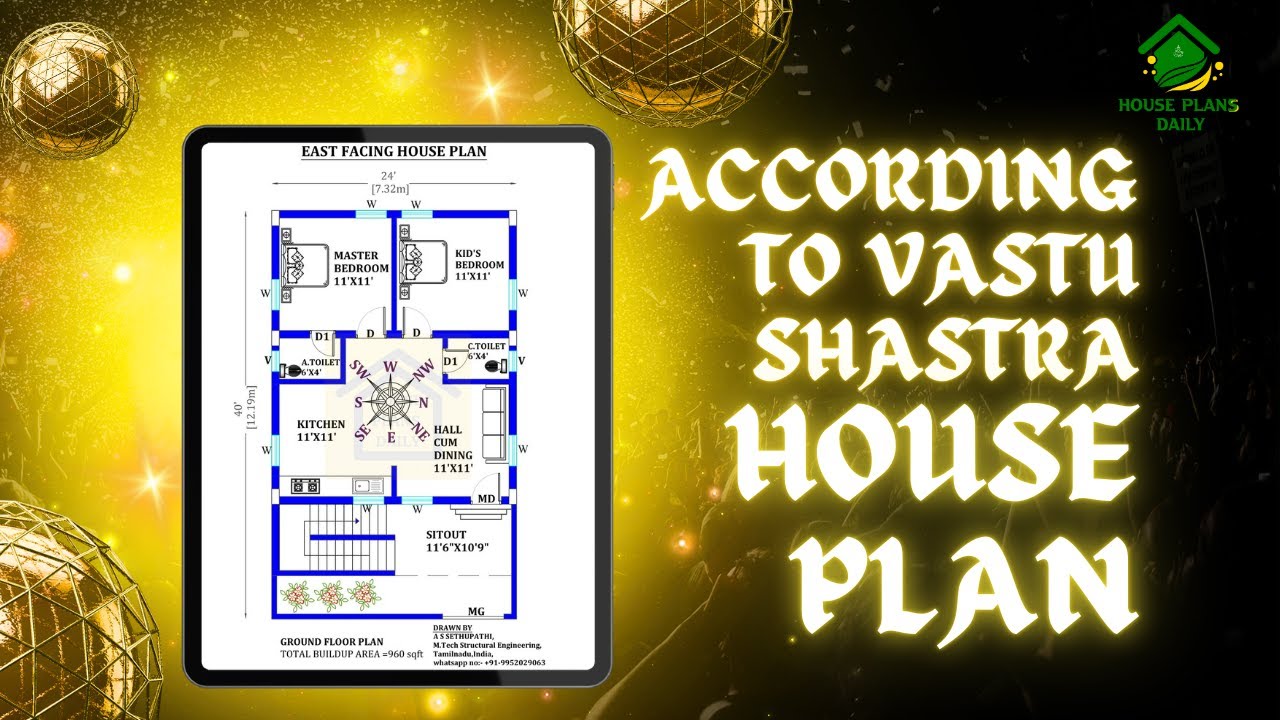
Explore the principles of Vastu Shastra house plan and learn how to create a harmonious living space according to this ancient Indian architectural practice. Watch the video to discover the key elements and tips for implementing Vastu Shastra in your home.

Plan for North Facing House As Per Vastu is described in this article. The below-given house design includes only a single floor with a built-up area of 1300 Sqft.
