Loading Experience
Browse all posts and designs related to this tag.
Showing 177 results

Commercial Building Plans and Designs are described in this article. The foundation, plinth beam, mezzanine floor, roof truss layout details are provided here in this article.
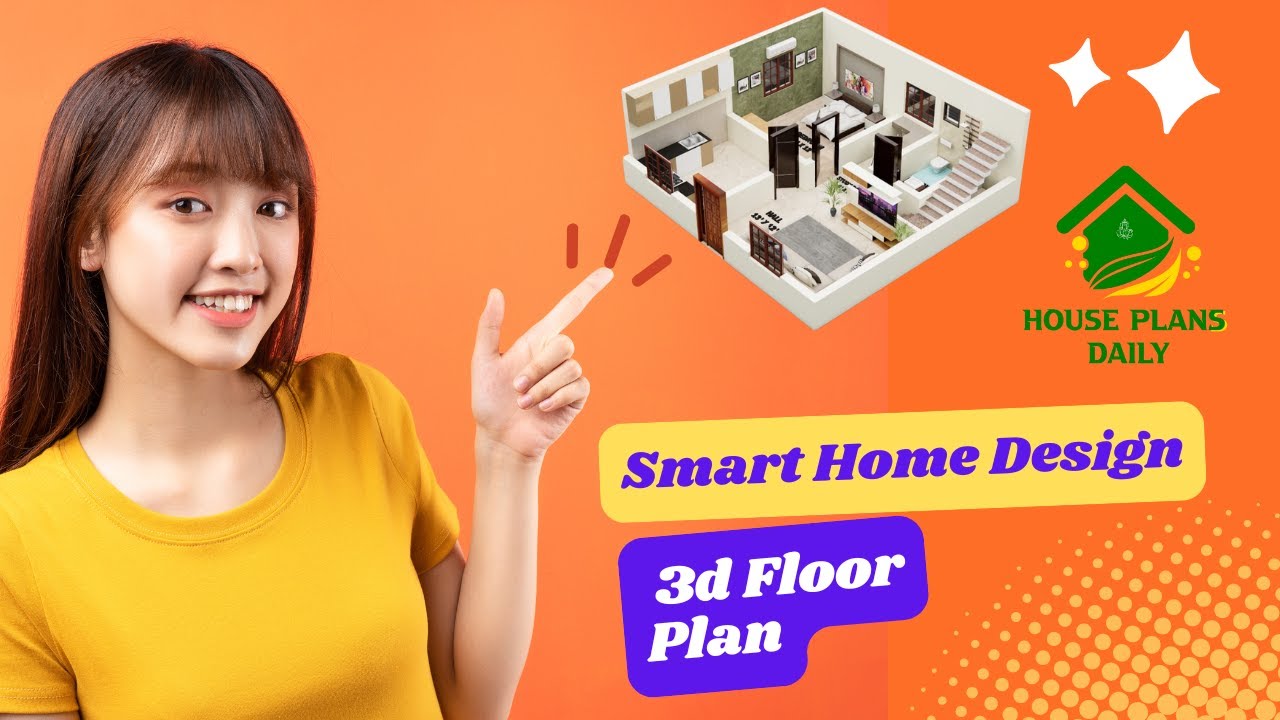
Discover the power of smart home design with our immersive 3D floor plan. See how technology can transform your living space into a connected and efficient haven.

3 Floor House Design is described in this article. The house faces towards east direction with length of 35 feet and breadth of 47 feet .

North Facing House Plans Vastu is elaborated in this article. The given house design is of 945 sqft built-up area. The staircase is provided outside the house.

Modern House Design Single Floor is elaborated in this article. The given house design is of 502 sqft built-up area. The staircase is provided outside the house.

Single Floor Design House is elaborated in this article. The given house design is facing the east direction with a total plot area of 1500 sqft and a built-up area of 880 sqft.

This article elaborates on a North-facing single-floor house plan with 2 bedrooms. For more house designs visit www.houseplansdaily.com.

House plan with shop floor layout is given in this article. This is an apartment plan with the total plot area of 2023 sqft.
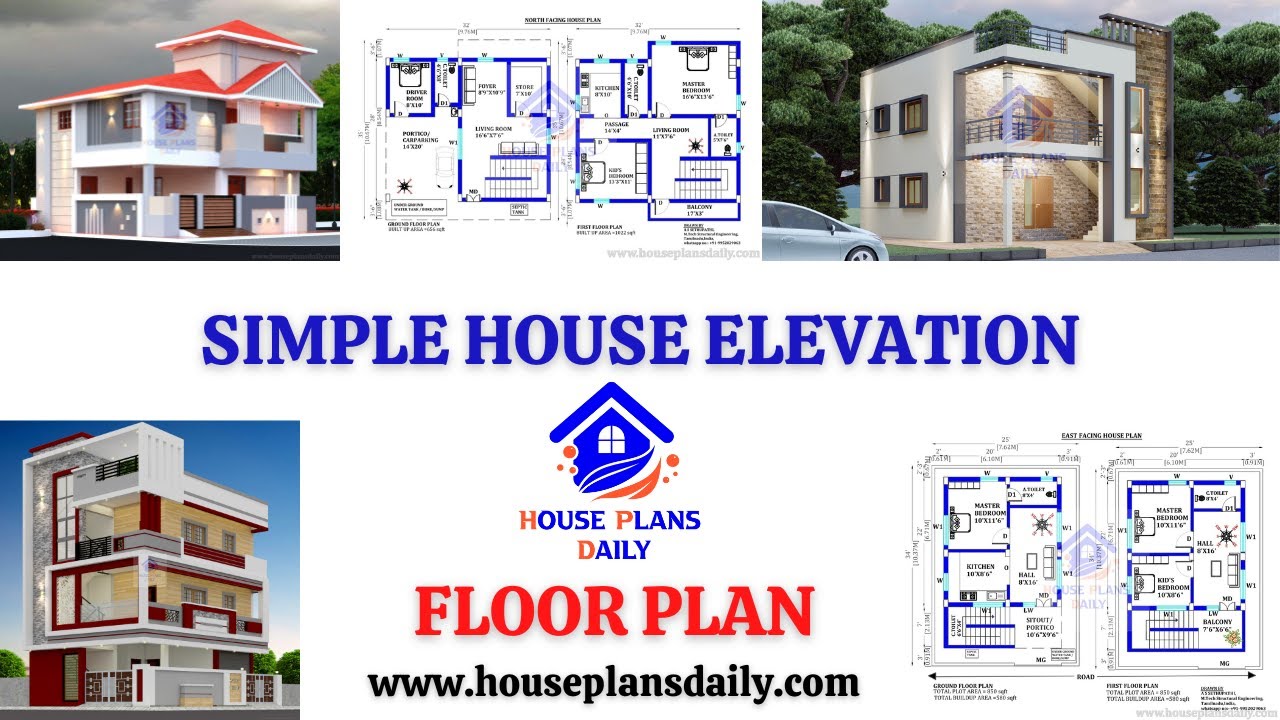
Simple House Elevation| Floor Plan| and House Design Ideas are shown in this video. For more home design ideas check out the website www.houseplansdaily.com.
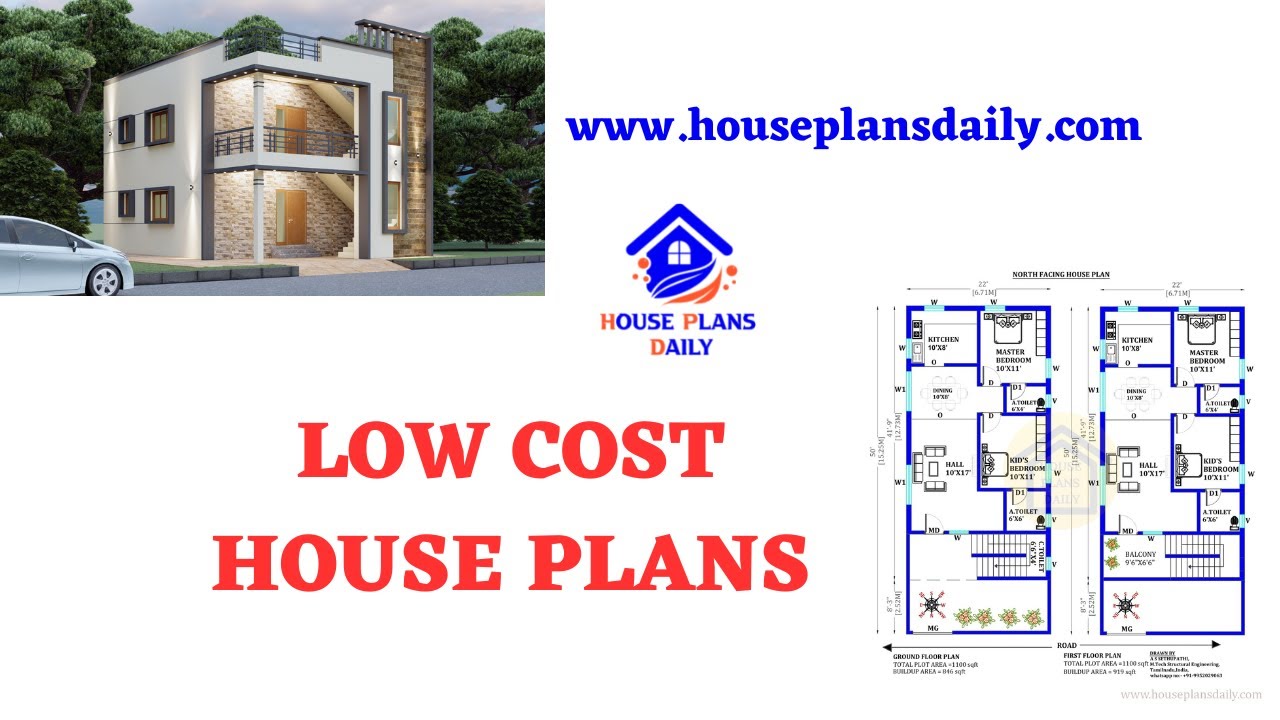
Discover low-cost house plans and simple floor plans for affordable home design. Visit our website for more house plans, interior design, and elevation designs.
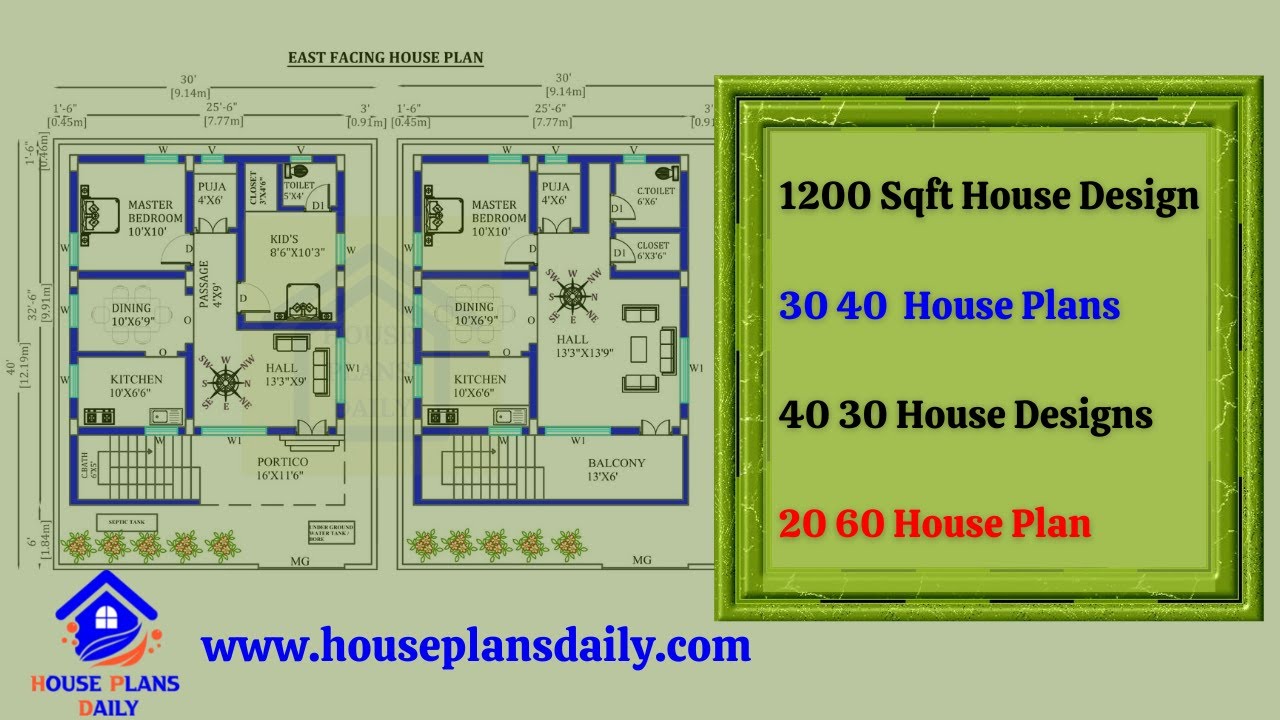
Explore stunning 1200 sqft house designs with 30x40 and 40x30 house plans. Find your dream home layout and more at HousePlansDaily.

Discover the top 10 South facing house plans as per Vastu in this video. Find more house plans, elevation designs, and interior design ideas on our website.
