Loading Experience
Browse all posts and designs related to this tag.
Showing 13 results

Explore detailed Ghar Ka Naksh Photos and Two-Dimensional House Layout Diagrams, showcasing walls, doors, windows, rooms, and key features. All house plans are designed according to Vastu Shastra principles.
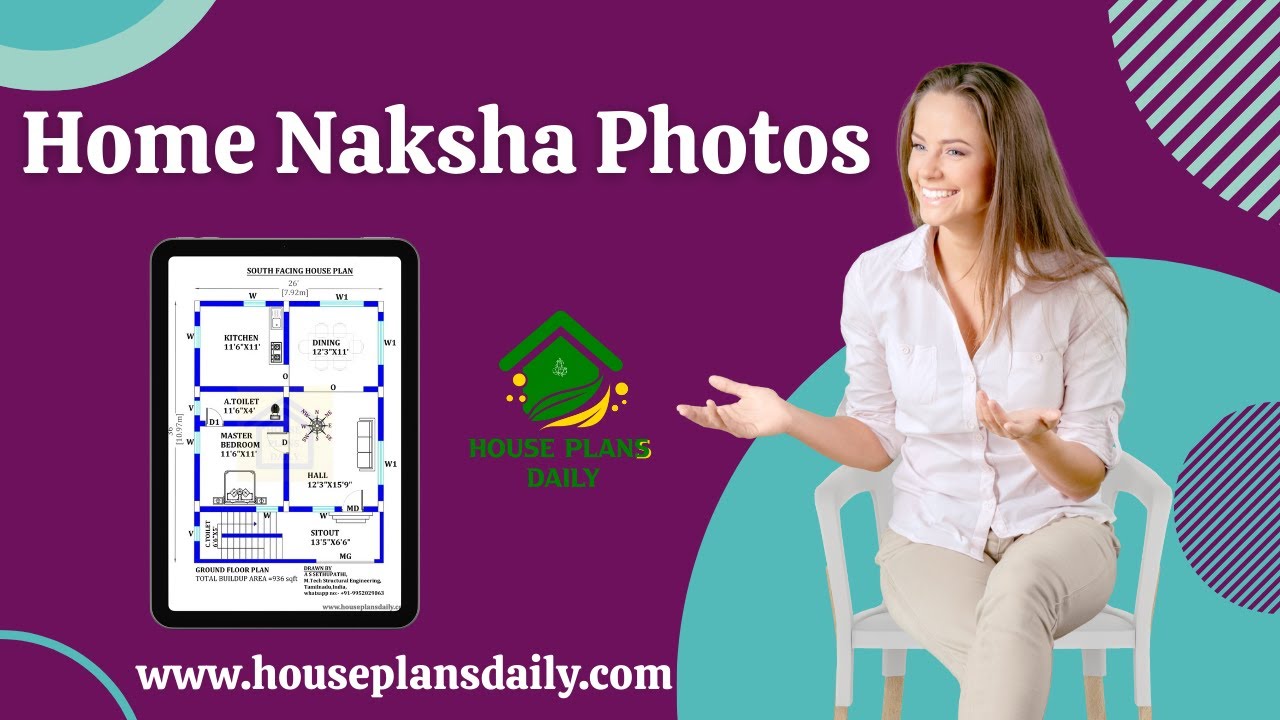
Home Naksha house plans feature detailed floor diagrams with room dimensions. Explore a variety of house floor plans in different sizes from this article.

Well planned house design is given in this article. If you are seeking a good floor plan to building your dream house, this is for you.

Top 50 G+1 House Plans Designed According to Vastu Shastra are elaborated below. Explore our collection of Vastu house plans given below.

Discover the ideal Vastu house plan for a west-facing plot with this comprehensive guide. Create a harmonious living space with the principles of Vastu Shastra.

Discover the art of 'ghar ka naksha' and create your dream home with a personalized blueprint that reflects your unique requirements and aesthetic preferences.

Simple Low Budget Modern 3 Bedroom House Design is given below. Discover a budget-friendly 3-bedroom house design that will meet all your needs.

North east house with balcony layout is given in this article. This is a 1569 sqft house plan with two story building.

House Plans North Facing is shown in this article. The plan of the 5-storey house is elaborated below. For more house plans visit www.houseplansdaily.com.
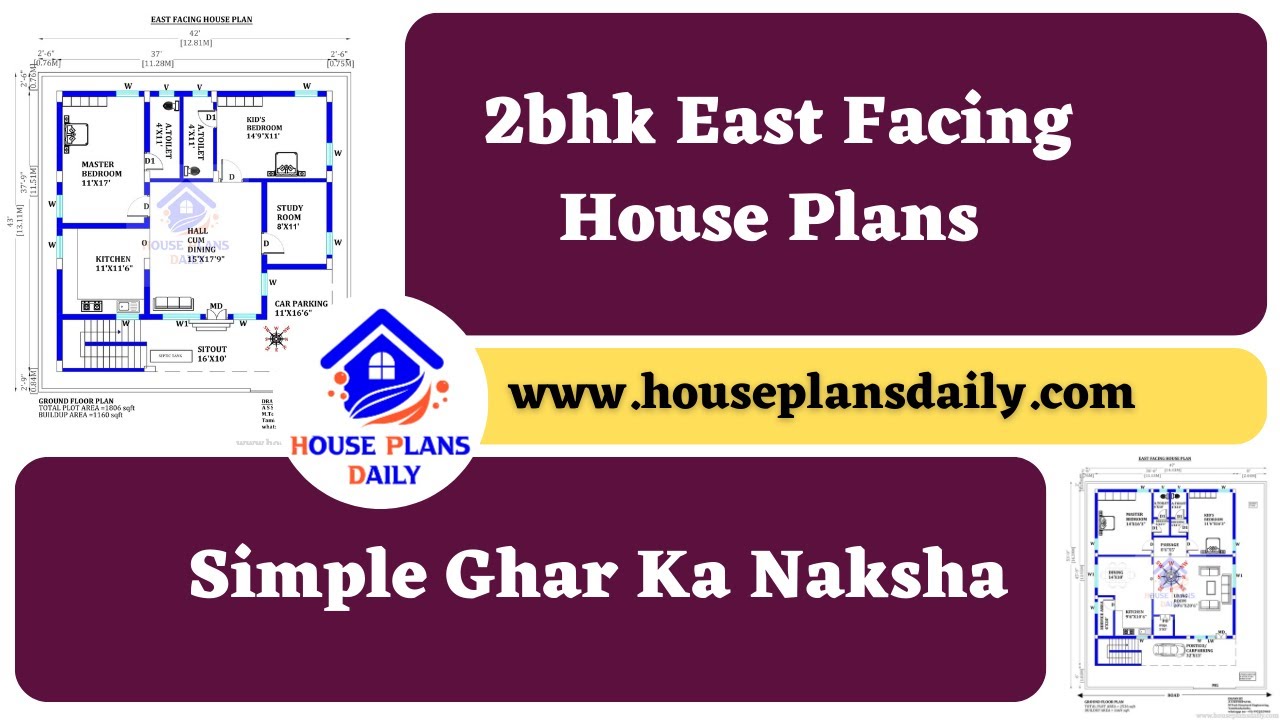
2bhk East Facing House Plans are shown in this video. For more house plans, check out the website www.houseplansdaily.com.
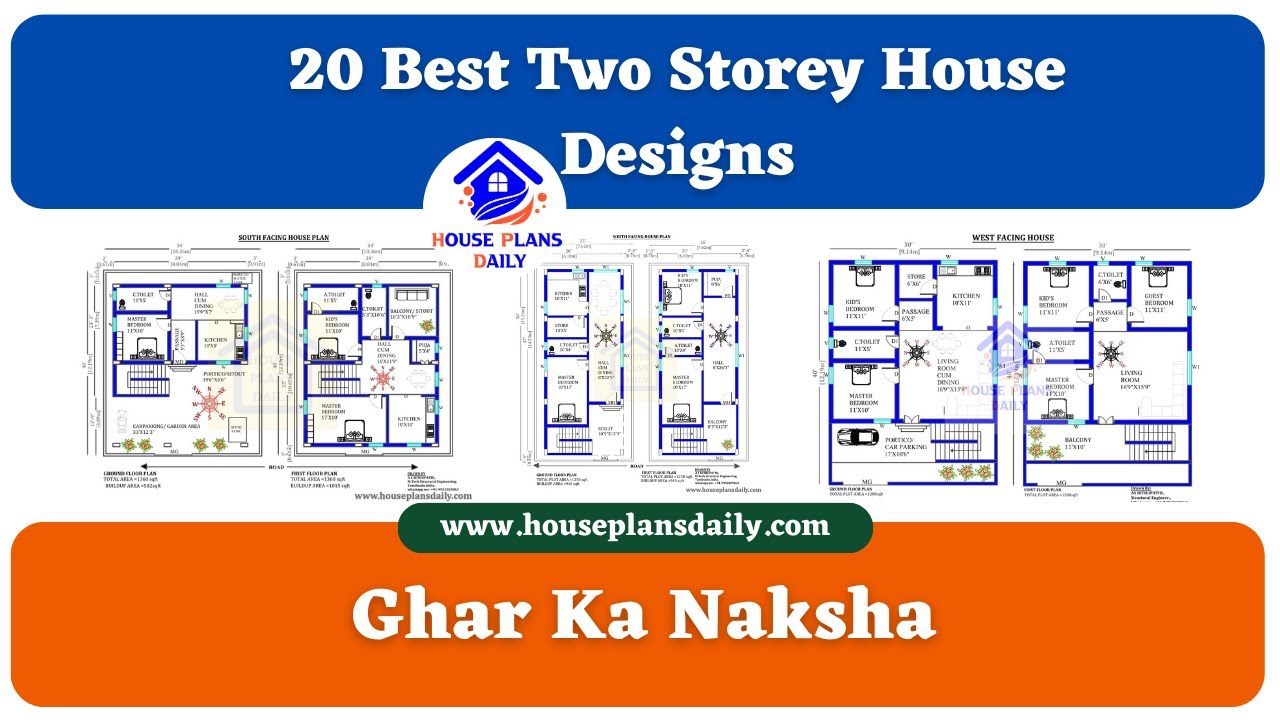
Best 20 Two Storey House Designs are shown in this video. For more house plans check out the website www.houseplansdaily.com.
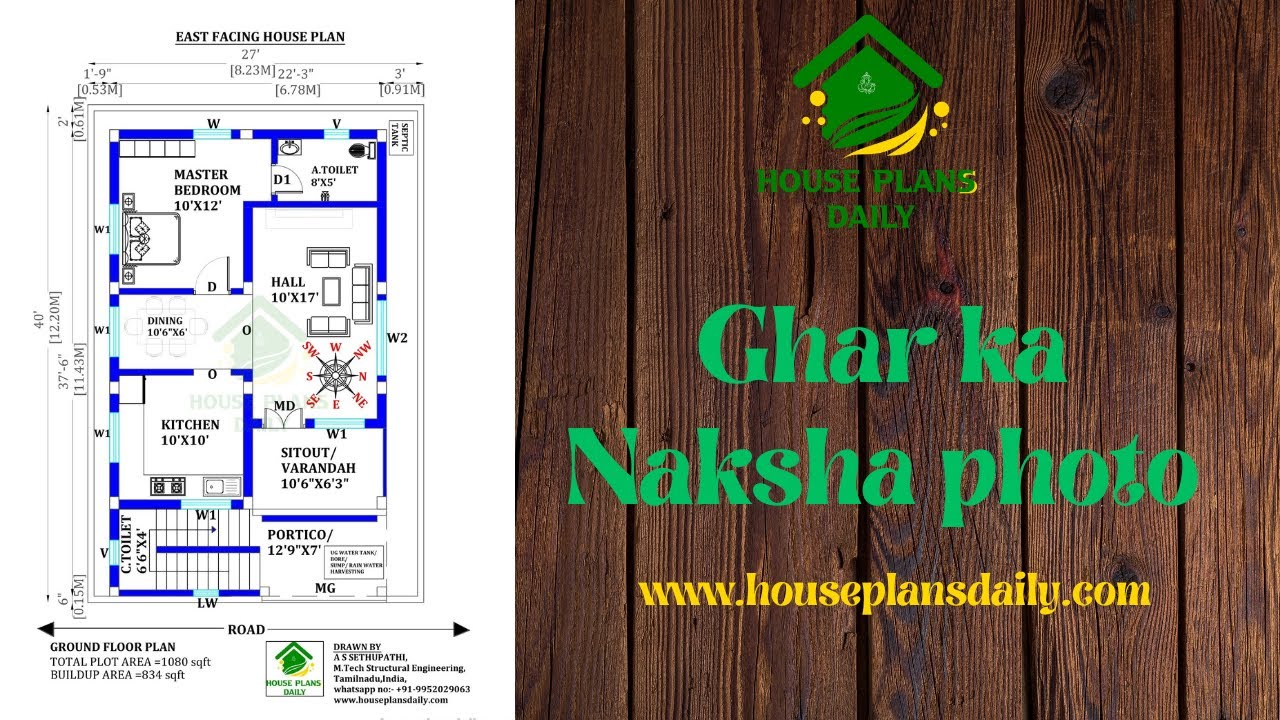
Discover the ins and outs of floor plans and learn how to create the perfect layout for your home or office.s are given in this articles. For more articles, check out our website www.houseplansdaily.com.
