Loading Experience
Browse all posts and designs related to this tag.
Showing 20 results
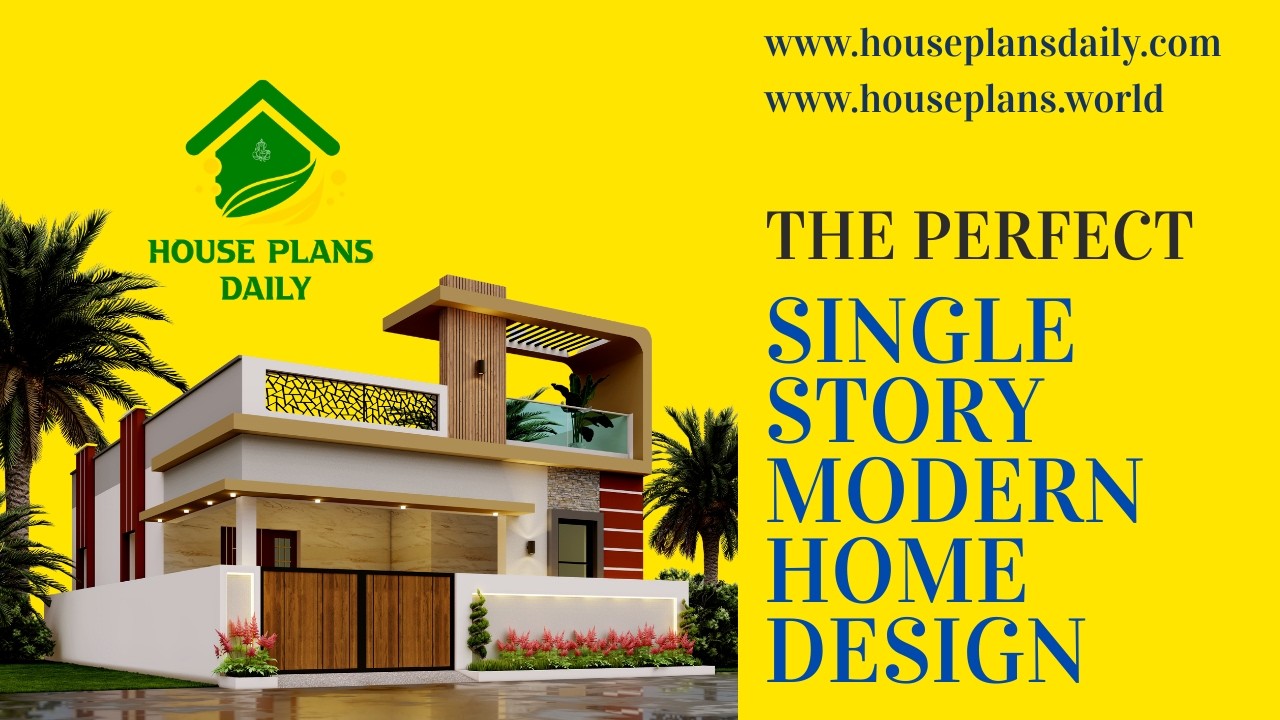
Discover the perfect single story modern home design featuring a stylish ground floor elevation, contemporary exterior and beautiful interior ideas.
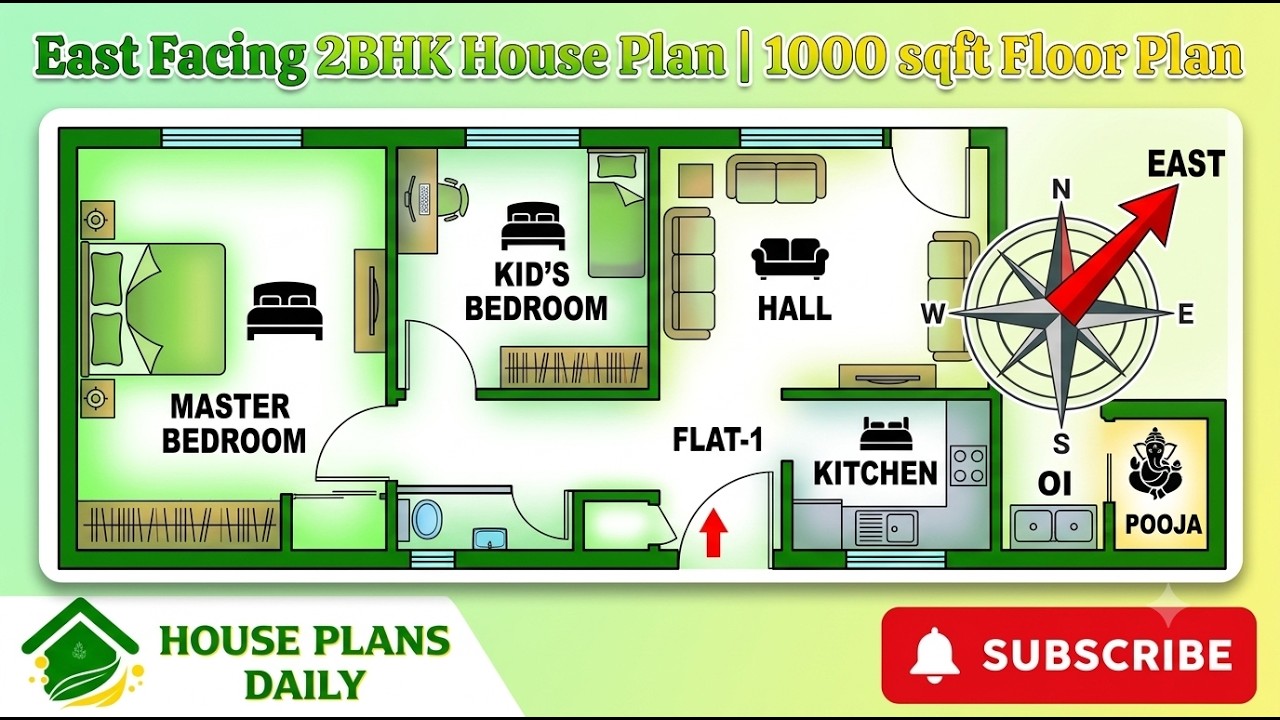
Explore this East Facing 2BHK House Plan 1000 Sqft Floor Plan, a compact and practical home design created for homeowners looking for an efficient 1000 sq ft east facing house plan.
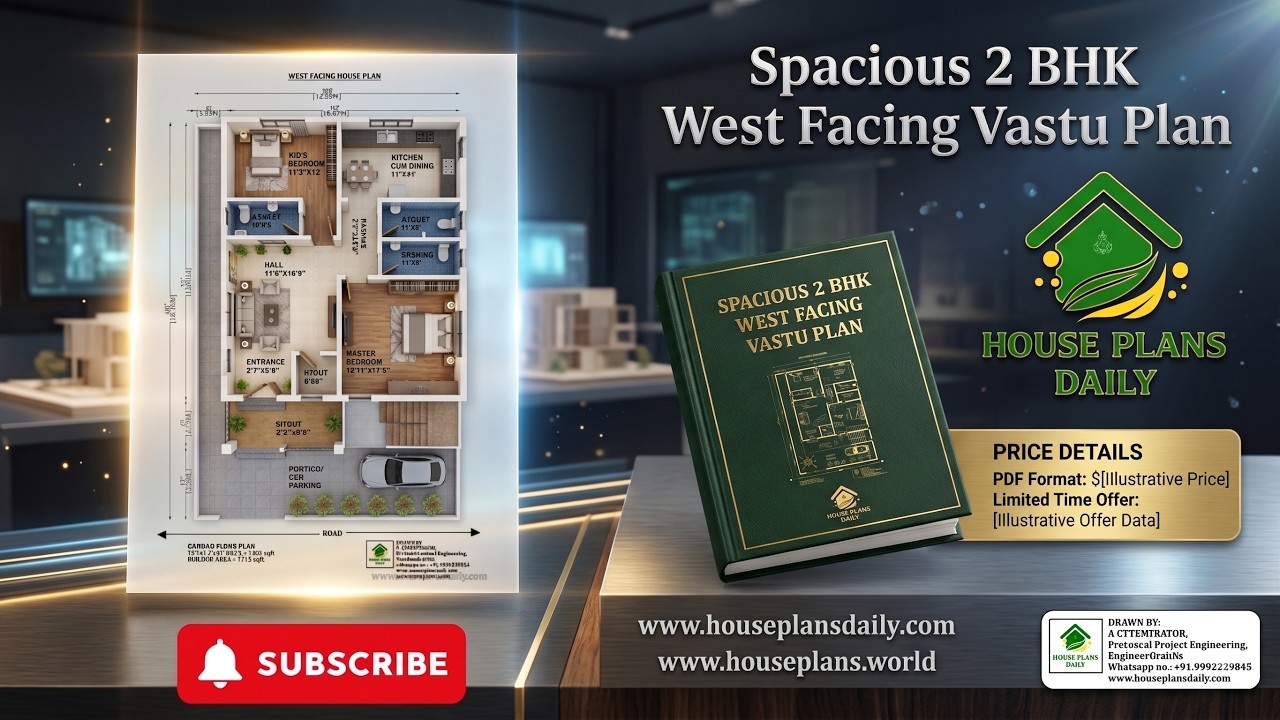
Explore this Spacious 2 BHK West Facing Vastu Plan, designed as a modern and practical ground floor house plan for comfortable family living.
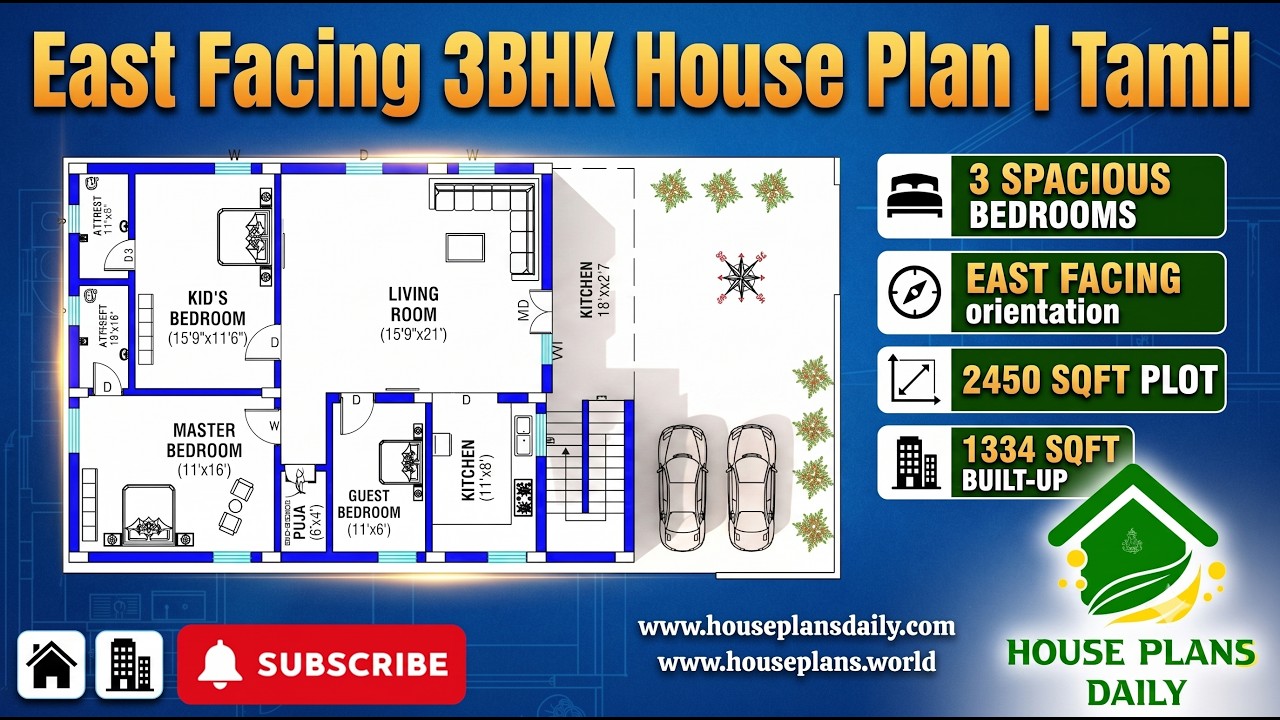
Explore this East Facing 3BHK House Plan – Ground Floor Plan, designed for comfortable family living with a practical Vastu-based layout.
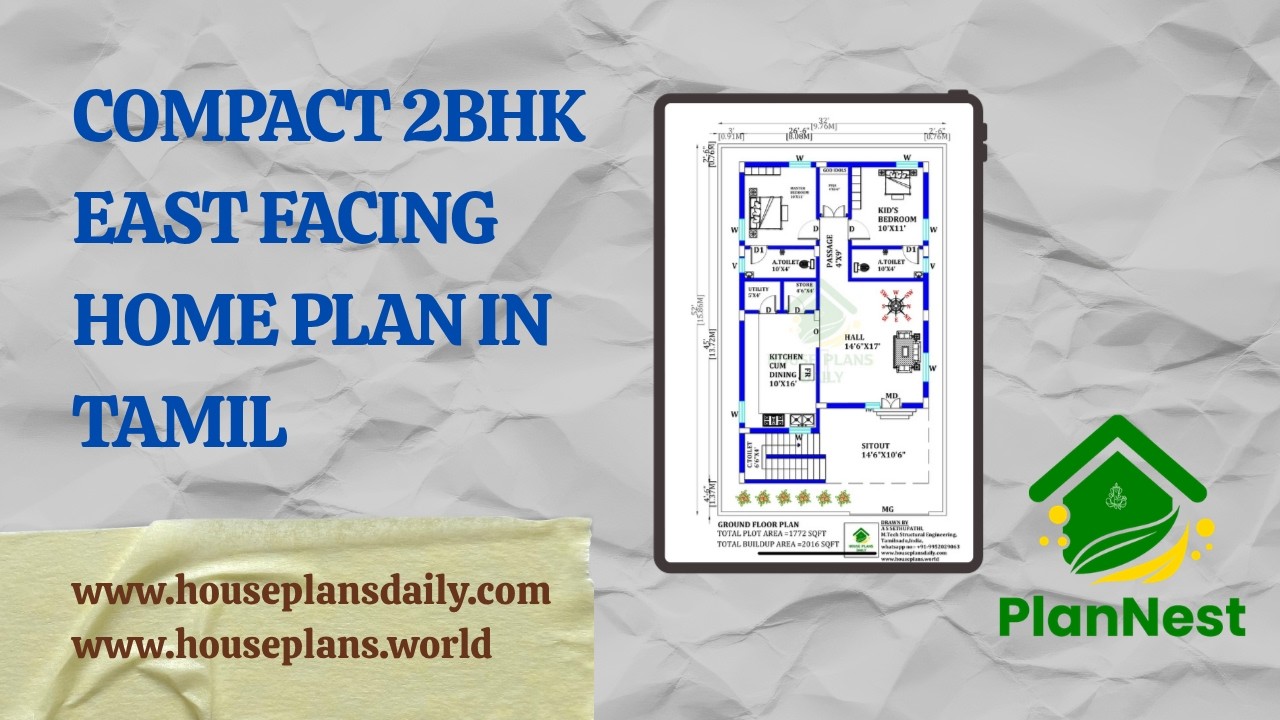
Compact 2bhk east facing home plan in Tamil is featured in this article.

North facing house plan as per vastu – 40x50 floor plans are given in this article. This is a single story1 bhk home plan. In this ground floor, one bedroom is available.

Single Storey House Design is described in this article. The given house plan includes a single floor with a built-up area of 459 sqft.

3 Bedroom House Plans Low Budget is elaborated in this article. The given house is facing east direction with a plot and built-up area of 1890 sqft and 1378 sqft.

In this article, the best 50 different land sizes of house designs are given. Here, 1bhk house plans, 2bhk home plans, and 3bhk homes are available. For customized home plans contact us here www.houseplansdaily.com.

East Facing House Design with Courtyard is elaborated in this article. The given house design includes a single floor with four bedrooms.

2 bhk House Plan in 1300 Sq ft is discussed in this article. The given house plan includes a single floor with 32 feet length and 52 feet breadth.

West Facing House Plans 31x45 is described in this article. The given house plan includes a single floor with a built-up area of 1260 sqft.
