Loading Experience
Browse all posts and designs related to this tag.
Showing 163 results
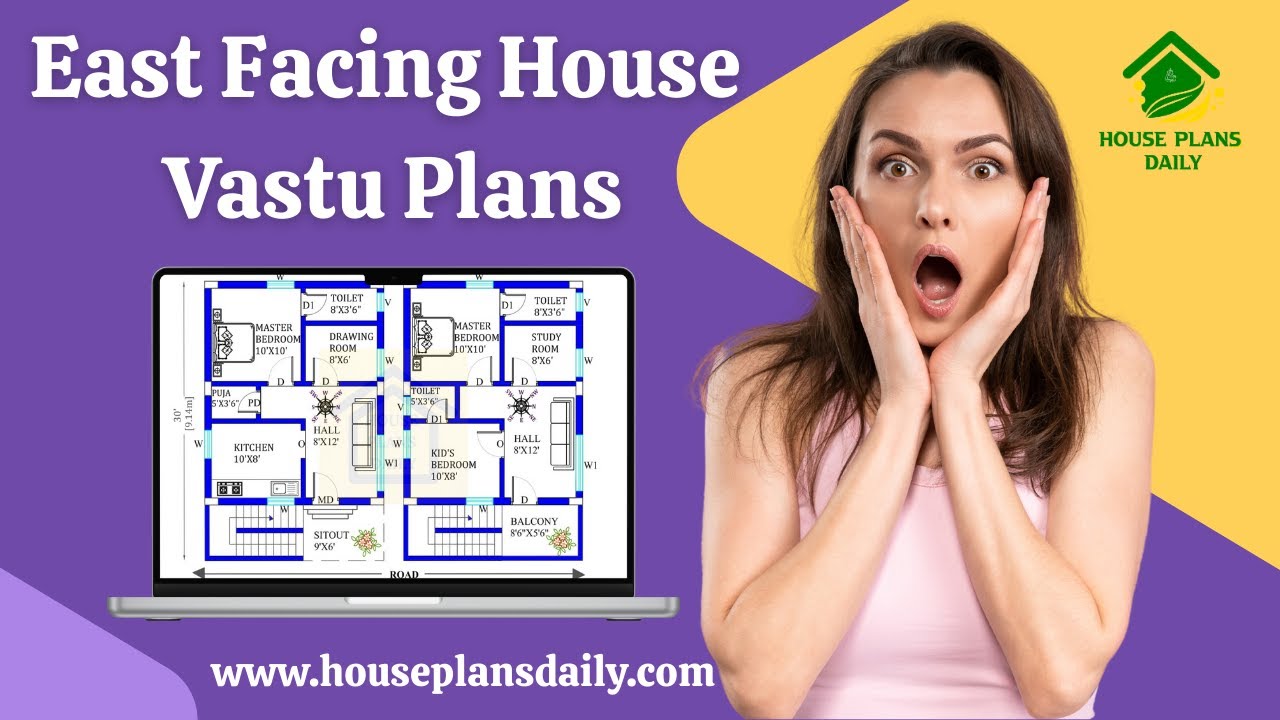
Looking for an East-facing house Vastu plan? Discover the perfect Vastu-compliant house designs with this comprehensive video article.

Are you looking for top 10 east face floor plans? Here, we have designed best east facing home as per vastu shastra principles. Each room furniture, room direction, and measurements are placed as per vastu.

Are you looking for east facing house plans? This is best east facing house design article to make your dream house. In this file, you will get 27 different size of east facing floor plans designed according to the vastu shastra principle.

Vastu Shastra House Plans: 100 East Facing Designs for Positive Energy. Discover 100 East Facing Vastu Shastra House Plans designed to bring positive energy into your home.

Explore the top 20 East Facing House Floor Plans to discover the perfect design for your dream home. Check out more articles for additional house design inspiration.

Explore the perfect 3BHK house plan with a 20 by 30 layout. Download the free CAD file and get inspired by our design and layout ideas.

Explore stunning images of simple home elevation designs and get inspired to design your dream house. Watch the video now for creative ideas and tips.

30x30 east vastu house plan drawing is given in this article. The total area of the east facing house plan is 900 SQFT. This is a 5bhk east facing home plan.

23x50 east facing house model drawing is given in this article. The total area of the east facing house plan is 1150 SQFT. Two houses are available on this plan.

33x33 east facing vastu home design is shown in this article. The total built up area of the ground floor and first floors are 729 sq ft and 729 sq ft respectively. The total area is 1089 sq ft.

22x40 east facing vastu house plans given in this article. The total area of the ground floor and first floors are 880 sq ft and 880 sq ft respectively. This is G+ 1 house building. The length and breadth of the house plan are 22’ and 40’ respectively.

Top 50 G+1 House Plans Designed According to Vastu Shastra are elaborated below. Explore our collection of Vastu house plans given below.
