Loading Experience
Browse all posts and designs related to this tag.
Showing 164 results
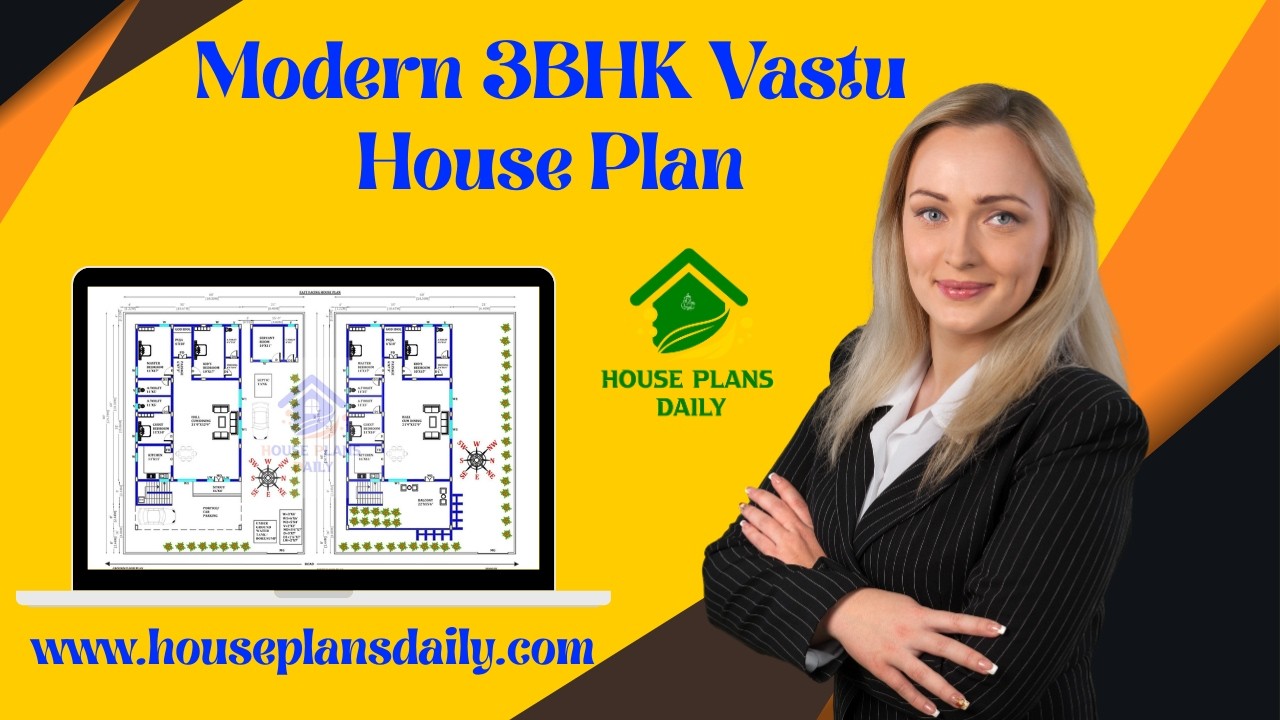
This video article presents a modern 3BHK vastu house plan with smart ground floor and double story designs.

Watch this video article to explore beautiful 2BHK Vastu house plans in India featuring smart space planning.

Explore smart west facing house plans designed with perfect Vastu balance in this article.

Explore Vastu-friendly home elevations and the best designs featured in this article.

Elevate your home's exterior with sleek textures, balanced palettes, and durable, low-maintenance finishes.

Explore West Facing House Floor Plans by Vastu in this article.

This article showcases the top 20 trending elevation designs for Indian homes, with each color choice and design element thoughtfully selected to impart an elegant, timeless curb appeal.
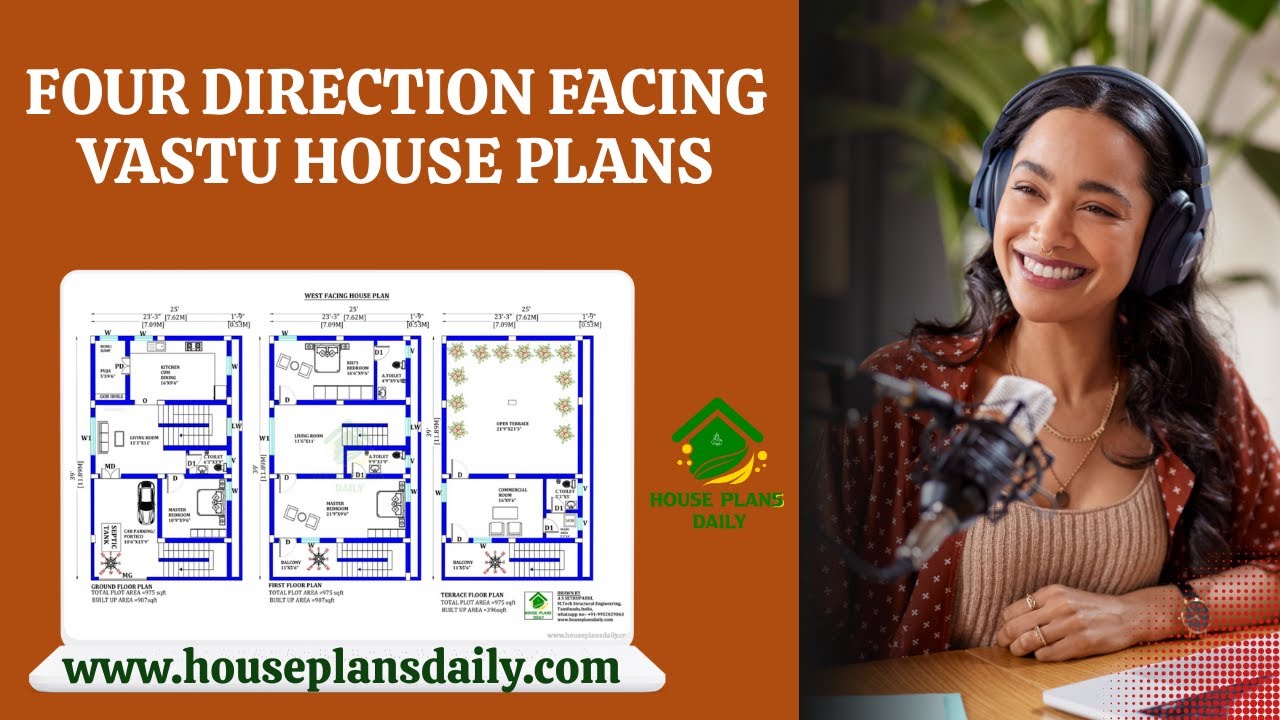
Four-direction facing Vastu house plans are presented in this video article. These layouts explore directional principles to enhance energy flow and harmony.
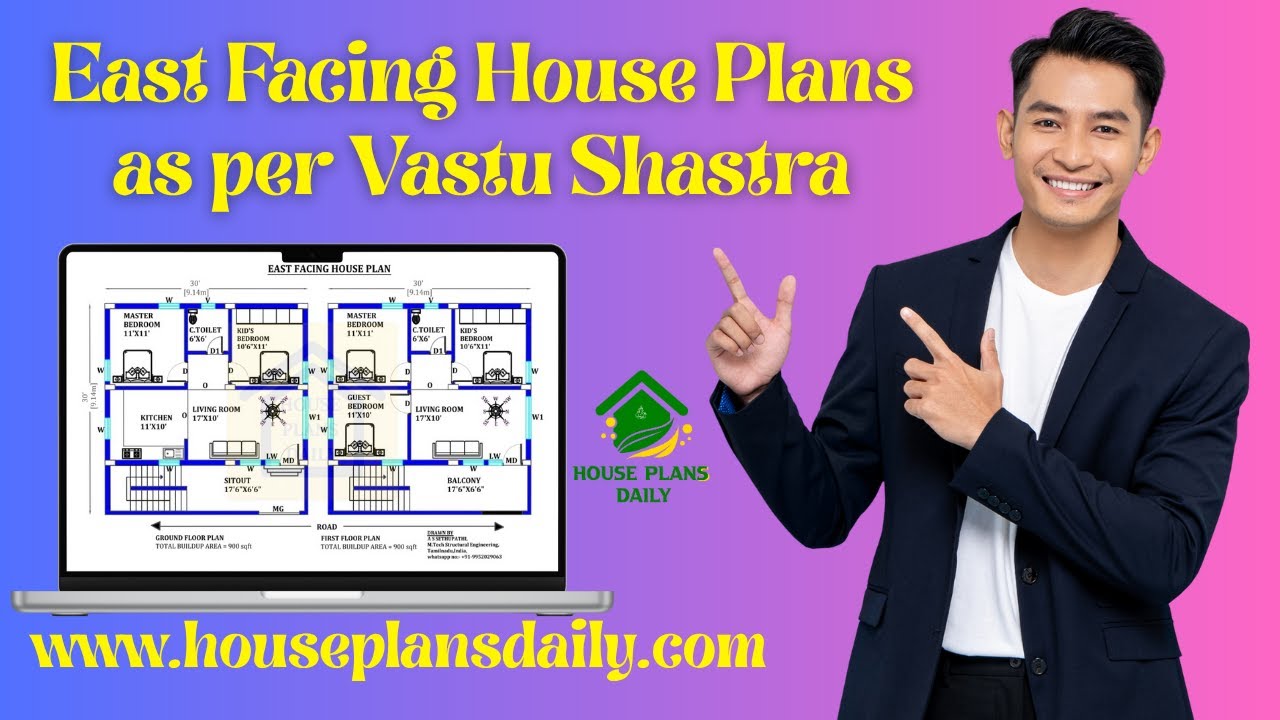
East-facing house plans based on Vastu Shastra are presented in this video article. Each design is oriented toward the east direction.

Discover top-tier, south-facing duplex house designs with complete drawings that simplify your building journey. Our collection emphasizes efficient space planning, natural light optimization, and energy-efficient layouts tailored to southern illumination.

This article presents a modern house elevation design, featuring elevation views, plumbing drawing, and electrical drawing.

This east facing house plan features a ground-floor commercial shop, with car parking and a rental unit.
