Loading Experience
Browse all posts and designs related to this tag.
Showing 164 results

This article showcases a south-facing duplex house plan featuring a wide car parking area.

This article features a house plan with a rental portion. The ground floor consists of car parking and a rental portion. On this budget-friendly home design, a duplex house is given with 1 bedroom.

Discover a curated collection of ghar ka designs showcased in this video article, featuring duplex plans, east-facing and north-facing house designs, vastu-compliant floor plans and etc.,

This article presents detailed four-story apartment plans, featuring a north-facing house design ideal for modern living.

This north-facing, vastu-compliant 3BHK home duplex layout has a built-up area of 937 sq ft.

Unlock beautifully designed house plans with vastu-compliant layouts: Watch our video article for detailed house plan visuals and modern layouts.

2BHK Duplex House – North facing floor plan is given in this article. This is a 3bhk house plan including driver room. The length and breadth of the house plans are 32’ and 35’ respectively.

If you are searching for the best south facing floor plans, this is the perfect article for you to make your dream house. People also prefer south facing homes with vastu because they receive more natural light, and are believed to bring positive energy.
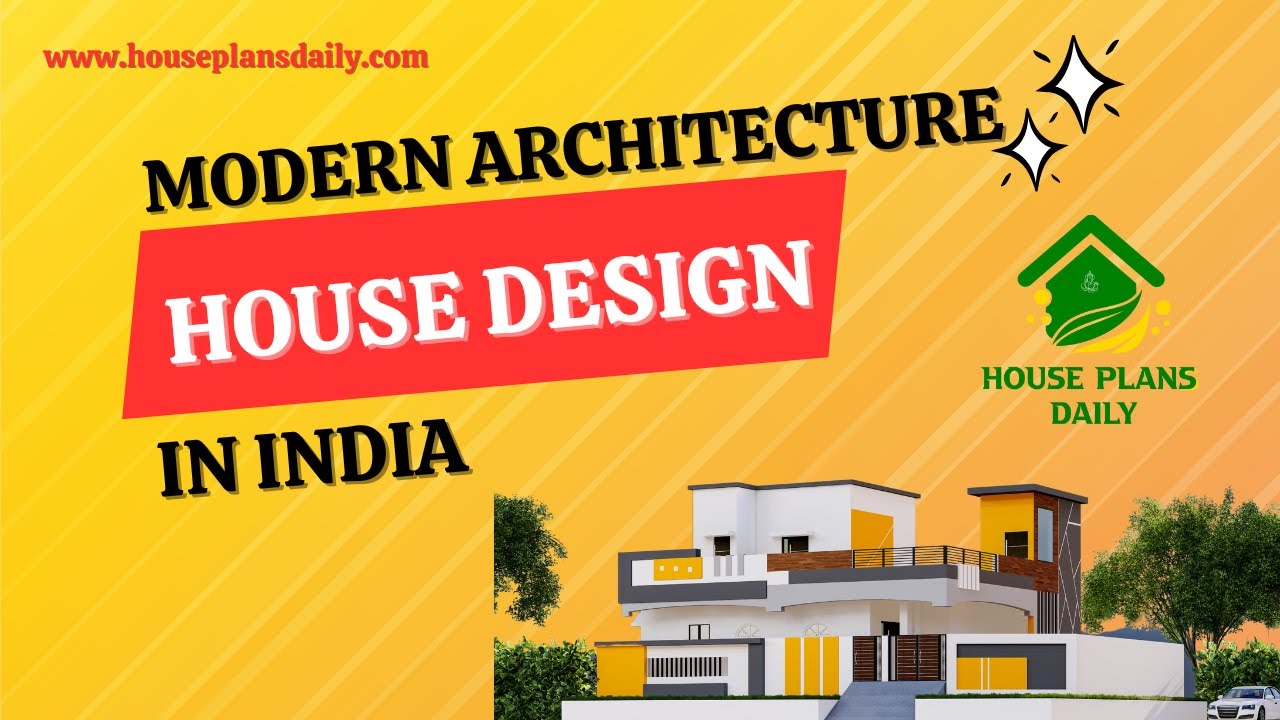
In this video article, a modern architecture house design is given. This is a g+1 residential building. On the ground floor, two bedrooms are available. On the first floor, one bedroom is available.

Are you looking for the top 50 south facing house ground floor plans ? If so, this article will be very useful in helping you create your dream house.

This article provides small house floor plan designs specially created for middle class customer.

House plan with elevation – Small house floor plan and house design front elevation are given in this article. This is a single floor house plan.
