Loading Experience
Browse all posts and designs related to this tag.
Showing 444 results

5bhk house design is given in this article. This is a two story duplex house plan. In the ground floor, two bedrooms are available. In the first floor, three bedrooms are available.

30x55 house plan ground floor layouts are given in the above image. This is a ground floor layout with the constructed area of 1394 sqft.

West face house plans as per vastu shastra are given in this article. This is a 3 bedroom house plan. On this duplex house plan, four bedrooms are available.

West Facing House Plans 31x45 is described in this article. The given house plan includes a single floor with a built-up area of 1260 sqft.

North facing duplex house plans as per vastu is given in this article. This is the north facing 3 room house. In this vastu house plan, the total plot area is 1350 sqft.

North facing house vastu plan is given in this article. This is a three story house building with1bhk and 2bhk house plan layout.

North face house – luxury house plan ground floor is given in the above image. This is a G+2 duplex house plan. The total plot area is 9086 sqft.

The 30x40 north facing house plan is given in this article. This is a single story house building with two bedrooms. The total plot area is 1200 sqft. The built-up area of the ground floor is 1055 sqft.
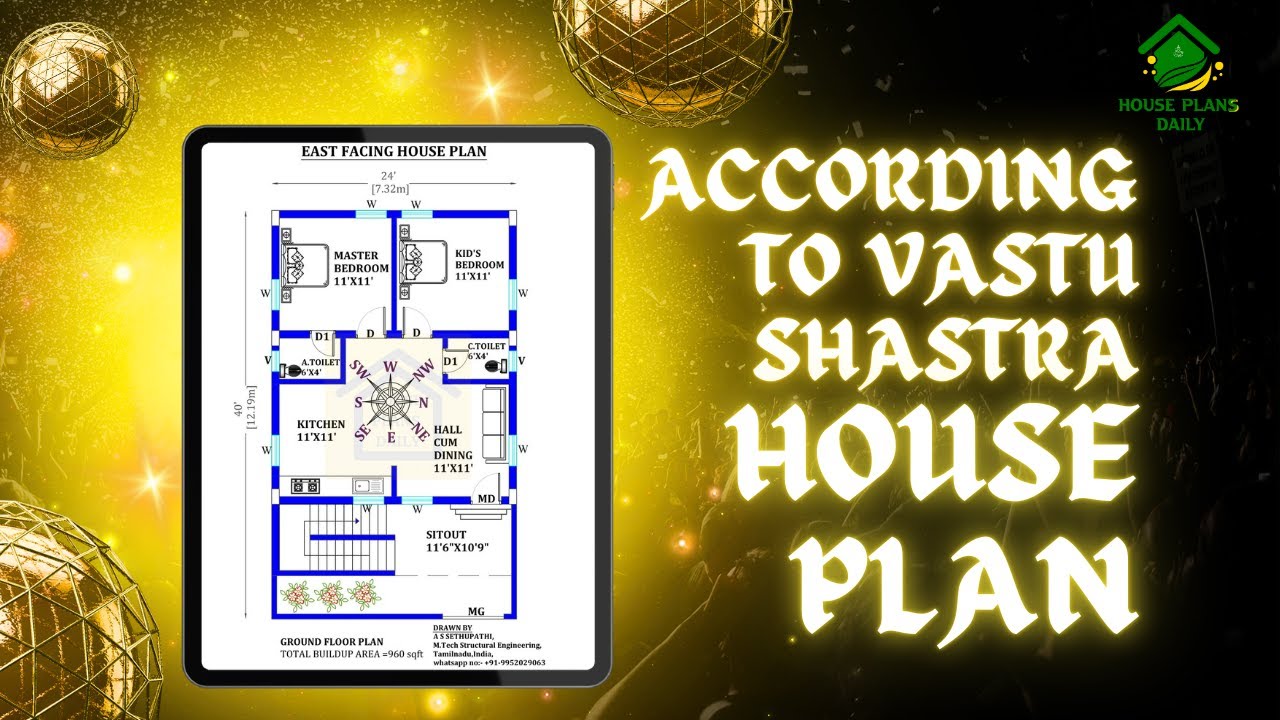
Explore the principles of Vastu Shastra house plan and learn how to create a harmonious living space according to this ancient Indian architectural practice. Watch the video to discover the key elements and tips for implementing Vastu Shastra in your home.

Plan for North Facing House As Per Vastu is described in this article. The below-given house design includes only a single floor with a built-up area of 1300 Sqft.

House Plans North Facing is shown in this article. The plan of the 5-storey house is elaborated below. For more house plans visit www.houseplansdaily.com.

3 Floor House Design is described in this article. The house faces towards east direction with length of 35 feet and breadth of 47 feet .
