Loading Experience
Browse all posts and designs related to this tag.
Showing 148 results
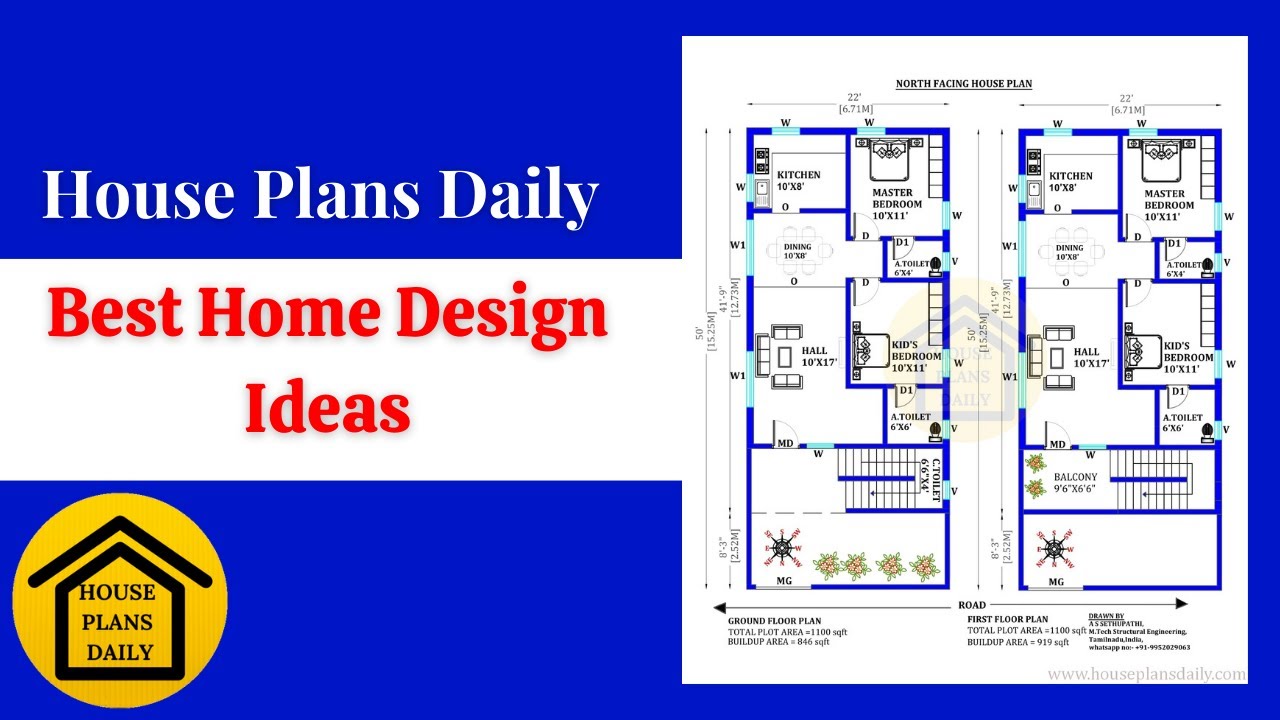
Discover the best home design ideas and floor plans to inspire your dream house. Visit House Plans Daily for a wide range of home plan design ideas and inspiration.
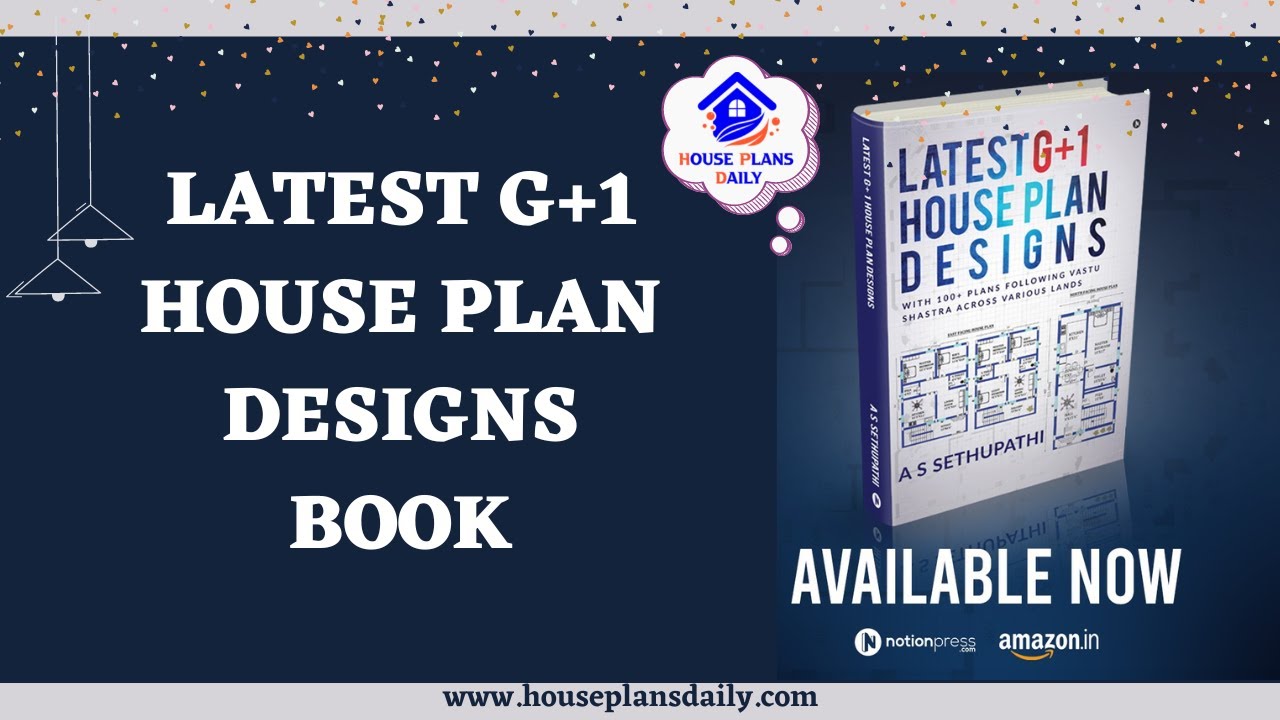
Discover the latest G+1 house plan designs in our Vastu House Plan Book. Visit www.houseplansdaily.com for a variety of home plan design ideas.

Discover the perfect house plan book as per Vastu Shastra on Amazon, Flipkart, and Notion Press. Achieve balance and harmony in your home with these expertly curated plans.
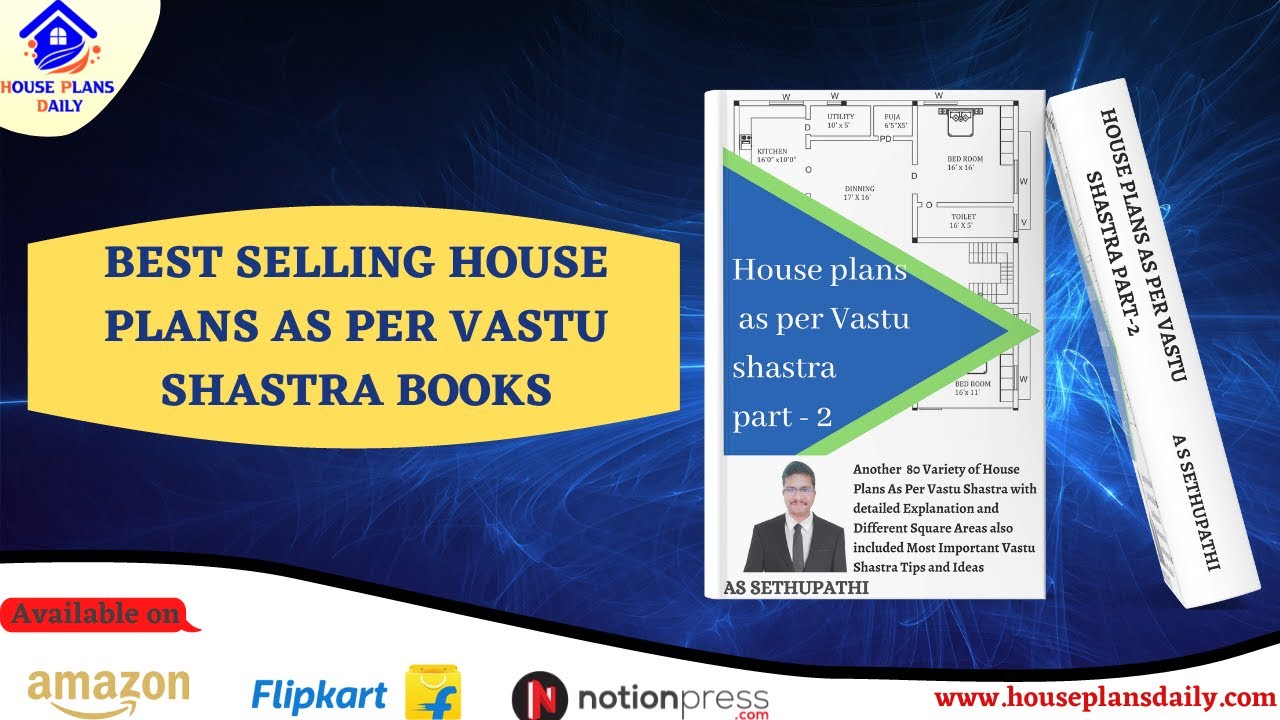
Discover the best selling house plans as per Vastu Shastra principles in these top-selling books. Find the perfect ideas to build your dream home.
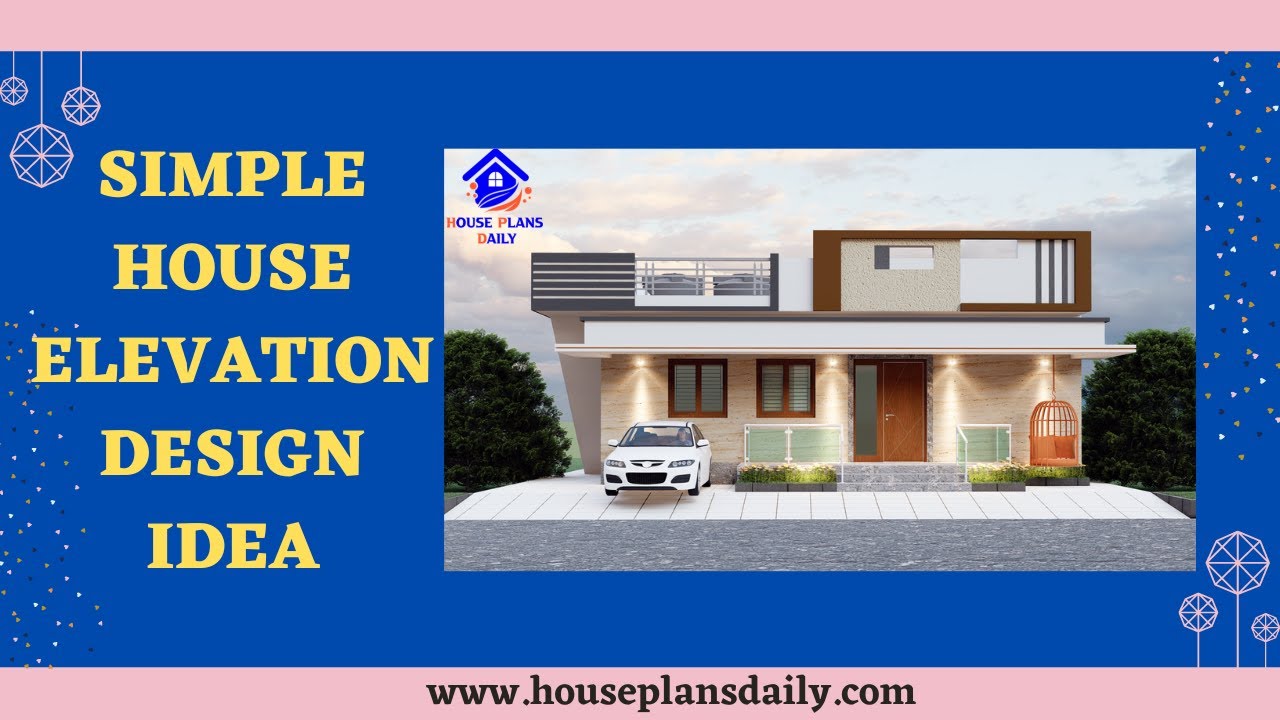
Discover the perfect house elevation design idea in this video. Visit our website for a wide range of home plan design ideas and download House plans PDF and DWG files effortlessly.

Discover modern and simple house plan designs with floor plans and elevation designs. Visit our website for a variety of home plan design ideas at www.houseplansdaily.com.
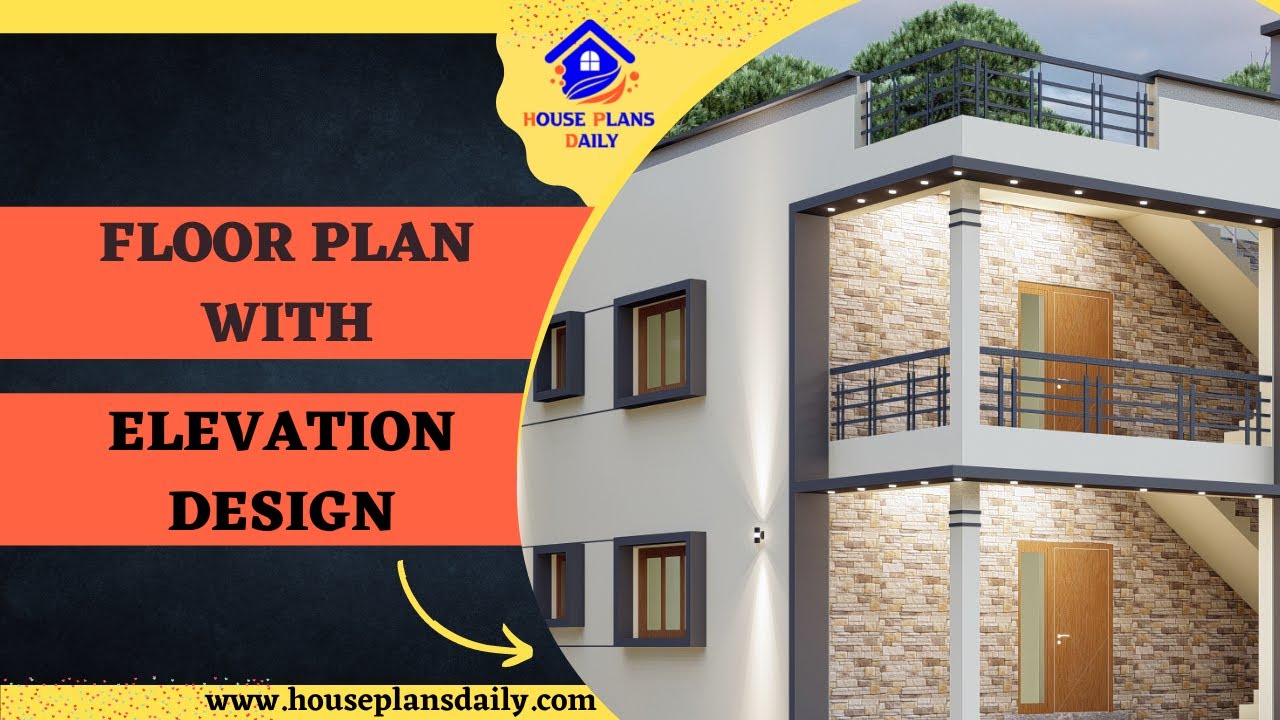
Discover the perfect floor plan with elevation design for your home, following Vastu Shastra principles. Explore a variety of design ideas on House Plans Daily.
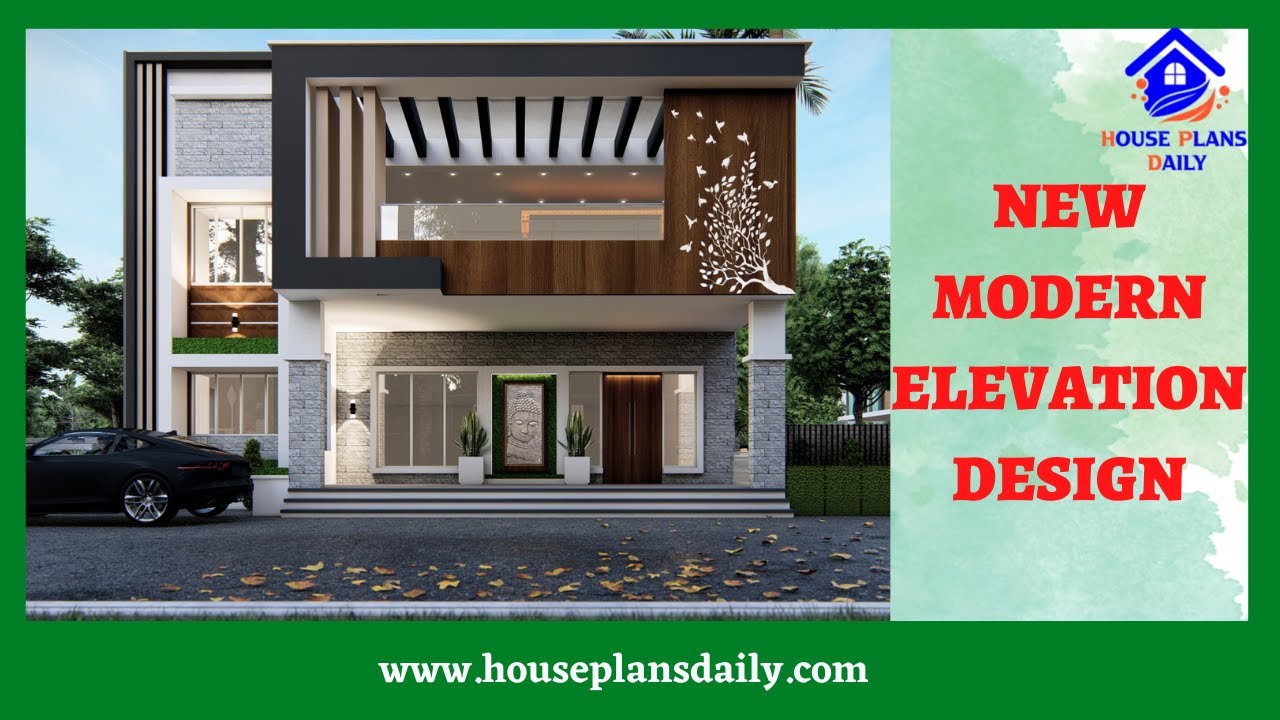
Explore the stunning front view, right side view, and isometric view elevation designs of a 4800 Sqft house in this video showcasing the new modern elevation design trends.

Top 10 Best Floor Plans with Elevation Design Ideas PDF Book Details are given in this article. Purchase this book by clicking the download button below.

250 Various Sizes of House Plans are given in this book. From this book, you get 250 various sizes of floor plans as per Vastu Shastra principles.

Various types of house plans book is given in this article. Here, the main door of the house facing towards East, West and North direction is very good.

The west facing house plans as per vastu Shastra book is given in this article. From this book, you will get, one bedroom house plan, two bedroom, three bedroom, and four bedroom house plans.
