Loading Experience
Browse all posts and designs related to this tag.
Showing 89 results

South Facing House Design is discussed in this article. This house blueprint includes the floor plan, the front and sectional elevation of the two-storey house.

South and East Facing House Design is discussed in this article. The house design includes a car parking in the ground floor.

This article elaborates on the front elevation designs for small houses in India with double floors, including plans for the ground and first floors, as well as the elevation design.

Commercial Building Plans and Designs are described in this article. The foundation, plinth beam, mezzanine floor, roof truss layout details are provided here in this article.
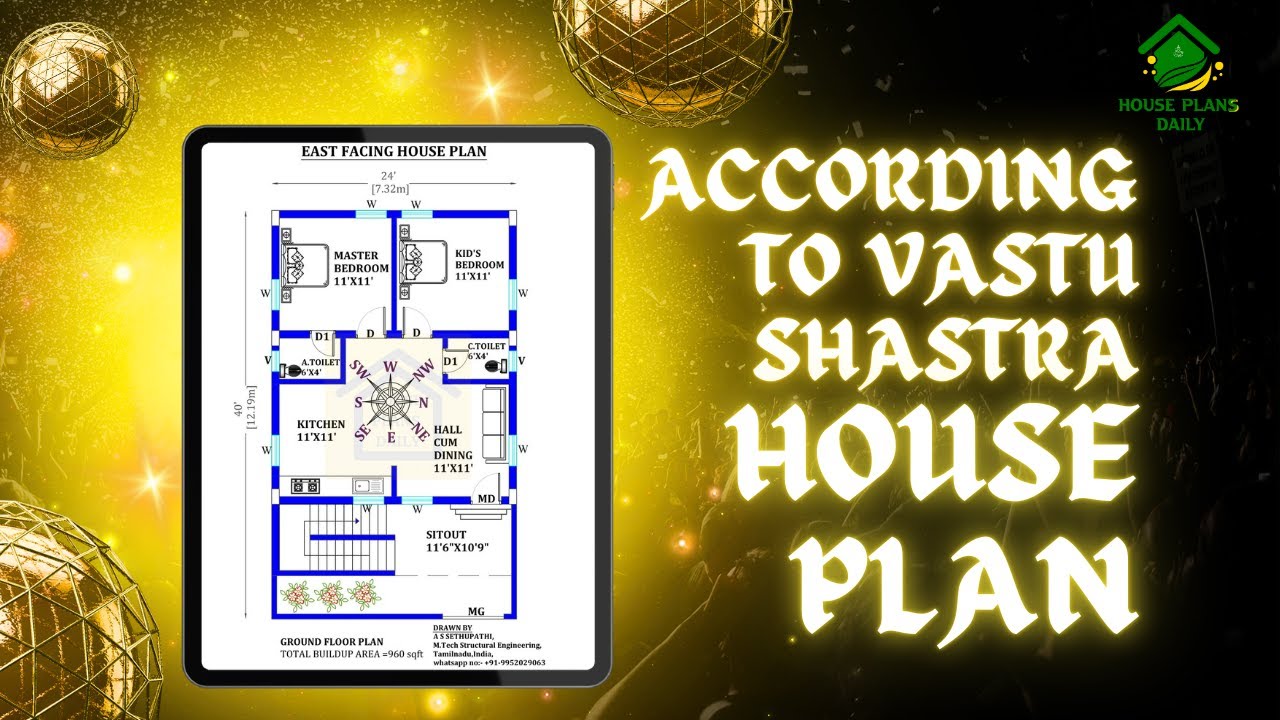
Explore the principles of Vastu Shastra house plan and learn how to create a harmonious living space according to this ancient Indian architectural practice. Watch the video to discover the key elements and tips for implementing Vastu Shastra in your home.

Aesthetic and Functional South Face House Designs with Car Parking is described in this article. The plot area of the below given house is 1500 Sqft.

Modern House Design Single Floor is elaborated in this article. The given house design is of 502 sqft built-up area. The staircase is provided outside the house.

Free house plans are given in this article. Here, east facing house plans, south facing house plans, north facing house plans, and west facing house plans are given with different land sizes.

Discover inspiring small home interior design ideas and house interior designs to transform your space. Visit our website for more house plans, interior design ideas, and elevation designs.

Discover a single bedroom south facing house plan with car parking. Explore a variety of home plan design ideas on our website for your dream home.
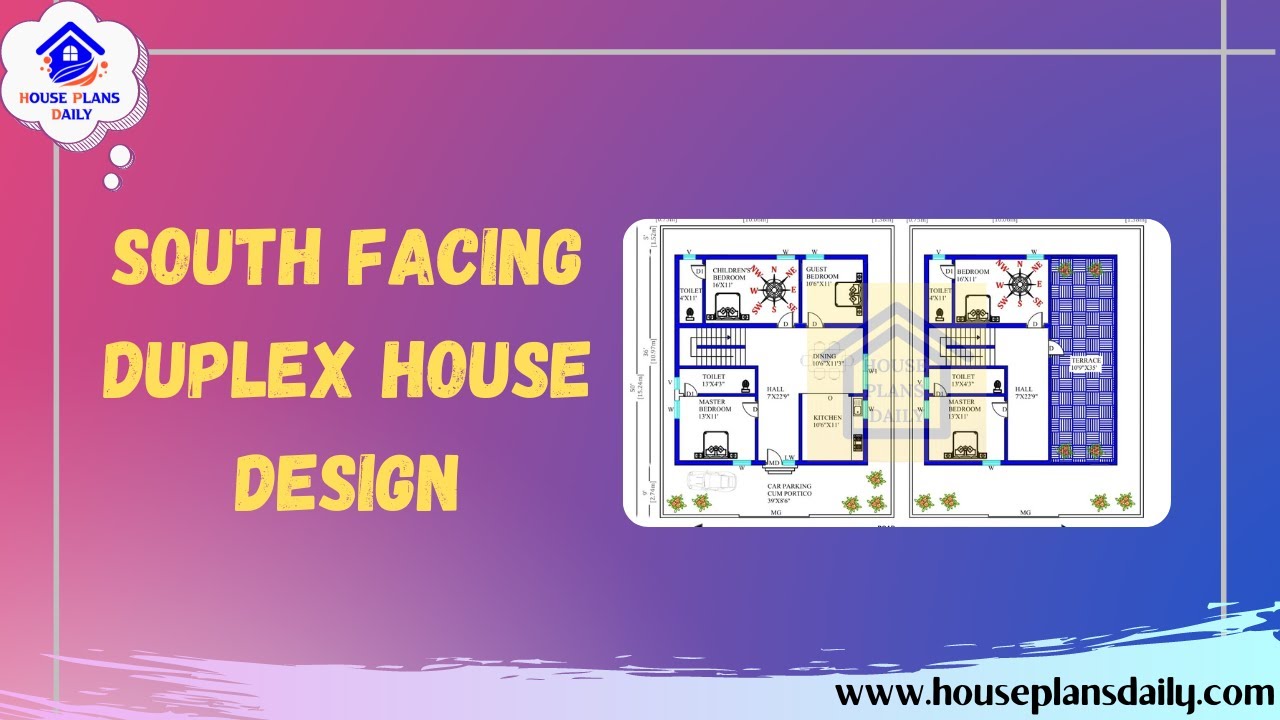
Discover stunning South Facing Duplex House Design ideas on HousePlansDaily. Download house plans PDF and DWG files for your dream home.

Explore modern house plan designs as per Vastu and find inspiration for your dream home. Visit our website to discover a variety of home plan design ideas, download house plans in PDF and DWG formats, and bring your vision to life.
