Loading Experience
Browse all posts and designs related to this tag.
Showing 43 results

Multi Unit House Plan India | North Facing Multi Family Apartment Plan is presented in this article.
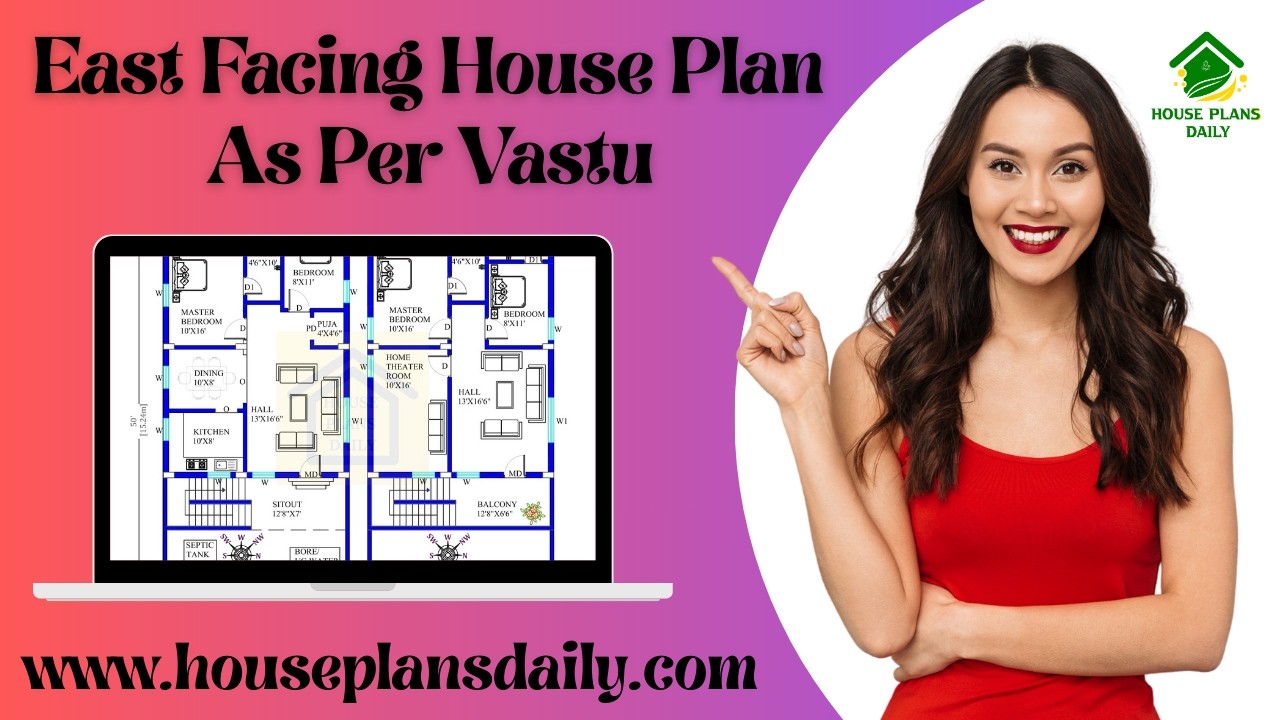
This article presents east facing vastu compliant house plans, where each layout is carefully designed as per vastu to promote harmony, functionality, and modern living.

Explore a 3BHK vastu house plan in this video article featuring well-designed ground floor and two story layouts.

This articles is specially designed for ground floors. Because most of the middle class people prefer the budget house floor plans to construct their dream homes. According to that, we have designed 20 ground floor plans with vastu shastra principles.

Are you looking for best west face floor plan? This article is very useful to people who are searching floor plans in west direction. Each floor plan is designed according to vastu shastra because people believed in vastu principles.

This article offers beautiful home plan designs. These types of floor plans are designed for peole looking to build their dream house.
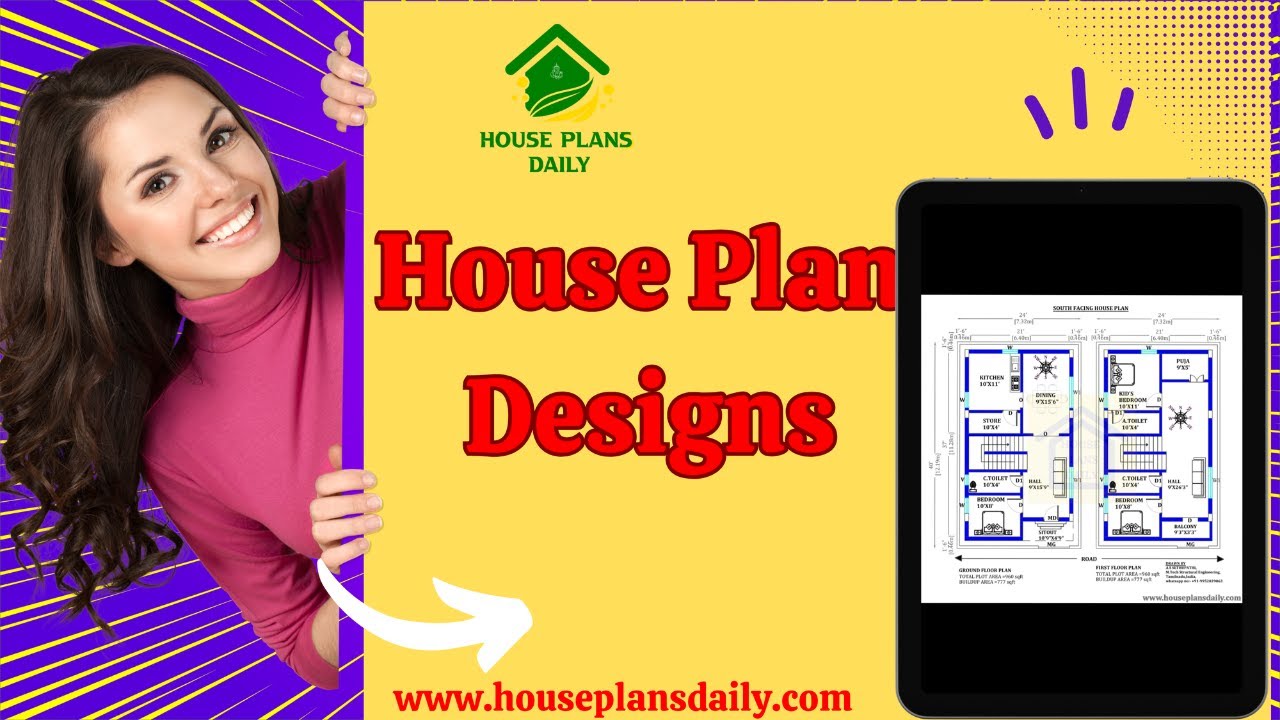
House plan designs are given in this article. In this video article, you will get a you dream house such like east, west, north, and south facing home.

If you're looking for a comprehensive guide to house design book based on Vastu Shastra principles, this vastu homes book is perfect for you.

Looking for a 30 40 feet house plan? The below given east-facing house plan is perfect for you for a peaceful and harmonious life.

Simple designs home – 40 30 house plan is given in this article. This is a two sotry north facing house vastu plan. The length and breadth of the north facing house plans are 25’ and 27’ respectively.

Welcome to the ultimate guide on maximizing space and style in a perfect 2BHK house plan with a west-facing orientation.

Plan for the House East Facing is given in this article. The house consists of 2 floors i.e. the ground and the first floor. The plot area of both floors is 1288 Sqft.
