Loading Experience
Browse all posts and designs related to this tag.
Showing 19 results

Experience the pinnacle of refined living with this exceptional west road north facing luxury bungalow, where thoughtful design meets uncompromising quality
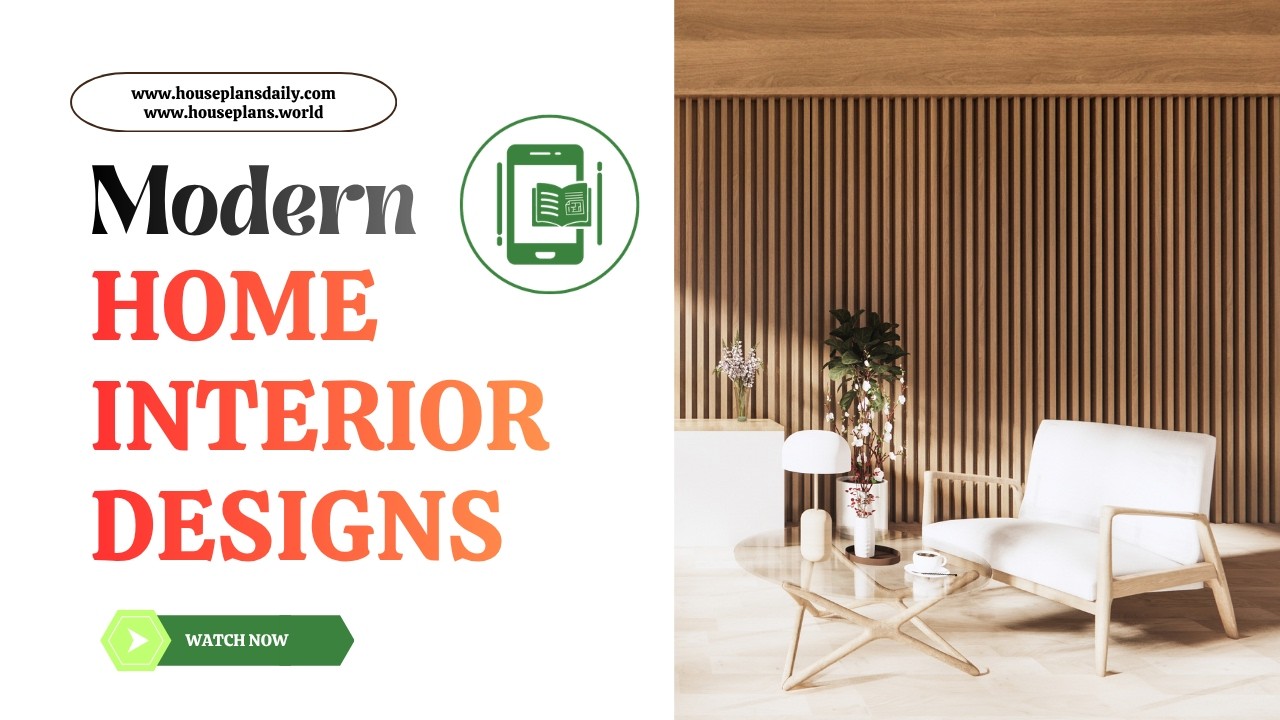
Modern Home Interior Designs are featured in this article, showcasing stylish living spaces, elegant room decor ideas, and contemporary interior concepts.

Luxury Modern House Front Design illustrates elegant exterior elevations that reflect modern aesthetics and bold architectural presence.

Discover 50 fresh elevation design ideas to boost curb appeal and architectural impact. Expert tips, trends, and inspiration for modern exteriors.
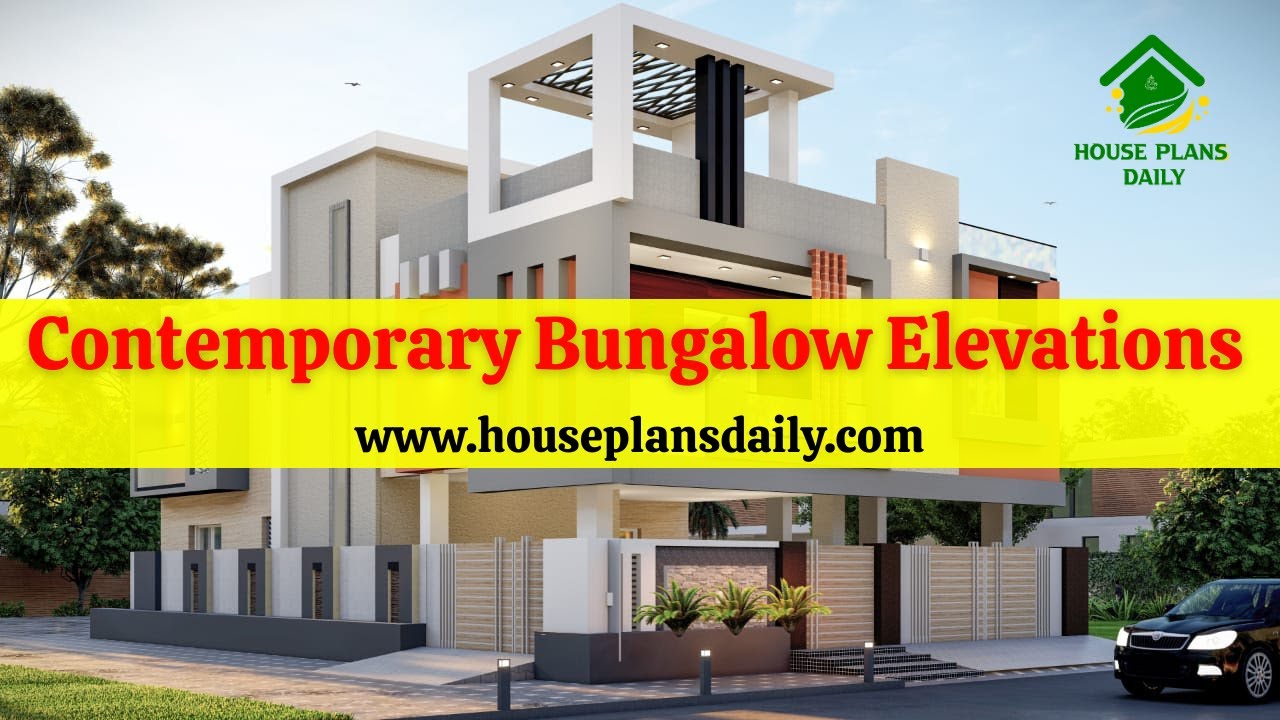
Discover the best contemporary bungalow elevations in this article.

Modern minimalist bungalow designs embrace simplicity, functionality, and clean aesthetics, creating tranquil and uncluttered living spaces. These designs typically feature open floor plans, and a neutral color palette that enhances natural light and creates an airy, spacious atmosphere.

North Facing Duplex House Plans are elaborated in this article. The given home design comprises of 3-floor plans i.e ground, first and second floor. Each floor is spread over 782 Sqft.

45x45 South Facing House Plan is shown in this article. The plan of the south-facing home is elaborated below. For more house plans visit www.houseplansdaily.com.

Modern Bungalow Design Plan is shown in this article. This Ghar ka naksha includes the Ground and the first floor. The Plot area of this bungalow is 3600 Sqft.

The car parking house plan article is given in this file. In this garage house plan, 4 bedrooms are available. For more house plan ideas, check out our website www.houseplansdaily.com.

House plan with structural drawing is given in this article. This is a 1800 sqft house plan. In this 1800 sqft house design, two houses are available.

Find the ideal east-facing duplex house design that combines functionality and aesthetics. Explore our collection of designs to suit your needs.
