Loading Experience
Browse all posts and designs related to this tag.
Showing 72 results

26x45 north and east facing house plans are given in this article. you can download this house plan AutoCAD and PDF files for Free below. 26'x45' house plan contains two floors. check out our other articles too.

Explore the top 15 Indian-style house elevation photos showcasing stunning designs and inspirations for your dream home. Get inspired and find the perfect elevation for your house.
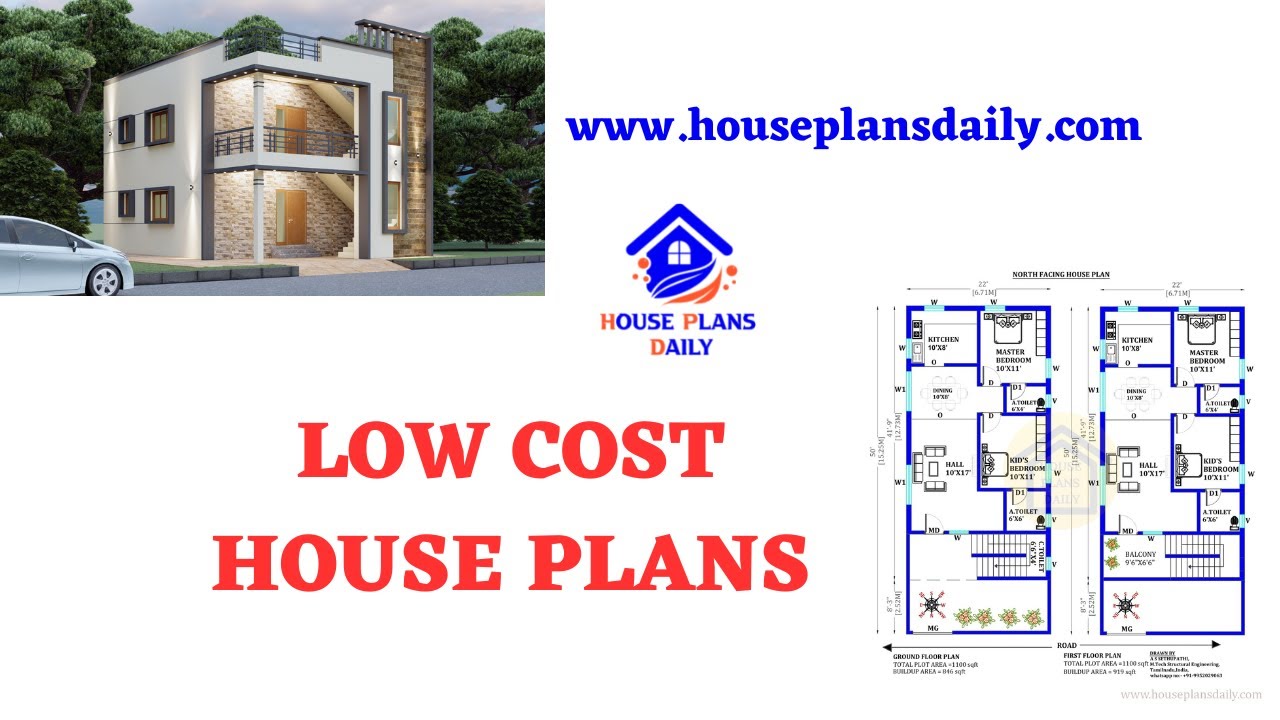
Discover low-cost house plans and simple floor plans for affordable home design. Visit our website for more house plans, interior design, and elevation designs.
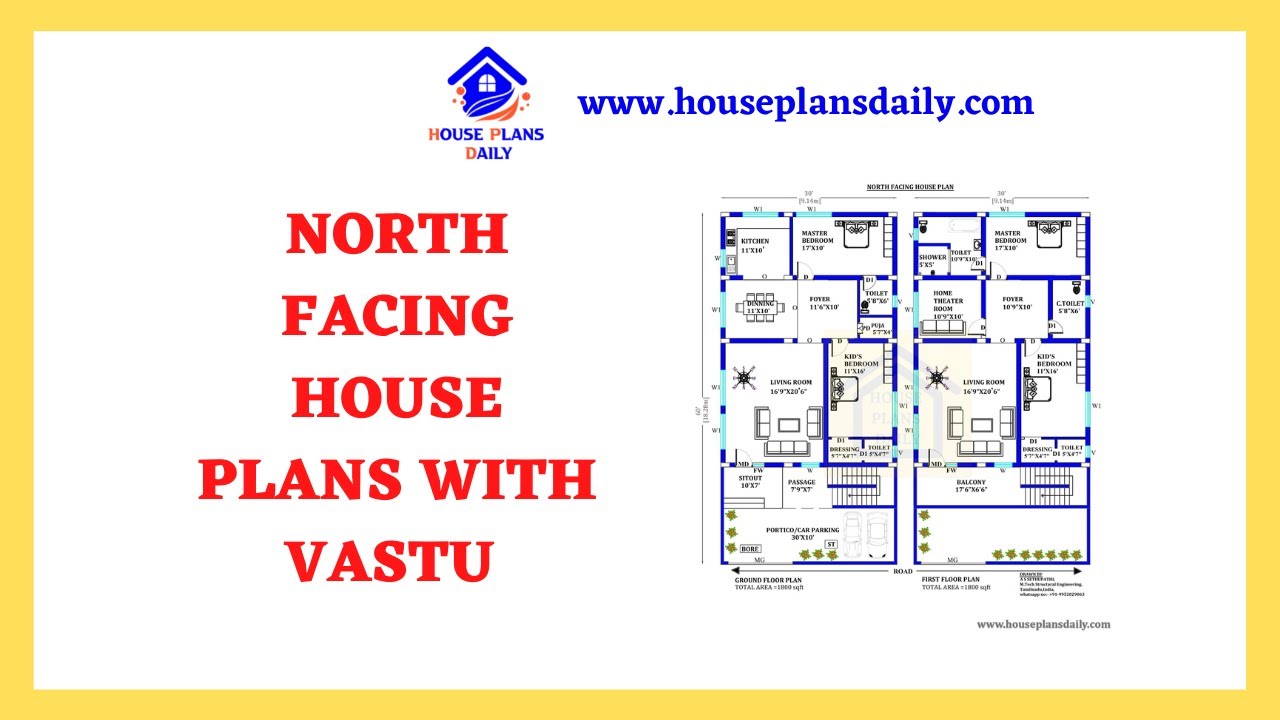
Discover the perfect North Facing House Plans with Vastu to create a harmonious living space. Explore our website for more house plans, elevation designs, and interior design ideas.
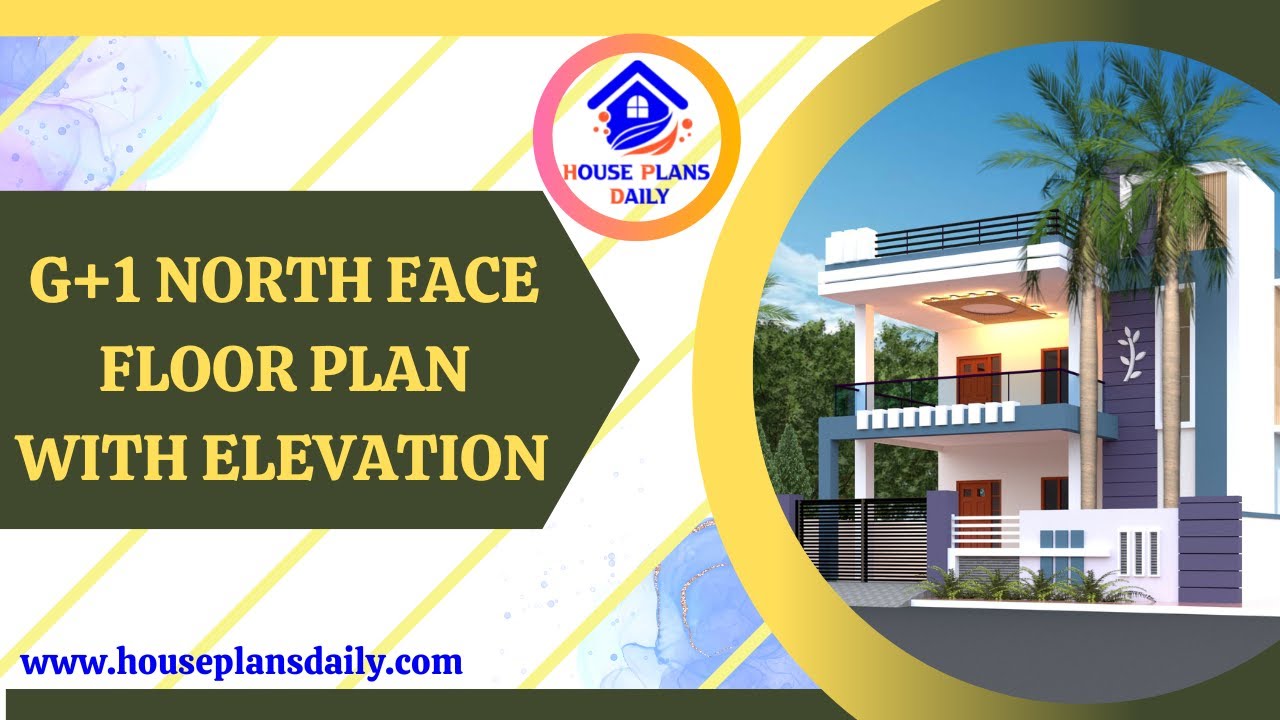
Explore the detailed G+1 North Face Floor Plan with Elevation in this informative video. Learn about the design and layout of this unique architectural feature.

Best House Elevation Designs are shown in this video. For more house plans, elevation designs, and interior design videos, check out the website www.houseplansdaily.com.
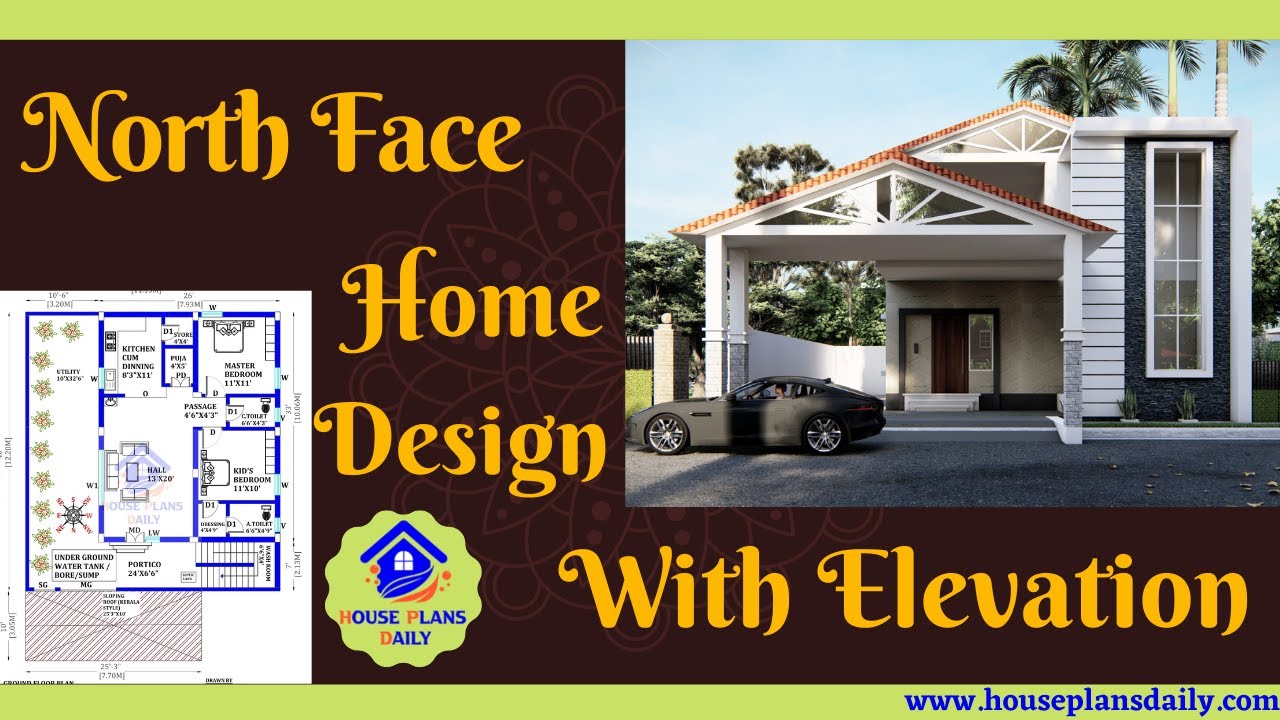
Immerse yourself in the beauty of North Face Home Design with Elevation through this captivating video tour. Discover the architectural marvels and breathtaking views that make this design truly exceptional.

Discover innovative and practical small home design ideas that maximize space and style in this inspiring video.
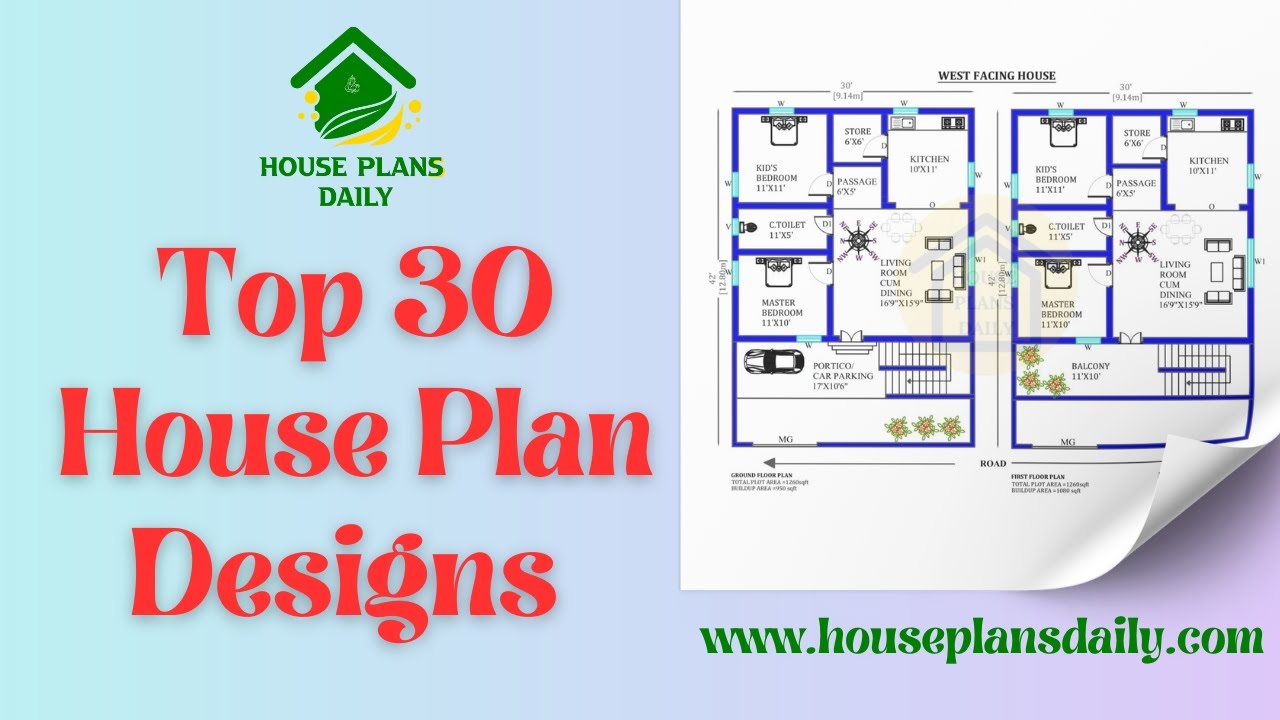
Discover the top 30 house plan designs and find your dream home. Browse through our website for more house floor plans and design inspiration.
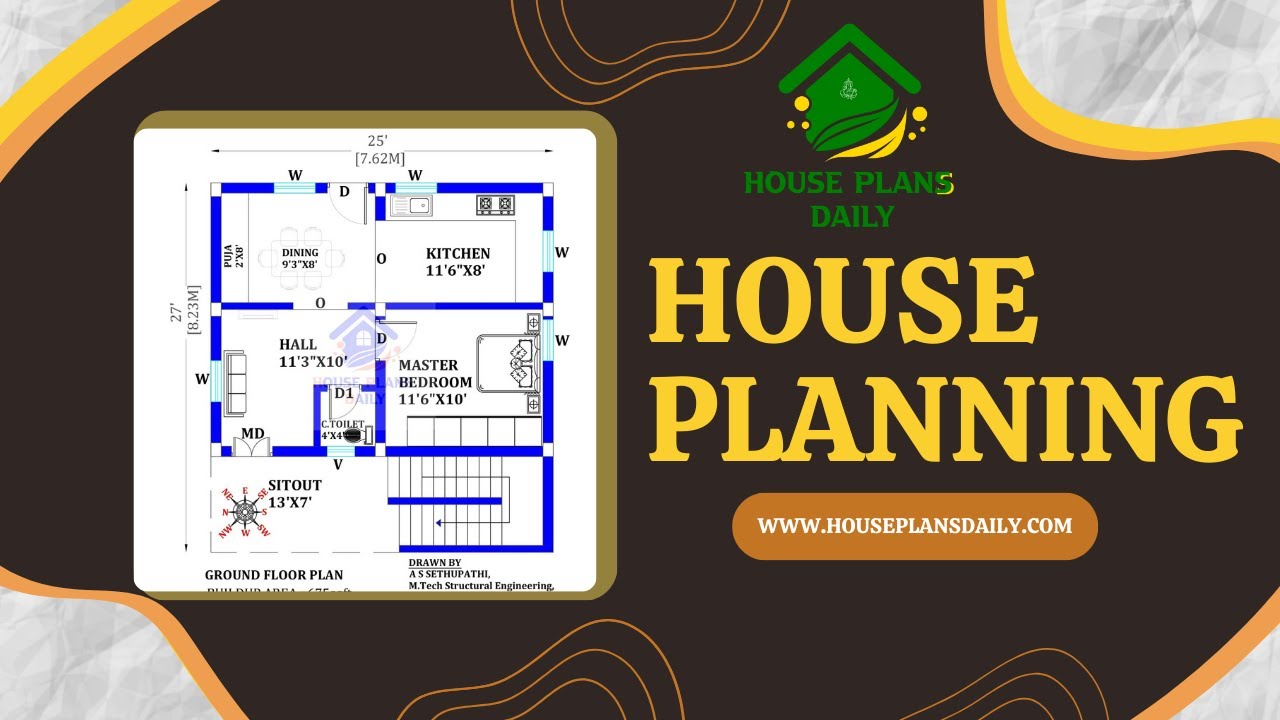
Explore stunning floor plan images and get inspired to create the perfect layout for your dream home with our comprehensive house planning guide.
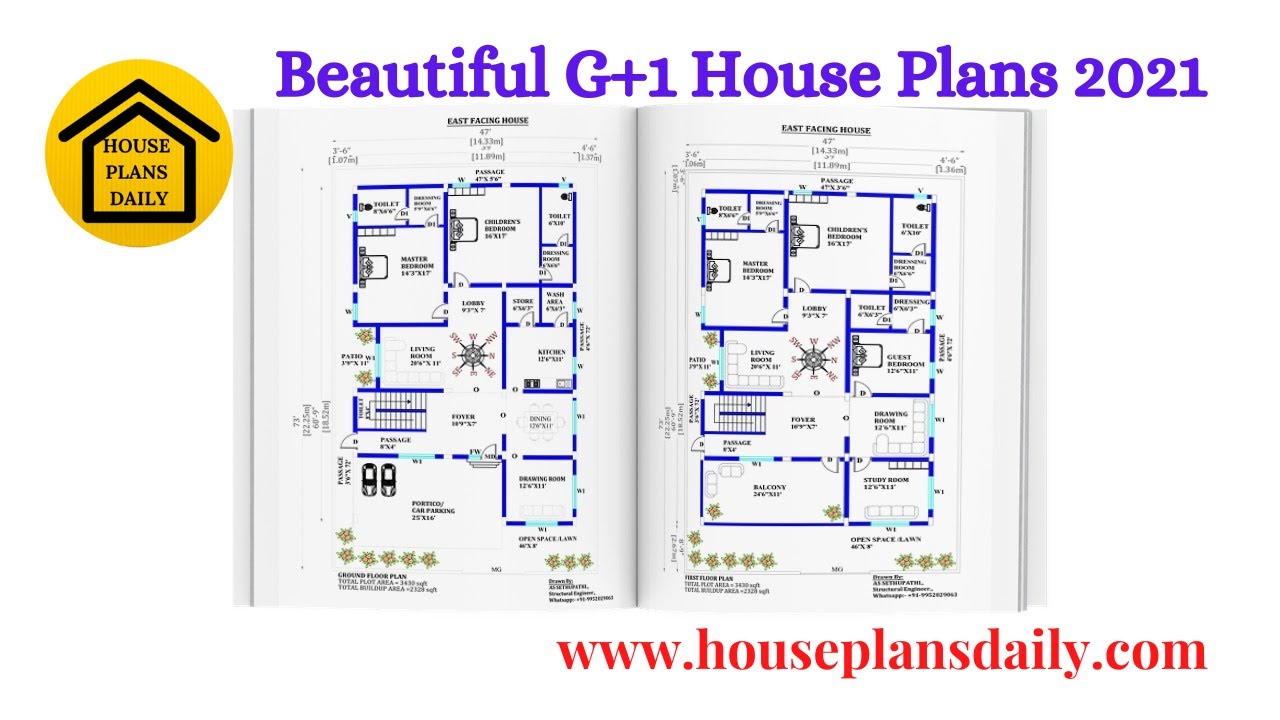
Discover beautiful G+1 house plan designs on House Plans Daily. Explore a variety of home plan designs for different land sizes and find your dream home today.
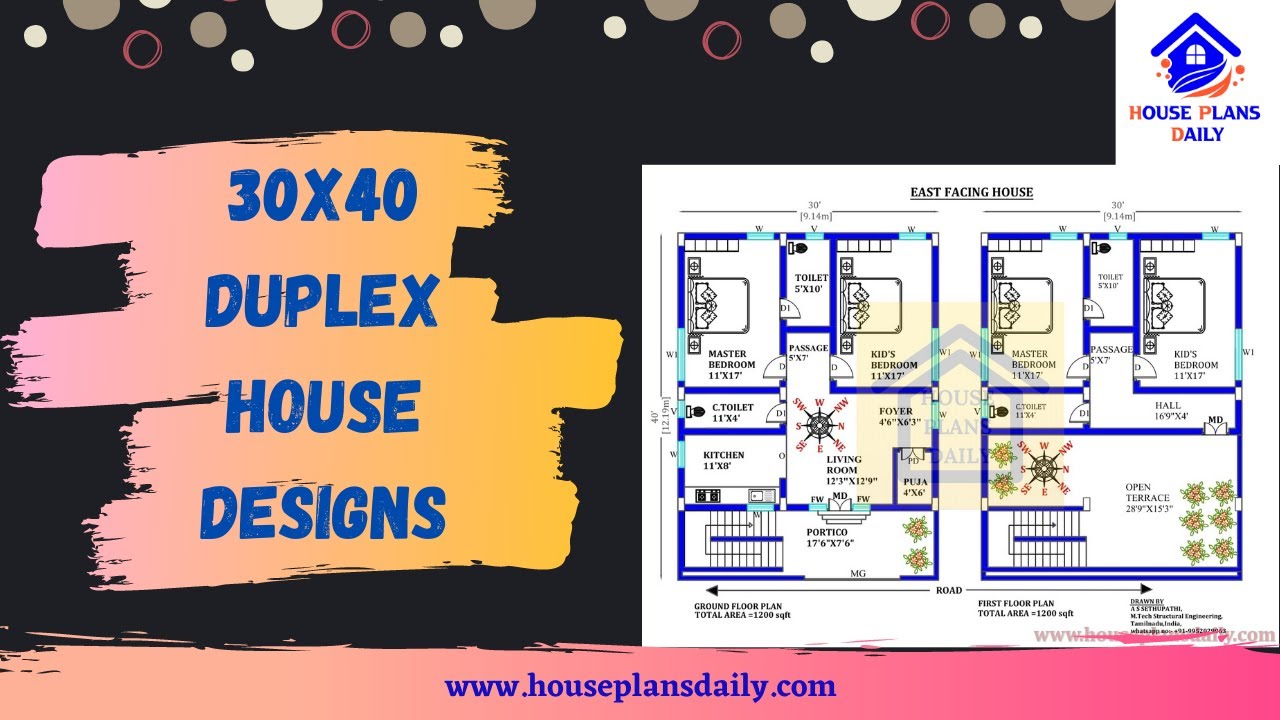
Explore a variety of low-cost duplex house design ideas for a 30x40 plot with a 1200 sqft area and a south-facing direction. Download house plans PDF and DWG files from our website for easy access.
