Loading Experience
Browse all posts and designs related to this tag.
Showing 109 results
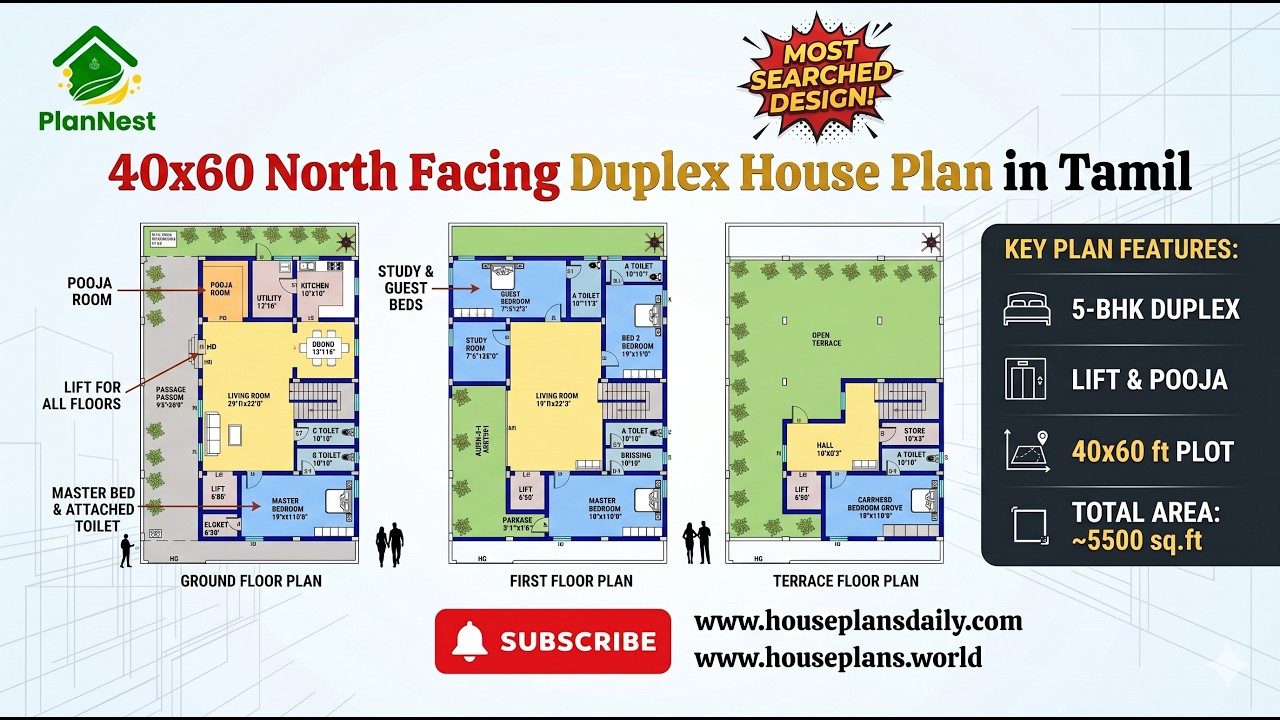
40x60 North Facing Duplex House Plan in Tamil is featured in this article, showcasing a spacious 5-bedroom three-story home design.
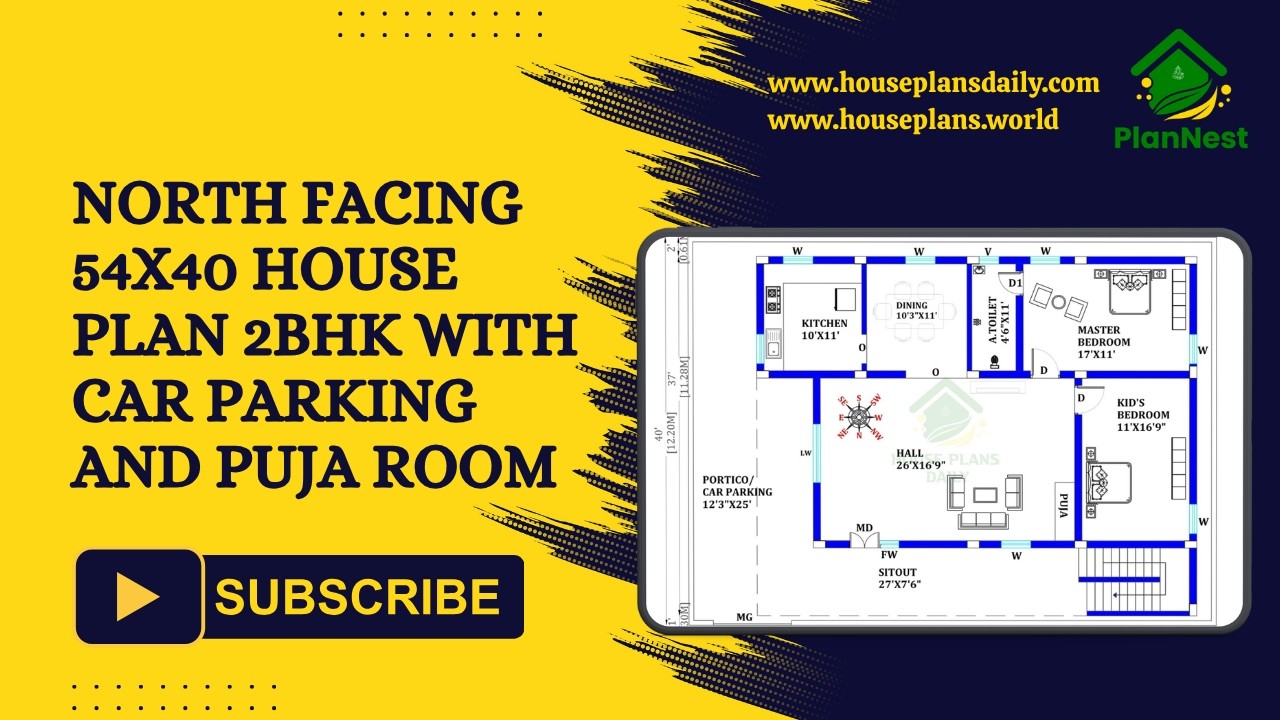
This north facing 54x40 2BHK house plan combines practical space planning with modern living requirements.
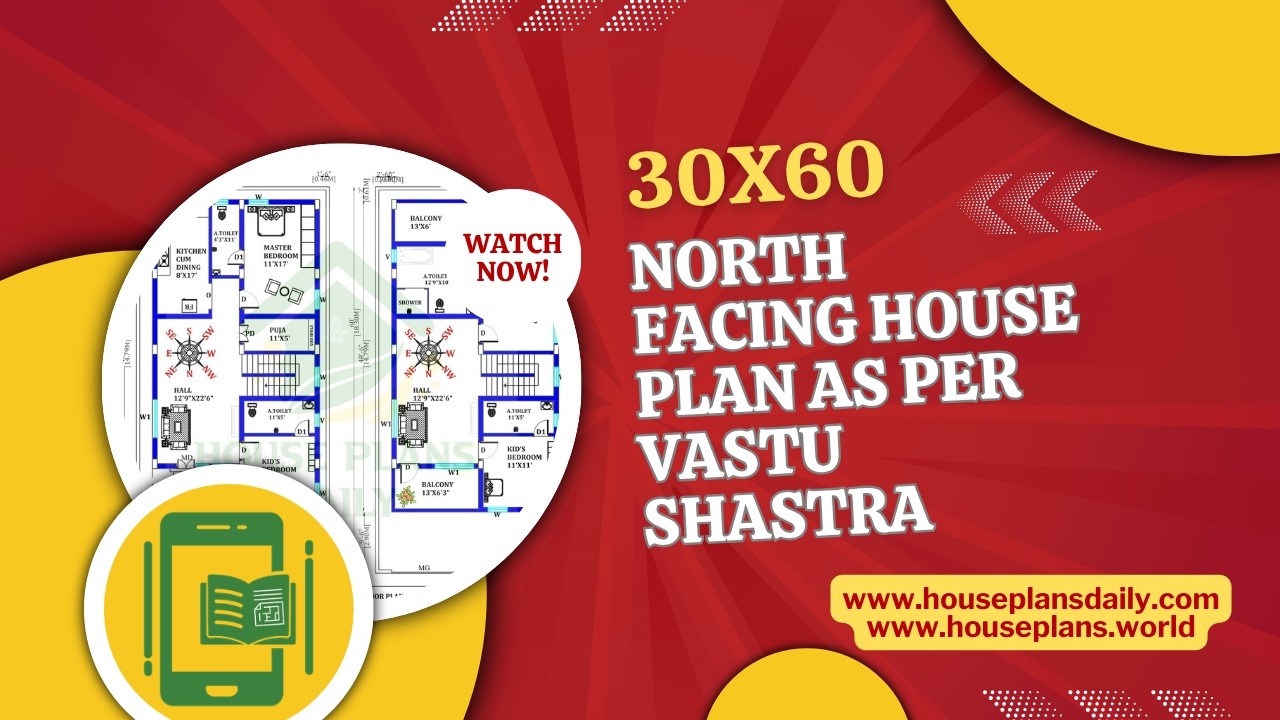
30x60 North Facing House Plan as per Vastu Shastra is presented in this article.

Modern Vastu House Design with Perfect Room Directions highlights thoughtfully arranged spaces following north-direction Vastu concepts.

36 vastu shastra compliant house plans for good health and prosperity is given in article. Each plan adheres to traditional vastu principles and includes options for east-facing, west-facing, north-facing, and south-facing layouts.

These 67 Unique 2BHK and 3BHK Vastu House Plans for Every Plot Direction are presented in this article. The article offers layouts that fit every plot direction, keeping vastu principles in mind.

Discover the House Plans Daily Mobile App – Your Ultimate Solution for Floor Plans and Home Design Inspiration.
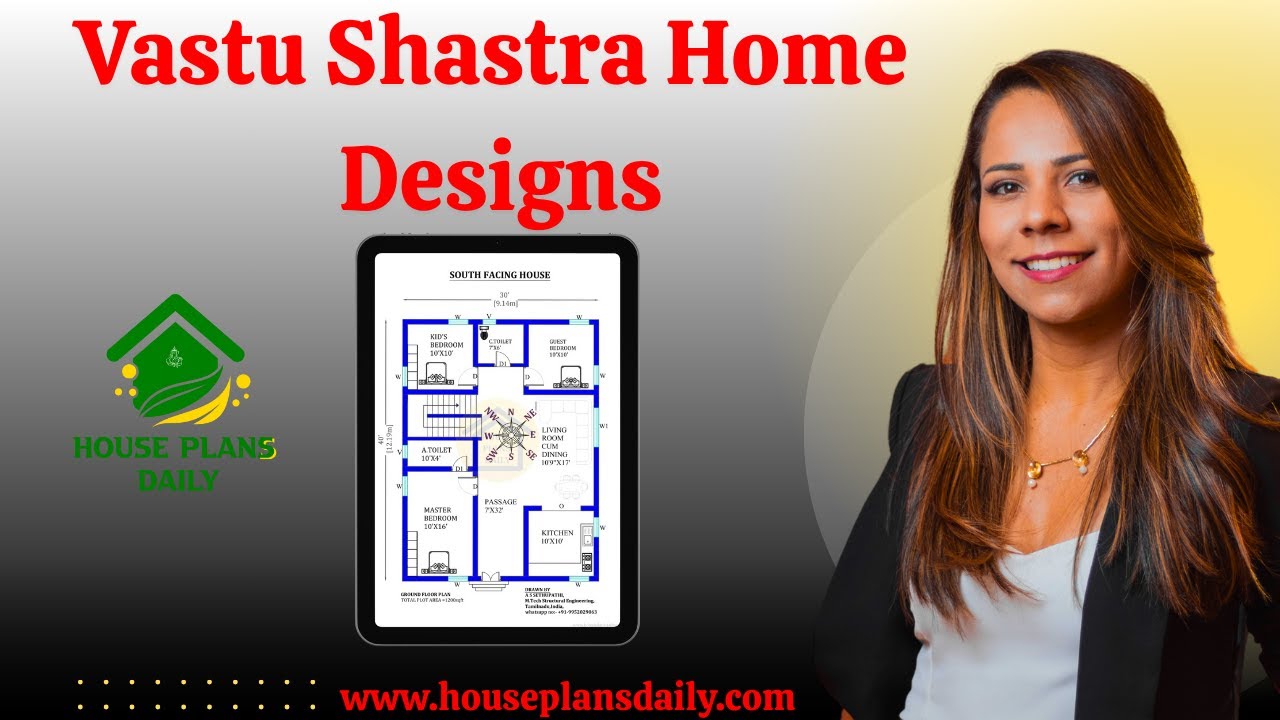
Vastu Shastra, an ancient Indian architectural science, has guided the design and construction of homes for centuries. Following Vastu principles ensures a harmonious and prosperous living environment.

If you are searching for a Vastu house plan design, this video will be very useful for you to build a beautiful dream home with a nice view.

Are you searching for best house interior and elevation? This is the right article for you to make your entire home with an elegant look. In this video article, an exterior and interior elevation design is provided.

If you are searching for free house plans, you’ve come to the right place! This article offers top 30 free house plans to build your dream house. Each house is designed according to the vastu principle.

36x26 north facing vastu plan is given in this article. The total area of the ground floor and first floors are 936 sq ft and 936 sq ft respectively. This is G+ 1 house building. The length and breadth of the house plans are 36’ and 26’ respectively. This is a 5bhk north facing house plan. The staircase is provided outside of a home.
