Loading Experience
Browse all posts and designs related to this tag.
Showing 109 results

22x22 north face building plan is given in this article. The total area of the ground floor and first floors are 484 sq ft and 484 sq ft respectively. This is G+ 1 north face house building. The length and breadth of the house plan are 22’ and 22’ respectively. This is a 2bhk north face house plan. The staircase is provided inside the home.

20x40 north facing house design is given in this article. The total area of the ground floor and first floors are 800 sq ft and 800 sq ft respectively. This is G+ 1 north facing house vastu plan.

This article includes the North Facing House Vastu Plan. This House Plan consists of the Ground and the first floor. The pdf and dwg files are available below.

27x36 North Facing Home Design is shown in this article. The built-up area of the ground and first floor is 792 Sqft and 792 Sqft respectively.

Vastu for Home North Facing is discussed in this article. The total length and breadth of the house are 38 feet and 55 feet respectively.

If you are in need of a plan for a 1bhk house, look no further! This article provides detailed 1 bedroom house plans that you can explore and choose from.

Top 10 Ground Floor Plan Ideas As Per Vastu Shastra are described in this article. North, south, east, and west-facing house plans are included. For more customized plans visit www.houseplansdaily.com.

North Facing House Vastu Plan is shown in this article. The built-up area of the ground and first floor is 846 Sqft and 440 Sqft respectively.

Discover a variety of house plan designs and get inspired for your dream home. Visit our website for home plans, elevation designs, and interior design ideas.
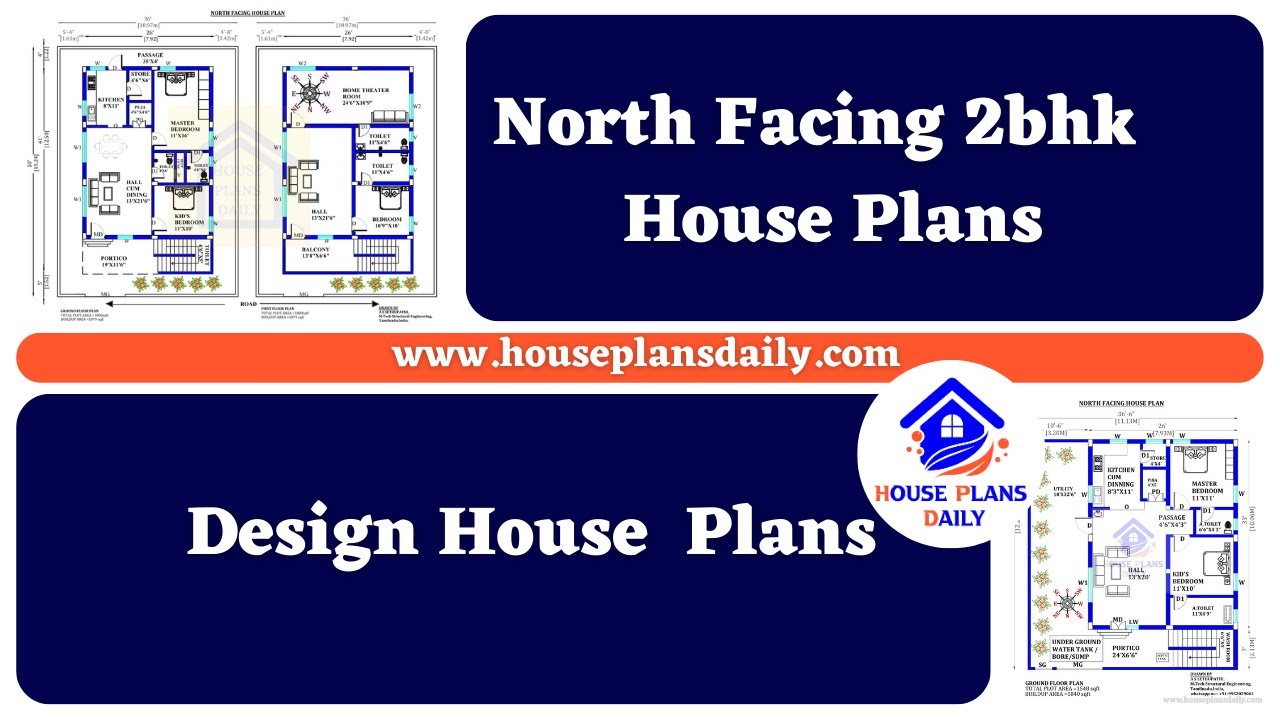
North Facing 2bhk House Plans is shown in this video. For more house plans, check out our website www.houseplansdaily.com.
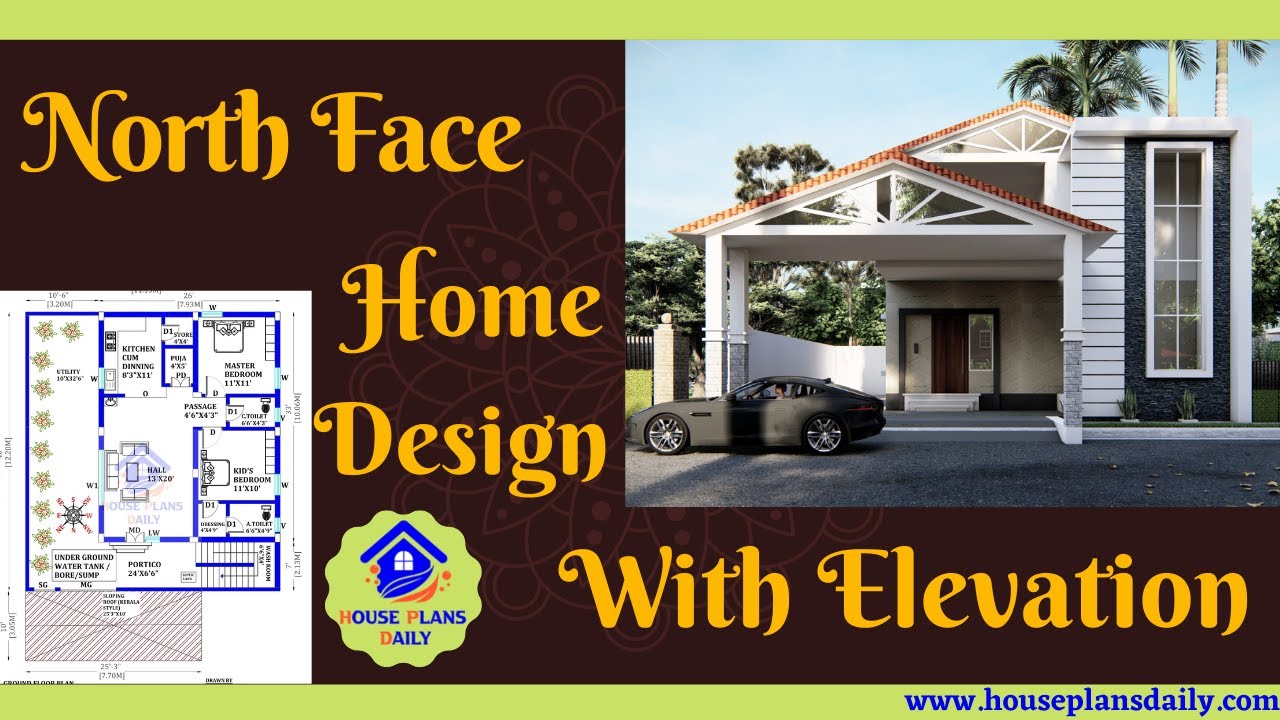
Immerse yourself in the beauty of North Face Home Design with Elevation through this captivating video tour. Discover the architectural marvels and breathtaking views that make this design truly exceptional.

Discover a wide range of modern house floor plans that are designed as per Vastu Shastra principles. Visit our website to find the perfect floor plan for your dream home.
