Loading Experience
Browse all posts and designs related to this tag.
Showing 47 results

Discover the perfect east facing 2BHK house plan designed with a dedicated puja room and robust structural integrity.

Looking for low-cost house plans that fit any budget? You’ve come to the right place. Our collection of affordable house plans offers practical, stylish, and energy-efficient designs that won’t break the bank.

Discover the allure of modern house design with sleek lines, open-concept layouts, and abundant natural light. Our modern house design and floor plans showcase minimalist aesthetics, energy-efficient features, and versatile spaces that adapt to busy lifestyles.

Bulk house plans with dimensions offer homeowners and builders a comprehensive, scalable solution for large-scale projects. These designs provide detailed measurements for every room and structural element.

Discover the top floor plans and house design PDF books featured in this detailed video article.

Our experienced team specializes in designing custom house plans and architectural layouts in Trichy, Tamil Nadu.

Well planned house design is given in this article. If you are seeking a good floor plan to building your dream house, this is for you.
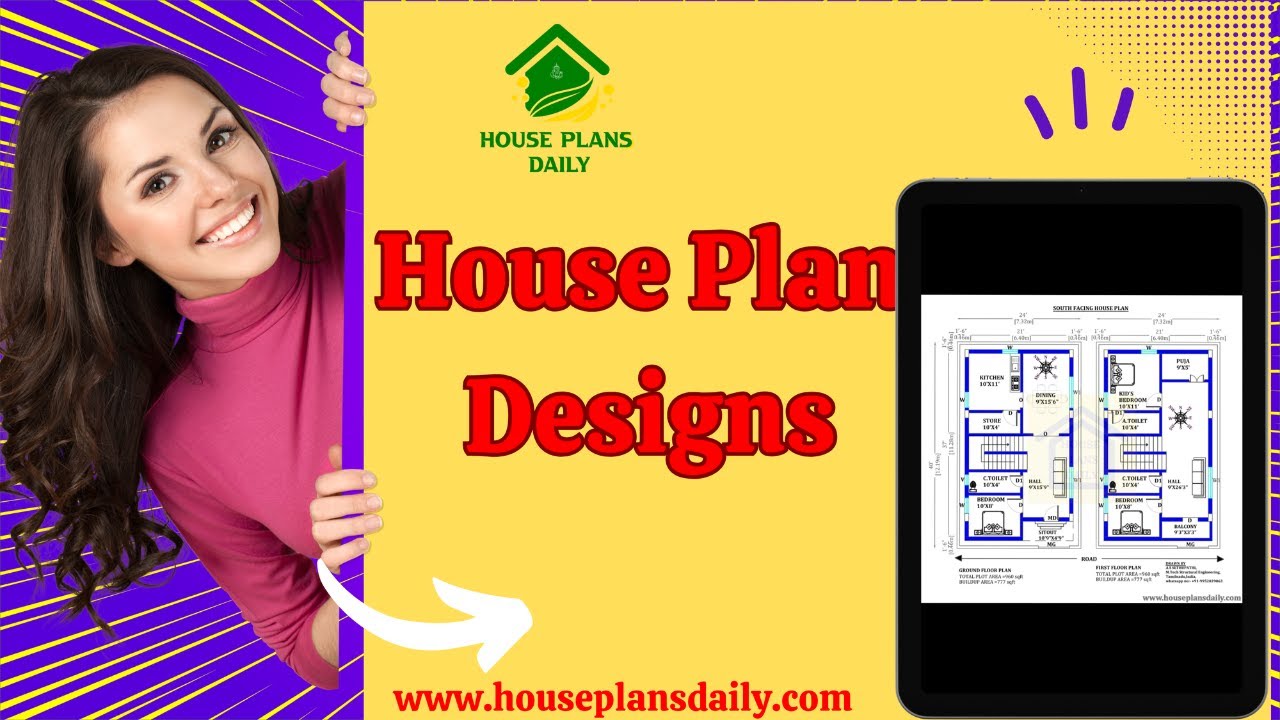
House plan designs are given in this article. In this video article, you will get a you dream house such like east, west, north, and south facing home.

Vastu West Facing House Plan is elaborated in this article. The given house design comprises two floors i.e, the ground and first floor. Each floor is spread over 1800 Sqft area.

South Facing Home Design is elaborated in this article. The plan of the south-facing house is elaborated below. For more house plans visit www.houseplansdaily.com.

Plan for the House East Facing is given in this article. The house consists of 2 floors i.e. the ground and the first floor. The plot area of both floors is 1288 Sqft.

House plan electrical drawing is given in this article. This is a 2500 sq ft house plan. This article includes plumbing, electrical, 3d house plans, and structural drawings.
