Loading Experience
Browse all posts and designs related to this tag.
Showing 33 results

3D House Elevation – House front elevation is given in this article. Here, real house elevation photos are given. For more ideas, check out our website www.houseplansdaily.com.

30x40 House Plan and Elevation are given in this article. The plan and elevation of the north-facing house are elaborated below. Visit www.houseplansdaily.com.

Browse through a collection of front, rear, and side elevation designs for normal houses. Find the perfect modern elevation design for your home at House Plans Daily.

Are you mesmerized by the charm and simplicity of Indian style single floor home front designs in middle-class villages? If so, you're not alone. These homes exude a unique beauty that is both captivating and heartwarming.

20x55 house designs plan is given in this article. The front elevation design is given. This is a two story one bedroom house plan. The total plot area is 1100 sqft.

Discover breathtaking house elevation designs for 2 floors that will transform the exterior of your home. Visit our website for more inspiring house plans and exterior and interior design ideas.

Best House Elevation Designs are shown in this video. For more house plans, elevation designs, and interior design videos, check out the website www.houseplansdaily.com.
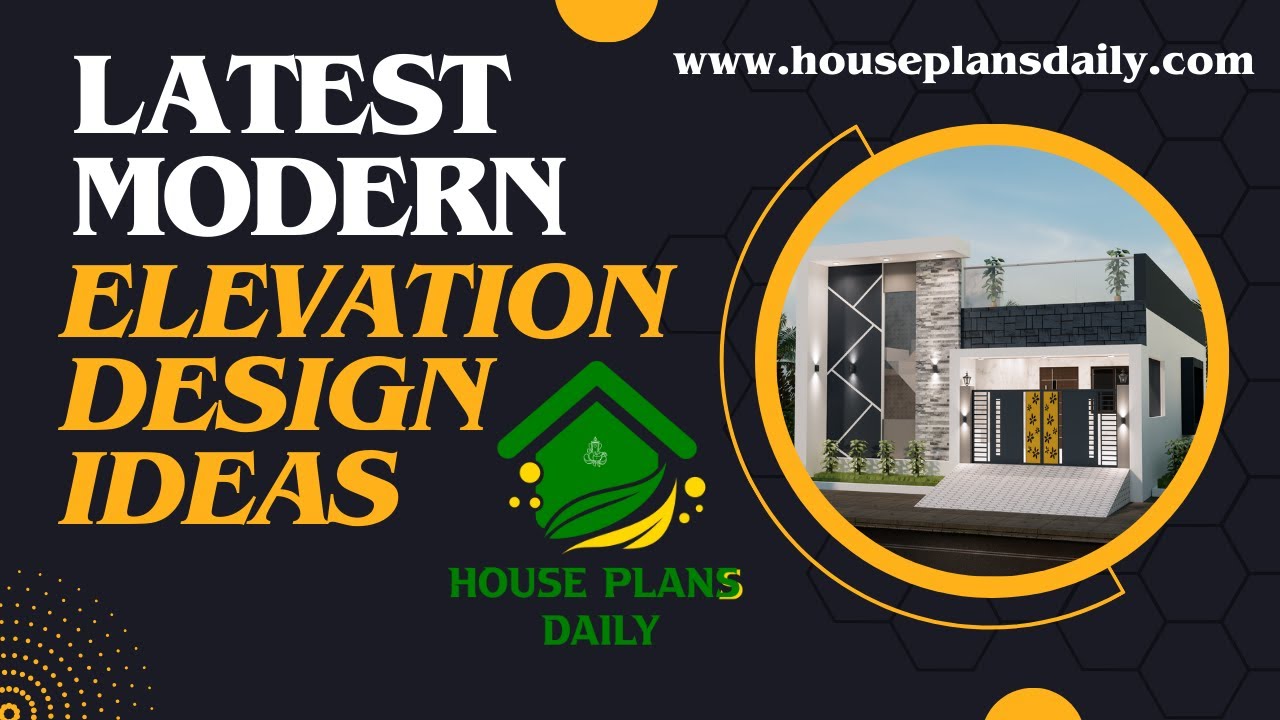
Check out this article for the latest modern elevation design ideas. The article also includes a video format for additional inspiration. For more ideas, please visit www.houseplansdaily.com.
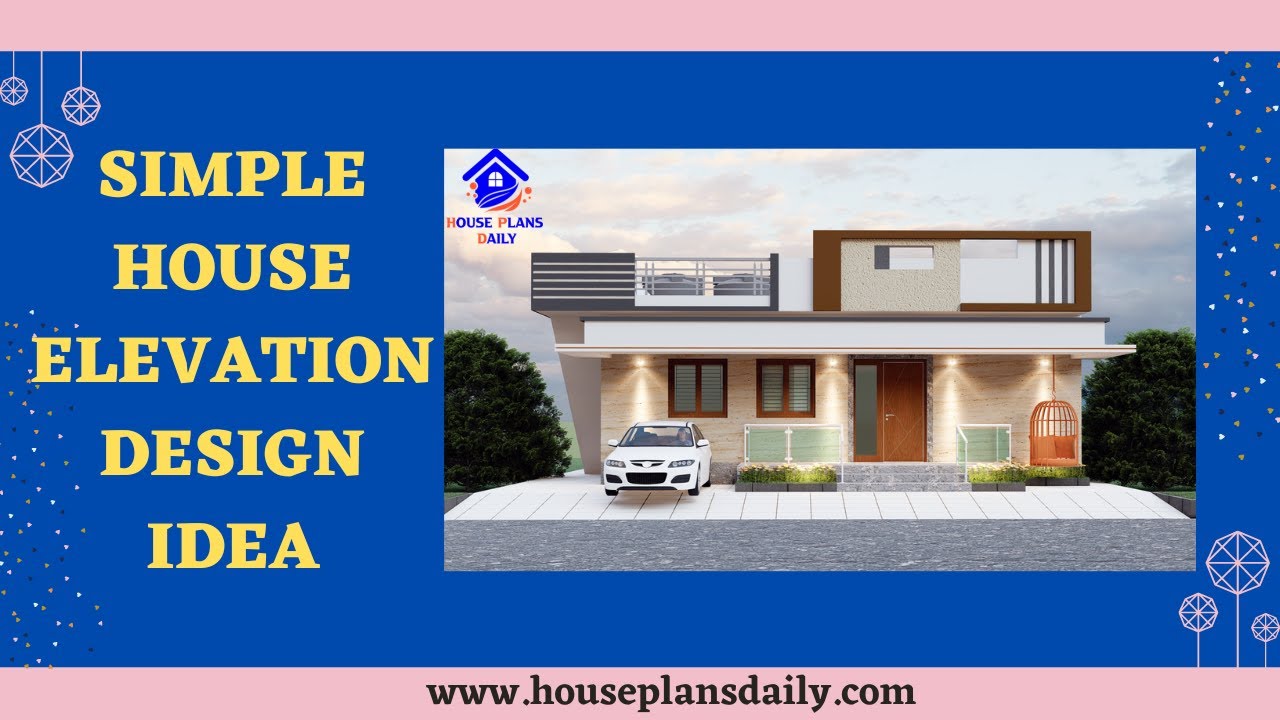
Discover the perfect house elevation design idea in this video. Visit our website for a wide range of home plan design ideas and download House plans PDF and DWG files effortlessly.
