Loading Experience
Browse all posts and designs related to this tag.
Showing 60 results

West facing house plan with shop and house structural drawing is given in this article. This is a 2 bedroom house plan.

North facing house vastu plan is given in this article. This is a three story house building with1bhk and 2bhk house plan layout.

House plan with shop floor layout is given in this article. This is an apartment plan with the total plot area of 2023 sqft. And also, house estimation is given.

North face house – luxury house plan ground floor is given in the above image. This is a G+2 duplex house plan. The total plot area is 9086 sqft.

20x55 house designs plan is given in this article. The front elevation design is given. This is a two story one bedroom house plan. The total plot area is 1100 sqft.
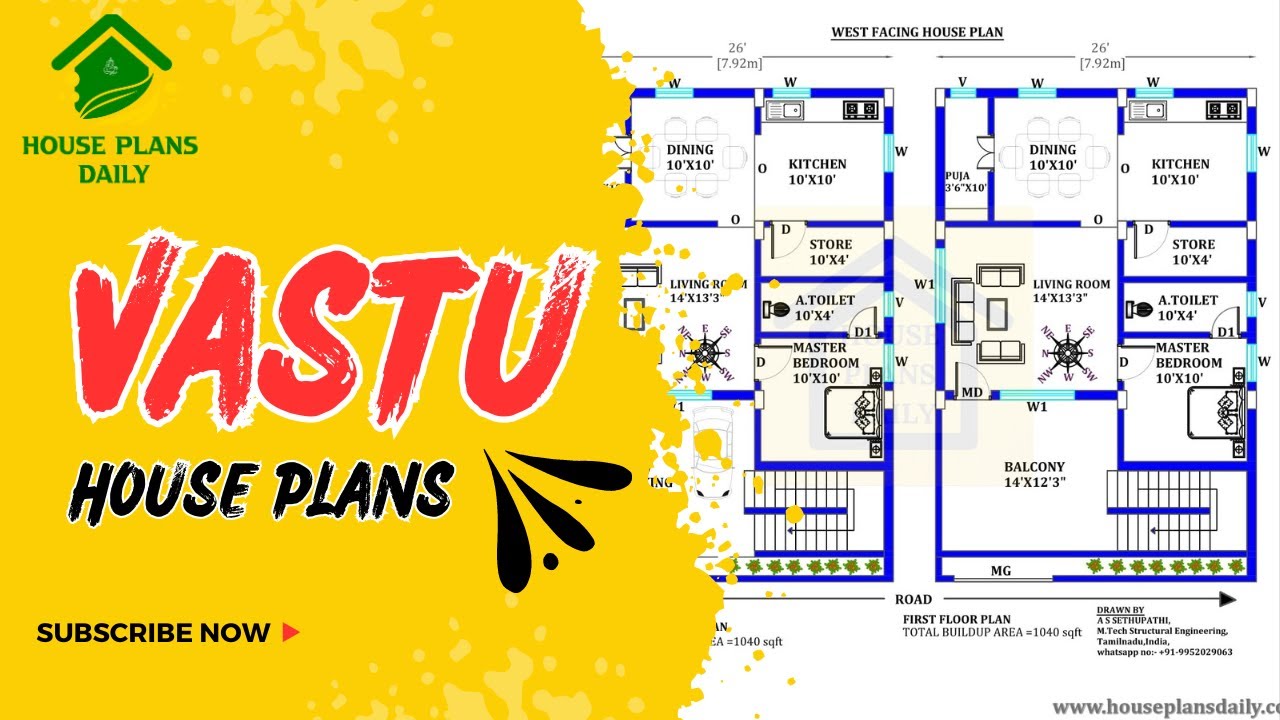
Discover the power of Vastu House Plans and learn how to create a harmonious living space that aligns with ancient Vastu principles. Watch this video for inspiration and guidance.

A single-floor home plan is given in this article. On this west face house floor plan, two bedrooms are available.

West Face House Plans is described in this article. The house includes three floors with three bedrooms on each floor. The plot area of the house is 1650 sqft.

2 bedroom house building plans are given in this article. This is a west facing vastu home. On this west face 1200 sq ft floor plan, two bedrooms are available.

If you are in need of a plan for a 1bhk house, look no further! This article provides detailed 1 bedroom house plans that you can explore and choose from.

House plan with shop floor layout is given in this article. This is an apartment plan with the total plot area of 2023 sqft.
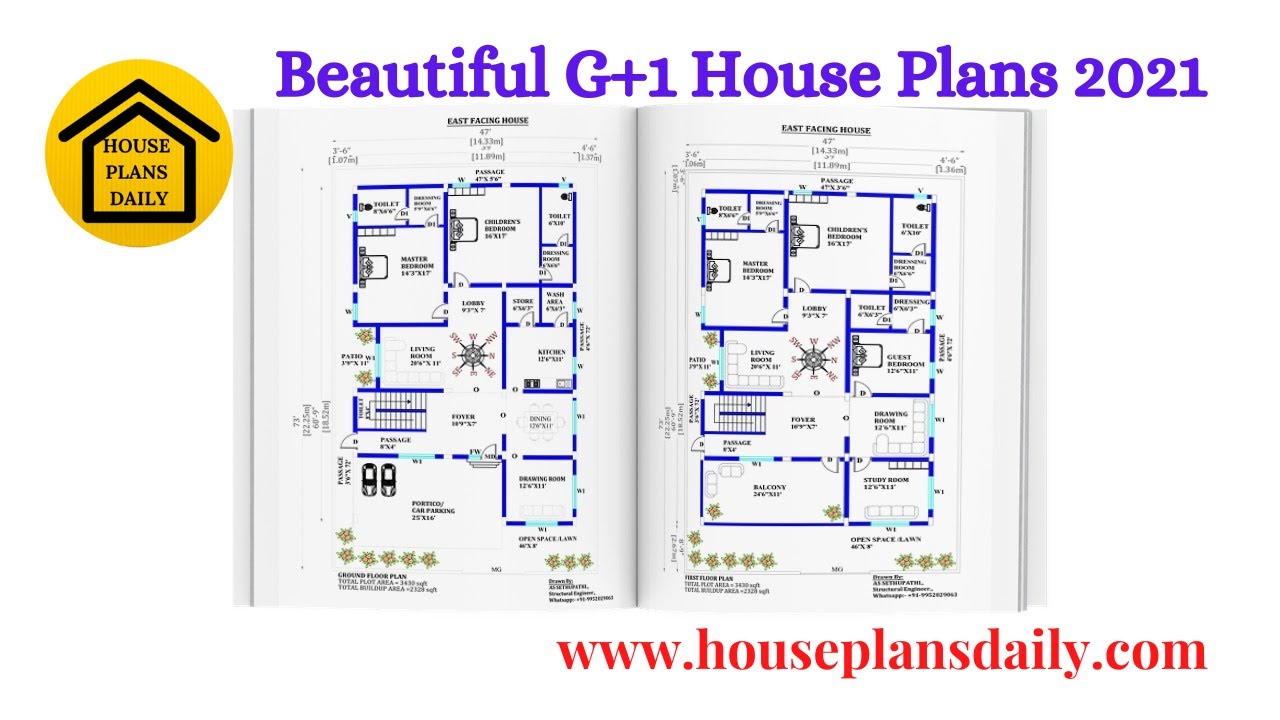
Discover beautiful G+1 house plan designs on House Plans Daily. Explore a variety of home plan designs for different land sizes and find your dream home today.
