Loading Experience
Browse all posts and designs related to this tag.
Showing 100 results

Normal Village House Design 3 floors is shown in this article. The plan of the 3-storey house is elaborated below. For more house plans visit www.houseplansdaily.com.

20x60 Modern house plan drawing is given in this article. This is two story house plan. On this floor plan, two houses are available.

North Facing Duplex House Design is elaborated in this article. The total plot area of this house is 3311 sqft. For more house plan designs, visit www.houseplansdaily.com.

38x70 House Plan with Car Parking is described in this article. The below-given house plan includes spacious car parking with a total plot area of 2546 Sqft.

This article discusses home design with a car parking facility. The house design is facing north with a total plot area of 4275 sqft.

House Plan for North Facing House is discussed in this article. The given house design includes two floors with a built-up area of 1530 sqft and 758 sqft.

North facing vastu house plan is given in this article. For more vastu plans, check out our website www.houseplansdaily.com.
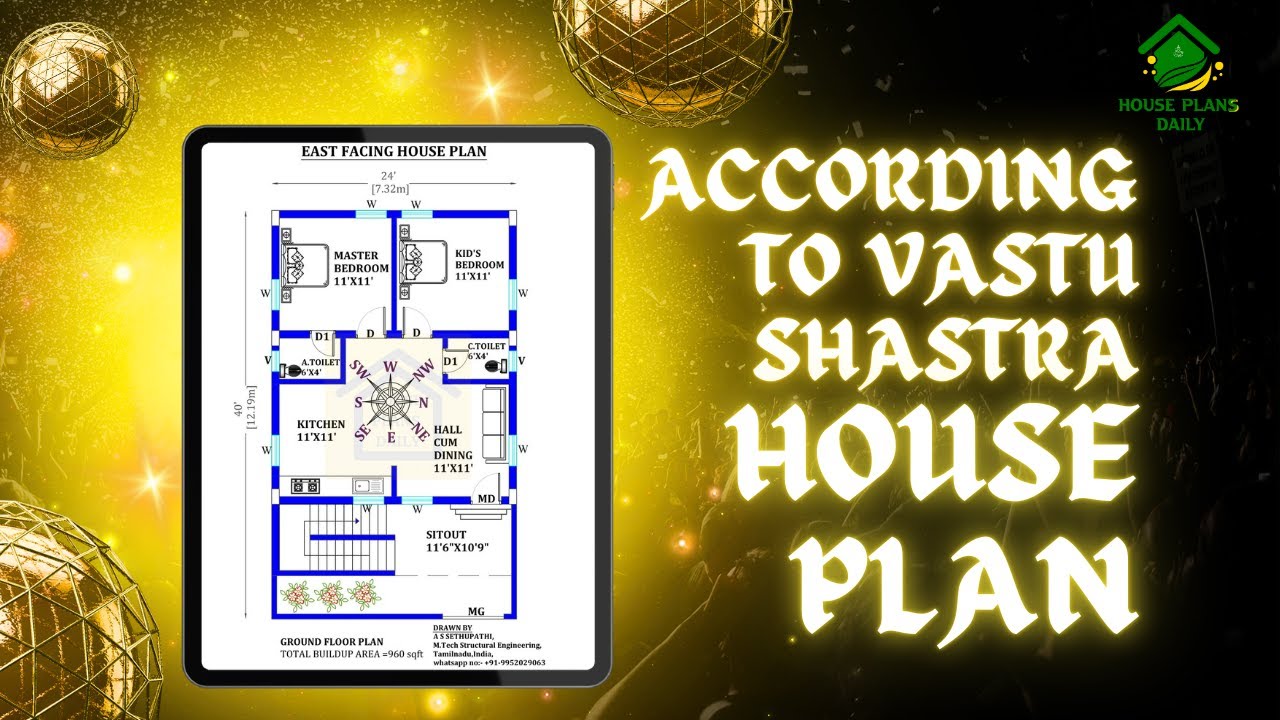
Explore the principles of Vastu Shastra house plan and learn how to create a harmonious living space according to this ancient Indian architectural practice. Watch the video to discover the key elements and tips for implementing Vastu Shastra in your home.

House Plans North Facing is shown in this article. The plan of the 5-storey house is elaborated below. For more house plans visit www.houseplansdaily.com.

30x20 north face home design details are given in this article. The total area of the north-facing house plan is 600 SQFT. This is a 3bhk house plan as per vastu north facing.

22x22 North Facing small House Design As Per Vastu Shastra is available in this Article. This is 1bhk Vastu home design north facing. You can get free AutoCAD files and PDF files by clicking the download button below.

29 x 48 feet Beautiful G+1 North facing Home Designs are available in this CAD Drawing file. People who looking for North facing G+1 home design ideas can check out this plan.
