Loading Experience
Browse all posts and designs related to this tag.
Showing 787 results

2 bhk House Plans with Vastu East Facing is described in this article. The below-given house plan includes spacious car parking with a total plot area of 1785 Sqft.

1800 sqft east facing house plan is given in this article. On this floor plan, two houses are available. The total plot area is 1806 sqft.

30x40 east facing home plan with Vastu detail is given in this article. The total area of the east facing house plan is 1200 SQFT. This is a 2bhk house plan. The length and breadth of this house are 30' and 40' respectively.

40x60 south facing home plan design as per vastu shastra is given in this article. The length and breadth of the south facing house plan with the office are 40' and 60' respectively. This is a G+ 2 south facing house plan building.

Discover the latest new design for a south-facing house with elevation. Explore two types of elevation ideas for this budget-friendly house plan, making it the perfect Indian house design for south face houses.

Explore the top 20 house plans and designs in this video showcasing the best home design ideas for your dream house.

30x30 North facing duplex house plans per Vastu details are given in this article. The total area of the north facing house plan is 900 SQFT. This is a 4bhk house plan building.

22x40 west facing vastu house design is shownin this article. The total area of the ground floor and first floors are 880 sq ft and 880 sq ft respectively. This is G+ 1 west facing house plan. The length and breadth of the west facing house plan are 20’ and 40’ respectively. This is a 3bhk west face house plan. The staircase is provided outside the home.
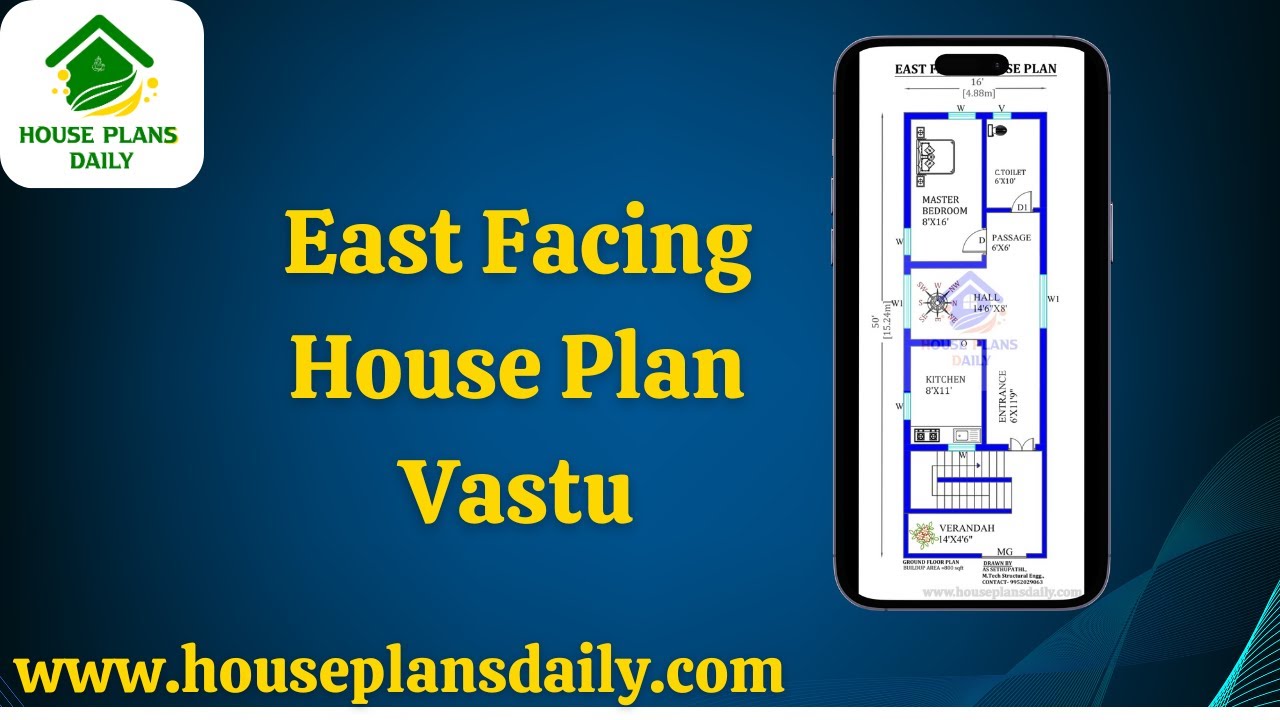
Discover the perfect house design plan with East Facing House Plan Vastu principles. This comprehensive guide will help you create a harmonious and auspicious living space.

South Face Home – Simple elevation drawings and south face home plans are given in this article. This is a three story house plan with elevation. Two houses are available on this plan.

Discover the top 20 best simple house plans in this video. Whether you're looking for a cozy cottage or a modern minimalist design, we've got the perfect plan for you.

House Design with Shop In Front is elaborated in this article. This is a south-facing house design with a shop on the ground floor built on 575 Sqft.
